Skip main navigation
Sold for $1,175,000
  • $1,175,000

    420 W WELD Street, San Tan Valley, AZ 85143

    4beds
    4baths
    3,016sqft
    Single Family Residence
    Built in 2020
    1 Acres Lot
    $1,190,800 Zestimate®
    $390/sqft
    $3,080 Estimated rent

    Home value

    $1,190,800

    $1.12M - $1.26M

    $3,080/mo

    Zestimate® history
    Loading
    Loading...

    Owner options

    List your home for rent

    $3,080/mo

    Rent Zestimate®

    Find your next renter with Zillow Rental Manager. Plus, with online applications, you can quickly screen prospective tenants – for free.

    Learn more

    $3,080/mo

    Rent Zestimate®

    Refinance and save

    $5,533/mo

    Est. payment

    Refinancing to a lower rate could help reduce your monthly payments and save thousands over the life of the loan.

    See today's rates

    $5,533/mo

    Est. payment

    Explore your selling options

    Work with a Zillow partner agent

    Leverage their expertise and Zillow's premium Showcase listings to get your home seen by more buyers.

    Get started

    List with your own agent

    Get your home in front of millions of buyers by listing it on Zillow.

    Learn how to do it

    Sell it yourself

    Take full control of how buyers see your home on Zillow by listing For Sale by Owner (FSBO).

    List your home

    What's special

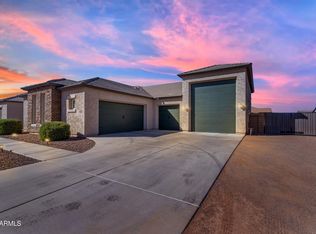
    Nestled in a picturesque location with breathtaking mountain views from the front of the property, this custom home is a true gem. Impeccably maintained and in better-than-new condition, this residence offers luxurious living spaces and an array of desirable features that make it a standout in the market. Upon entering, you'll be greeted by a foyer that sets the tone for the exquisite craftsmanship and attention to detail found throughout the home. The heart of the house is the expansive great room, boasting a generous floor plan that provides ample space for both relaxation and entertaining. The centerpiece of the great room is a remarkable 16-foot wide patio door, seamlessly merging the indoor and outdoor living spaces. Whether you're hosting a gathering or simply enjoying a quiet evening, this feature creates an inviting and versatile atmosphere. The gourmet kitchen is a chef's dream, featuring beautiful stainless appliances, custom cabinetry and quartz countertops. The over and under cabinet lighting enhances the ambiance, while the sleek design and ample storage space make cooking a delight. Every aspect of this kitchen has been carefully considered to provide both functionality and beauty. The attention to detail continues throughout the home with custom blinds, beautiful high-end trim features and finishes that exude sophistication and elegance. The seamless flow of the design creates a harmonious living environment where each room effortlessly transitions into the next showcasing crisp craftsmanship at every turn. Car enthusiasts and RV owners will find their dreams fulfilled with over 1650 square feet of garage space. This includes a remarkable 42-foot deep by 15-foot wide RV garage complete with a 12-foot wide by 14-foot tall entry door, providing ample space for storing your recreational vehicles and then some! Additionally, there is an oversized two-car garage with an 8-foot by 18-foot entry door, ensuring that all your storage needs are met. The 50-amp RV service inside the garage adds convenience and versatility. The outdoor living space is equally impressive featuring over 3,000 square feet of pavers and silver travertine. The backyard offers a seamless blend of natural beauty and modern amenities. Synthetic turf creates a low-maintenance and visually appealing landscape while a heated private pool, deck jet water features and a soothing therapy spa provide the perfect oasis for relaxation and enjoyment. A custom ramada with stone, stucco and shiplap finishes creates a resort-style atmosphere, providing shade and an outdoor gathering area. The gourmet 7-foot stainless steel grill with drawers, side burners and a sear station caters to outdoor cooking pros ensuring that every culinary desire is met. The custom exterior lighting throughout the property adds a touch of elegance and enhances the curb appeal during evening hours. The meticulously designed 6-zone irrigation system is fully automated and can be conveniently monitored from your cell phone, providing ease of maintenance and ensuring that your landscaping remains vibrant and lush year-round. This Whitewing Gem is a must see!

    Zillow last checked:

    Listing updated:

    Listed by:

    Jason LaFlesch 602-369-4663,

    Results Realty

    Bought with:

    Holly Ann Mettham-Mattouk, SA555931000

    HomeSmart

    Source: ARMLS,MLS#: 6740649MLS Logo

    Facts & features

    Interior

    Bedrooms & bathrooms
    • Bedrooms: 4
    • Bathrooms: 4
    Heating
    • Electric
    Cooling
    • Central Air, Ceiling Fan(s), Programmable Thmstat
    Appliances
    • Included: Gas Cooktop, Water Purifier
    Features
    • High Speed Internet, Double Vanity, Eat-in Kitchen, Breakfast Bar, 9+ Flat Ceilings, No Interior Steps, Kitchen Island, Full Bth Master Bdrm
    • Flooring: Carpet, Tile
    • Windows: Low Emissivity Windows, Double Pane Windows
    • Has basement: No
    • Has fireplace: Yes
    • Fireplace features: Fire Pit, Exterior Fireplace, Family Room
    Interior area
    • Total structure area: 3,016
    • Total interior livable area: 3,016 sqft

    Property

    Parking
    • Total spaces: 13
    • Parking features: RV Access/Parking, RV Gate, Garage Door Opener, Extended Length Garage, Direct Access, Attch'd Gar Cabinets, Over Height Garage, Storage, Side Vehicle Entry, RV Garage
    • Garage spaces: 5
    • Uncovered spaces: 8
    Features
    • Stories: 1
    • Patio & porch: Covered
    • Exterior features: Private Street(s), Private Yard, Storage, Built-in Barbecue, RV Hookup
    • Has private pool: Yes
    • Pool features: Play Pool, Heated
    • Has spa: Yes
    • Spa features: Above Ground, Heated, Private
    • Fencing: Block
    Lot
    • Size: 1 Acres
    • Features: Sprinklers In Rear, Sprinklers In Front, Corner Lot, Desert Back, Desert Front, Cul-De-Sac, Synthetic Grass Back, Auto Timer H2O Front, Auto Timer H2O Back
    Details
    • Additional structures: Gazebo
    • Parcel number: 21029153

    Construction

    Type & style
    • Home type: SingleFamily
    • Architectural style: Ranch
    • Property subtype: Single Family Residence
    Materials
    • Brick Veneer, Spray Foam Insulation, Stucco, Wood Frame, Painted
    • Roof: Tile
    Condition
    • Year built: 2020
    Details
    • Builder name: La Vida Homes

    Utilities & green energy

    • Sewer: Public Sewer
    • Water: City Water

    Community & HOA

    Community
    • Features: Gated, Biking/Walking Path
    • Subdivision: WHITEWING AT SAN TAN MAGMA
    HOA
    • Has HOA: Yes
    • Services included: Maintenance Grounds
    • HOA fee: $115 monthly
    • HOA name: Whitewing
    • HOA phone: 480-422-0888
    Location
    • Region: San Tan Valley

    Financial & listing details

    • Price per square foot: $390/sqft
    • Tax assessed value: $1,079,826
    • Annual tax amount: $2,958
    • Date on market: 8/8/2024
    • Cumulative days on market: 22 days
    • Listing terms: Cash,Conventional,FHA,VA Loan
    • Ownership: Fee Simple

    Price history

    DateEventPrice
    9/26/2024Sold$1,175,000$390/sqft
    Source: ARMLS #6740649 Report a problem
    8/31/2024Pending sale$1,175,000$390/sqft
    Source: ARMLS #6740649 Report a problem
    8/8/2024Listed for sale$1,175,000+2.3%$390/sqft
    Source: ARMLS #6740649 Report a problem
    8/11/2023Sold$1,149,000$381/sqft
    Source: ARMLS #6560624 Report a problem
    7/11/2023Pending sale$1,149,000$381/sqft
    Source: ARMLS #6560624 Report a problem
    6/22/2023Price change$1,149,000-0.1%$381/sqft
    Source: ARMLS #6560624 Report a problem
    6/9/2023Listed for sale$1,150,000+113.6%$381/sqft
    Source: ARMLS #6560624 Report a problem
    5/8/2020Sold$538,362+4.6%$179/sqft
    Source: ARMLS #5886232 Report a problem
    1/8/2020Pending sale$514,890$171/sqft
    Source: Balboa Realty, LLC #5886232 Report a problem
    1/8/2020Price change$514,890+3332.6%$171/sqft
    Source: Balboa Realty, LLC #5886232 Report a problem
    2/14/2019Listed for sale$15,000-96.5%$5/sqft
    Source: Whitewing at San Tan Report a problem
    1/30/2019Sold$433,950$144/sqft
    Source: Agent Provided Report a problem

    Public tax history

    YearProperty taxesTax assessment
    2026$2,969 +0.6%$107,982 +87.8%
    2025$2,951 -0.2%$57,495 -21.9%
    2024$2,958 +1.7%$73,609 +28.4%
    2023$2,909 -10.1%$57,318 -12%
    2022$3,234 +1222.2%$65,119 +4.6%
    2021$245 +0.1%$62,262 +2341.6%
    2020$244 +4%$2,550 -6.3%
    2019$235 +5.8%$2,720
    2018$222 +1.7%$2,720
    2017$218 $2,720
    2016-- --
    2014-- $1,600
    Find assessor info on the county website

    Neighborhood: 85143

    Nearby schools

    GreatSchools rating
    Schools provided by the listing agent
    • Elementary: San Tan Heights Elementary
    • Middle: San Tan Heights Elementary
    • High: San Tan Foothills High School
    • District: Florence Unified School District

    Source: ARMLS. This data may not be complete. We recommend contacting the local school district to confirm school assignments for this home.

    Get a cash offer in 3 minutes
    Find out how much your home could sell for in as little as 3 minutes with a no-obligation cash offer.
    Estimated market value
    $1,190,800
    Get a cash offer in 3 minutes
    Find out how much your home could sell for in as little as 3 minutes with a no-obligation cash offer.
    Estimated market value
    $1,190,800