Skip main navigation
Sold for $314,500
  • $314,500

    420 W Whiteman St, Yellow Springs, OH 45387

    3beds
    1,382sqft
    Single Family Residence
    Built in 1986
    9,382 Square Feet Lot
    $312,000 Zestimate®
    $228/sqft
    $1,850 Estimated rent

    Home value

    $312,000

    $296,000 - $328,000

    $1,850/mo

    Zestimate® history
    Loading
    Loading...

    Owner options

    List your home for rent

    $1,850/mo

    Rent Zestimate®

    Find your next renter with Zillow Rental Manager. Plus, with online applications, you can quickly screen prospective tenants – for free.

    Learn more

    $1,850/mo

    Rent Zestimate®

    Refinance and save

    $2,194/mo

    Est. payment

    Refinancing to a lower rate could help reduce your monthly payments and save thousands over the life of the loan.

    See today's rates

    $2,194/mo

    Est. payment

    Explore your selling options

    Work with a Zillow partner agent

    Leverage their expertise and Zillow's premium Showcase listings to get your home seen by more buyers.

    Get started

    List with your own agent

    Get your home in front of millions of buyers by listing it on Zillow.

    Learn how to do it

    Sell it yourself

    Take full control of how buyers see your home on Zillow by listing For Sale by Owner (FSBO).

    List your home

    What's special

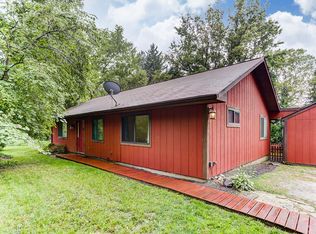
    Gas fireplaceTwo car detached garageThree well sized bedroomsScreened in porchSingle-story floor planYear-round forest viewsPrivate entrance gate
    Charming and secluded, this ranch home sits at the end of a quiet lane in the sought after Littlewood community. Though centrally located in town, the setting feels like a peaceful country hideaway, surrounded by natural beauty and calming privacy. Behind the home lies over an acre of shared wooded common area maintained by the Littlewood HOA- an expansive backdrop of pine trees, wildlife activity, and year-round forest views that bring a sense of serenity the moment you arrive. Inside, the single-story floor plan opens into an inviting open space with large picture window that perfectly frames the wooded scenery. The space feels creative, comfortable and relaxing, ideal for both quiet mornings and cozy evening at home in front of the gas fireplace and built ins. The home features three well sized bedrooms, including the primary with private deck. A convenient laundry room offers a second entrance. Enjoy the screened in porch in your private yard with organic garden area and many beautiful perennials behind the private entrance gate. All major appliances stay including refrigerator, range, washer dryer, dishwasher, large tv, and water softener. A two car detached garage provides added storage space, and the shared gravel driveway enhances the tucked-away retreat like feel of the setting. Located on a no-through road with minimal traffic, this home offers rare privacy while still being moments from town amenities.

    Zillow last checked:

    Listing updated:

    Listed by:

    Jan M Augenstein (937)874-5787,

    RE/MAX Victory + Affiliates

    Bought with:

    Lynne Dillon, 2019007792

    Coldwell Banker Heritage

    Source: DABR MLS,MLS#: 947890MLS LogoOriginating MLS: Dayton Area Board of REALTORS

    Facts & features

    Interior

    Bedrooms & bathrooms
    • Bedrooms: 3
    • Bathrooms: 1
    • Full bathrooms: 1
    • Main level bathrooms: 1
    Primary bedroom
    • Level: Main
    • Dimensions: 20 x 13
    Bedroom
    • Level: Main
    • Dimensions: 11 x 9
    Bedroom
    • Level: Main
    • Dimensions: 11 x 9
    Dining room
    • Level: Main
    • Dimensions: 10 x 10
    Kitchen
    • Level: Main
    • Dimensions: 10 x 9
    Living room
    • Level: Main
    • Dimensions: 17 x 12
    Screened porch
    • Level: Main
    • Dimensions: 10 x 10
    Utility room
    • Level: Main
    • Dimensions: 9 x 6
    Heating
    • Forced Air, Natural Gas
    Cooling
    • Central Air
    Appliances
    • Included: Dryer, Dishwasher, Disposal, Refrigerator, Washer, Gas Water Heater
    Features
    • High Speed Internet, Kitchen Island, Kitchen/Family Room Combo
    • Windows: Casement Window(s), Double Pane Windows
    • Number of fireplaces: 1
    • Fireplace features: One, Gas, Glass Doors
    Interior area
    • Total structure area: 1,382
    • Total interior livable area: 1,382 sqft

    Property

    Parking
    • Total spaces: 2
    • Parking features: Detached, Garage, Two Car Garage, Garage Door Opener, Storage
    • Garage spaces: 2
    Features
    • Levels: One
    • Stories: 1
    • Patio & porch: Deck, Patio, Porch
    • Exterior features: Deck, Fence, Porch, Patio
    Lot
    • Size: 9,382 Square Feet
    • Dimensions: 120 x 60
    Details
    • Parcel number: F19000100040012300
    • Zoning: Residential
    • Zoning description: Residential
    • Other equipment: Air Purifier

    Construction

    Type & style
    • Home type: SingleFamily
    • Architectural style: Ranch
    • Property subtype: Single Family Residence
    Materials
    • Frame, Wood Siding
    • Foundation: Slab
    Condition
    • Year built: 1986

    Utilities & green energy

    • Water: Public
    • Utilities for property: Natural Gas Available, Sewer Available, Water Available

    Community & HOA

    Community
    • Security: Smoke Detector(s)
    • Subdivision: Littlewood
    HOA
    • Has HOA: Yes
    • Services included: Maintenance Grounds
    • HOA fee: $150 annually
    Location
    • Region: Yellow Springs

    Financial & listing details

    • Price per square foot: $228/sqft
    • Tax assessed value: $249,740
    • Annual tax amount: $4,865
    • Date on market: 11/15/2025
    • Listing terms: Conventional,FHA,VA Loan

    Price history

    DateEventPrice
    3/3/2026Sold$314,500-1.7%$228/sqft
    Source: DABR MLS #947890 Report a problem
    1/7/2026Pending sale$319,900$231/sqft
    Source: DABR MLS #947890 Report a problem
    11/16/2025Listed for sale$319,900+49.5%$231/sqft
    Source: DABR MLS #947890 Report a problem
    12/6/2019Sold$214,000-4.8%$155/sqft
    Source: Public Record Report a problem
    10/25/2019Pending sale$224,900$163/sqft
    Source: Kinzeler Realty, LLC #795314 Report a problem
    9/19/2019Listed for sale$224,900$163/sqft
    Source: Kinzeler Realty, LLC #795314 Report a problem
    8/23/2019Pending sale$224,900$163/sqft
    Source: Kinzeler Realty, LLC #795314 Report a problem
    7/27/2019Listed for sale$224,900$163/sqft
    Source: Kinzeler Realty, LLC #795314 Report a problem
    7/13/2019Pending sale$224,900$163/sqft
    Source: Kinzeler Realty, LLC #795314 Report a problem
    7/10/2019Listed for sale$224,900+8.1%$163/sqft
    Source: Kinzeler Realty, LLC #795314 Report a problem
    12/18/2018Sold$208,000-5%$151/sqft
    Source: Public Record Report a problem
    11/16/2018Pending sale$219,000$158/sqft
    Source: Coldwell Banker Heritage #778946 Report a problem
    11/2/2018Listed for sale$219,000+27.3%$158/sqft
    Source: Coldwell Banker Heritage #778946 Report a problem
    7/30/2012Sold$172,000-1.7%$124/sqft
    Source: Agent Provided Report a problem
    5/4/2012Price change$174,900-2.8%$127/sqft
    Source: RE/MAX Victory #521444 Report a problem
    7/19/2011Price change$179,900-5.3%$130/sqft
    Source: RE/MAX Victory #521444 Report a problem
    3/9/2011Listed for sale$189,900$137/sqft
    Source: isNowListed.com #493816 Report a problem

    Public tax history

    YearProperty taxesTax assessment
    2024$4,865 -1.8%$87,410
    2023$4,955 +23.4%$87,410 +27.8%
    2022$4,015 +4%$68,410
    2021$3,861 -0.3%$68,410
    2020$3,875 +6.9%$68,410 +20.4%
    2019$3,626 +2.8%$56,800
    2018$3,525 +102.6%$56,800
    2017$1,740 -47.8%$56,800 +4.3%
    2016$3,333 -1.6%$54,480
    2015$3,387 $54,480
    2014$3,387 -1.7%$54,480 -2.6%
    2013$3,446 +0%$55,930
    2012$3,445 +6.6%$55,930
    2011$3,233 +28.8%$55,930 -0.2%
    2010$2,511 +1.1%$56,030
    2009$2,484 +1.9%$56,030
    2008$2,439 +27.3%$56,030 +25.7%
    2007$1,916 -19.7%$44,560
    2006$2,386 +31%$44,560 +13.6%
    2004$1,822 +4.2%$39,230 +0%
    2003$1,749 -1.1%$39,225
    2002$1,768 +14.8%$39,225 +24.3%
    2001$1,541 -8.7%$31,567
    2000$1,688 $31,567
    Find assessor info on the county website

    Neighborhood: 45387

    Nearby schools

    GreatSchools rating
    Schools provided by the listing agent
    • District: Yellow Springs

    Source: DABR MLS. This data may not be complete. We recommend contacting the local school district to confirm school assignments for this home.

    Get a cash offer in 3 minutes
    Find out how much your home could sell for in as little as 3 minutes with a no-obligation cash offer.
    Estimated market value
    $312,000
    Get a cash offer in 3 minutes
    Find out how much your home could sell for in as little as 3 minutes with a no-obligation cash offer.
    Estimated market value
    $312,000