Skip main navigation
Sold for $400,000
  • $400,000

    420 Wagner Way, Pocono Lake, PA 18347

    4beds
    1,476sqft
    Single Family Residence
    Built in 1972
    0.82 Acres Lot
    $419,300 Zestimate®
    $271/sqft
    $2,632 Estimated rent

    Home value

    $419,300

    $348,000 - $507,000

    $2,632/mo

    Zestimate® history
    Loading
    Loading...

    Owner options

    List your home for rent

    $2,632/mo

    Rent Zestimate®

    Find your next renter with Zillow Rental Manager. Plus, with online applications, you can quickly screen prospective tenants – for free.

    Learn more

    $2,632/mo

    Rent Zestimate®

    Refinance and save

    $4,813/mo

    Est. payment

    Refinancing to a lower rate could help reduce your monthly payments and save thousands over the life of the loan.

    See today's rates

    $4,813/mo

    Est. payment

    Explore your selling options

    Work with a Zillow partner agent

    Leverage their expertise and Zillow's premium Showcase listings to get your home seen by more buyers.

    Get started

    List with your own agent

    Get your home in front of millions of buyers by listing it on Zillow.

    Learn how to do it

    Sell it yourself

    Take full control of how buyers see your home on Zillow by listing For Sale by Owner (FSBO).

    List your home

    What's special

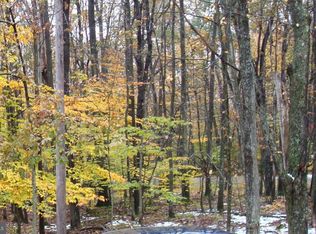
    Charming mountain chalet tucked away on a double, wooded lot on a quiet lane in the STR friendly, resort-like community of Locust Lake Village. This property, renovated in 2022 with over $120K of enhancements, exudes charm and a casual mountain cabin feel while affording modern conveniences and a comfortable, contemporary vibe. Open concept main living area features upgraded luxury vinyl plank flooring and warm wood accent walls. The modern kitchen with clean lines offers higher end SS appliance, granite countertops, new cabinetry and is spacious enough to allow for multiple chefs to work together. There are two bedrooms with custom handmade spruce hardwood flooring and a full renovated bathroom on the main level, and two spacious bedrooms and a full bathroom with shower stall on the upper, cape cod style level. The upper level primary bedroom enjoys the freshly stained Juliette balcony overlooking the front yard. A mini-split HVAC unit in the main level dining area supplements the individually controlled baseboard heat in each room and easily cools the main living area during warmer weather. Additional upgrades include ceiling fans and light fixtures. The large screened porch with vaulted ceiling and wrap around deck is a recent addition, and offers an expansive entertainment area to enjoy the outdoors. Exposed wood beams, sliding barn door, convenient built-ins add to the character of this adorable property. There is plenty of space for hobbies, crafts, fun and games on the .82 acre lot. A cute potting shed is situated at the end of the raised bed, enclosed garden; a 28'x12' workshop/man cave/tool shed with electricity can handle all of the toys one needs to walk to multiple lakes, and the tennis courts; or take a short drive through the community to ski and sledding hills the little ones are sure to enjoy. The crawl space was fully encapsulated prior to this seller's ownership. This furnished second home/vacation property is also approved as a short term rental. Lovingly named "The Burrow," the property and setting is magical - perfect for a primary residence, second home or investment property! Call for a showing today! OPEN HOUSE SATURDAY, MAY 10, 12-3!!!

    Zillow last checked:

    Listing updated:

    Listed by:

    Natalie Bomberger 302-379-6936,

    Patterson-Schwartz-Hockessin

    Bought with:

    NON MEMBER, 0225194075

    Non Subscribing Office

    Source: Bright MLS,MLS#: PAMR2004924MLS Logo

    Facts & features

    Interior

    Bedrooms & bathrooms
    • Bedrooms: 4
    • Bathrooms: 2
    • Full bathrooms: 2
    • Main level bathrooms: 1
    • Main level bedrooms: 2
    Bedroom 1
    • Features: Ceiling Fan(s), Flooring - HardWood
    • Level: Main
    • Area: 150 Square Feet
    • Dimensions: 15 X 10
    Bedroom 2
    • Features: Ceiling Fan(s), Flooring - HardWood
    • Level: Main
    • Area: 132 Square Feet
    • Dimensions: 12 X 11
    Bedroom 3
    • Features: Ceiling Fan(s), Flooring - Carpet
    • Level: Upper
    • Area: 289 Square Feet
    • Dimensions: 17 X 17
    Bedroom 4
    • Features: Ceiling Fan(s), Flooring - Carpet
    • Level: Upper
    • Area: 255 Square Feet
    • Dimensions: 17 X 15
    Bathroom 1
    • Features: Double Sink
    • Level: Main
    • Area: 55 Square Feet
    • Dimensions: 11 X 5
    Bathroom 2
    • Level: Upper
    • Area: 42 Square Feet
    • Dimensions: 7 X 6
    Dining room
    • Features: Ceiling Fan(s)
    • Level: Main
    • Area: 120 Square Feet
    • Dimensions: 12 X 10
    Great room
    • Features: Built-in Features, Ceiling Fan(s), Fireplace - Gas, Flooring - Luxury Vinyl Plank
    • Level: Main
    • Area: 240 Square Feet
    • Dimensions: 16 X 15
    Kitchen
    • Features: Granite Counters, Kitchen - Electric Cooking
    • Level: Main
    • Area: 121 Square Feet
    • Dimensions: 11 X 11
    Laundry
    • Level: Main
    • Area: 35 Square Feet
    • Dimensions: 7 X 5
    Screened porch
    • Features: Cathedral/Vaulted Ceiling, Ceiling Fan(s)
    • Level: Main
    • Area: 228 Square Feet
    • Dimensions: 19 X 12
    Heating
    • Baseboard, Wall Unit, Electric
    Cooling
    • Ductless, Multi Units, Wall Unit(s), Electric
    Appliances
    • Included: Electric Water Heater
    • Laundry: Laundry Room
    Features
    • Has basement: No
    • Has fireplace: No
    Interior area
    • Total structure area: 1,476
    • Total interior livable area: 1,476 sqft
    • Finished area above ground: 1,476
    • Finished area below ground: 0

    Property

    Parking
    • Total spaces: 4
    • Parking features: Driveway
    • Uncovered spaces: 4
    Accessibility
    • Accessibility features: None
    Features
    • Levels: Two
    • Stories: 2
    • Patio & porch: Screened Porch
    • Pool features: None
    Lot
    • Size: 0.82 Acres
    Details
    • Additional structures: Above Grade, Below Grade
    • Parcel number: 19630502898229
    • Zoning: REIDENTIAL
    • Special conditions: Standard

    Construction

    Type & style
    • Home type: SingleFamily
    • Architectural style: Cabin/Lodge,Cape Cod,Chalet,Cottage
    • Property subtype: Single Family Residence
    Materials
    • Wood Siding
    • Foundation: Block, Crawl Space
    Condition
    • Very Good
    • New construction: No
    • Year built: 1972
    • Major remodel year: 2022

    Utilities & green energy

    • Sewer: Gravity Sept Fld, Private Septic Tank
    • Water: Private, Well

    Community & neighborhood

    Location
    • Region: Pocono Lake
    • Subdivision: Locust Lake Village
    • Municipality: TOBYHANNA TWP

    HOA & financial

    HOA
    • Has HOA: Yes
    • HOA fee: $2,183 annually
    • Association name: LOCUST LAKE VILLAGE

    Other

    Other facts
    • Listing agreement: Exclusive Right To Sell
    • Ownership: Fee Simple

    Price history

    DateEventPrice
    6/13/2025Sold$400,000-1.2%$271/sqft
    Source: Bright MLS #PAMR2004924 Report a problem
    5/13/2025Contingent$404,900$274/sqft
    Source: Bright MLS #PAMR2004924 Report a problem
    5/7/2025Listed for sale$404,900+2.5%$274/sqft
    Source: Bright MLS #PAMR2004924 Report a problem
    9/11/2023Sold$395,000+1.3%$268/sqft
    Source: PMAR #PM-107061 Report a problem
    6/19/2023Listed for sale$389,900+217%$264/sqft
    Source: PMAR #PM-107061 Report a problem
    8/23/2017Sold$123,000-3.1%$83/sqft
    Source: GLVR #550568 Report a problem
    6/9/2017Listed for sale$127,000+15.5%$86/sqft
    Source: Keller Williams Real Estate - Pocono Pines #PM-47798 Report a problem
    9/26/2016Listing removed$110,000$75/sqft
    Source: Keller Williams - Pocono #PM-39956 Report a problem
    12/1/2015Price change$110,000-7.6%$75/sqft
    Source: Keller Williams - Pocono #PM-28334 Report a problem
    11/1/2015Price change$119,000-4%$81/sqft
    Source: Keller Williams - Pocono #PM-28334 Report a problem
    9/26/2015Listed for sale$124,000-8.1%$84/sqft
    Source: Keller Williams Real Estate - Pocono Pines #PM-28334 Report a problem
    6/21/2015Listing removed$134,900$91/sqft
    Source: Century 21 Select Group - Pocono Lake #PM-7883 Report a problem
    3/19/2015Listed for sale$134,900$91/sqft
    Source: CENTURY 21 Select Group #PM-7883 Report a problem

    Public tax history

    YearProperty taxesTax assessment
    2025$4,662 +8.3%$154,220
    2024$4,305 +31.8%$154,220 +20.4%
    2023$3,267 +1.8%$128,040
    2022$3,210 $128,040
    2021$3,210 +1.7%$128,040 +1.7%
    2020$3,156 -1.4%$125,880 +575.7%
    2019$3,199 +5.1%$18,630 +5.1%
    2018$3,045 $17,730
    2017$3,045 +371.3%$17,730
    2016$646 $17,730
    2015-- $17,730
    2014-- $17,730
    2013-- $17,730
    2012-- $17,730
    2011-- $17,730
    2010-- $17,730
    2008-- $17,730
    2007-- $17,730 +7.3%
    2006-- $16,530
    2005-- $16,530
    2004-- $16,530
    2003-- $16,530

    Find assessor info on the county website

    Neighborhood: 18347

    Nearby schools

    GreatSchools rating
    Schools provided by the listing agent
    • District: Pocono Mountain

    Source: Bright MLS. This data may not be complete. We recommend contacting the local school district to confirm school assignments for this home.

    Get pre-qualified for a loan
    At Zillow Home Loans, we can pre-qualify you in as little as 5 minutes with no impact to your credit score.

    An equal housing lender. NMLS #10287.

    Sell for more on Zillow
    Get a Zillow Showcase℠ listing at no additional cost and you could sell for .
    $419,300
    2% more
    +$8,386
    With Zillow Showcase(estimated)
    $427,686