Skip main navigation
Closed
  • $186,000

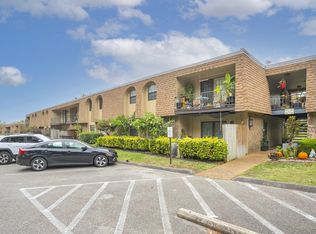
    420 Walton Ln APT N70, Madison, TN 37115

    2beds
    920sqft
    Single Family Residence, Residential, Condominium
    Built in 1972
    -- sqft lot
    $185,800 Zestimate®
    $202/sqft
    $1,340 Estimated rent

    Home value

    $185,800

    $175,000 - $199,000

    $1,340/mo

    Zestimate® history
    Loading
    Loading...

    Owner options

    List your home for rent

    $1,340/mo

    Rent Zestimate®

    Find your next renter with Zillow Rental Manager. Plus, with online applications, you can quickly screen prospective tenants – for free.

    Learn more

    $1,340/mo

    Rent Zestimate®

    Refinance and save

    $1,525/mo

    Est. payment

    Refinancing to a lower rate could help reduce your monthly payments and save thousands over the life of the loan.

    See today's rates

    $1,525/mo

    Est. payment

    Explore your selling options

    Work with a Zillow partner agent

    Leverage their expertise and Zillow's premium Showcase listings to get your home seen by more buyers.

    Get started

    List with your own agent

    Get your home in front of millions of buyers by listing it on Zillow.

    Learn how to do it

    Sell it yourself

    Take full control of how buyers see your home on Zillow by listing For Sale by Owner (FSBO).

    List your home

    What's special

    Gated communityFarm sinkPrivate patioFresh paintLarge walk-in closetCompletely updated bathRenovated galley kitchen
    Welcome home to this beautifully updated 2-bedroom, 1-bathroom condo in a gated community with fantastic amenities, including a pool! This main-level unit offers effortless access and a walkout patio that opens to convenient parking—no stairs required. Step inside to find fresh paint and sleek LVP flooring throughout the open-concept living and dining areas. The renovated galley kitchen is a standout, featuring a farm sink, tile backsplash, pantry, and a brand-new stainless steel appliance package. French doors in the living room lead to your private patio, perfect for morning coffee or evening relaxation. The completely updated bath boasts tile flooring, a walk-in shower with seamless glass, double vanities with ample storage, and stylish modern finishes. The primary bedroom offers a large walk-in closet, and washer and dryer are included for your convenience. Ideally located just minutes from Eastside Bowl, Tru-Fit, and the heart of Madison, this home is right across Briley Parkway from Inglewood and East Nashville. With easy access to interstates and parkways, you’re just 15 minutes from downtown Nashville! This move-in-ready condo is the perfect blend of style, comfort, and convenience. FOR QUALIFIED BUYERS WITH AN INCOME OF UNDER $83,760 RECEIVE 3% NON-REPAYABLE GRANT FUNDS AND IN SOME CASES NO MORTGAGE INSURANCE WITH PREFERRED LENDER.

    Zillow last checked:

    Listing updated:

    Listed by:

    Kevin Wilson, Broker, ABR, AHWD, CIPS, CNE, CRS, C2EX, GRI, PSA, SRES 615-390-5065,

    Parks Compass

    Bought with:

    Candi Borck, 374976

    Berkshire Hathaway HomeServices Woodmont Realty

    Source: RealTracs MLS as distributed by MLS GRID,MLS#: 2803237MLS Logo

    Facts & features

    Interior

    Bedrooms & bathrooms
    • Bedrooms: 2
    • Bathrooms: 1
    • Full bathrooms: 1
    • Main level bedrooms: 2
    Bedroom 1
    • Features: Full Bath
    • Level: Full Bath
    • Area: 143 Square Feet
    • Dimensions: 13x11
    Bedroom 2
    • Area: 121 Square Feet
    • Dimensions: 11x11
    Dining room
    • Features: Combination
    • Level: Combination
    • Area: 80 Square Feet
    • Dimensions: 10x8
    Kitchen
    • Features: Pantry
    • Level: Pantry
    • Area: 48 Square Feet
    • Dimensions: 8x6
    Living room
    • Features: Combination
    • Level: Combination
    • Area: 120 Square Feet
    • Dimensions: 12x10
    Heating
    • Central, Electric, Heat Pump
    Cooling
    • Central Air, Electric
    Appliances
    • Included: Electric Oven, Electric Range, Dishwasher, Dryer, Refrigerator, Washer
    • Laundry: Electric Dryer Hookup, Washer Hookup
    Features
    • Ceiling Fan(s), Pantry, Redecorated, Walk-In Closet(s), High Speed Internet
    • Flooring: Laminate
    • Has fireplace: No
    • Common walls with other units/homes: End Unit
    Interior area
    • Total structure area: 920
    • Total interior livable area: 920 sqft
    • Finished area above ground: 920

    Property

    Parking
    • Total spaces: 2
    • Parking features: Concrete, Parking Lot, Unassigned
    • Uncovered spaces: 2
    Features
    • Levels: One
    • Stories: 1
    • Patio & porch: Patio
    • Pool features: Association
    Lot
    • Size: 871 Square Feet
    • Features: Corner Lot, Level, Zero Lot Line
    Details
    • Parcel number: 051150A07000CO
    • Special conditions: Standard

    Construction

    Type & style
    • Home type: Condo
    • Architectural style: Traditional
    • Property subtype: Single Family Residence, Residential, Condominium
    • Attached to another structure: Yes
    Materials
    • Aluminum Siding
    • Roof: Shingle
    Condition
    • New construction: No
    • Year built: 1972

    Utilities & green energy

    • Sewer: Public Sewer
    • Water: Public
    • Utilities for property: Water Available, Cable Connected

    Community & HOA

    Community
    • Security: Security Gate, Smoke Detector(s)
    • Subdivision: Quail Creek
    HOA
    • Has HOA: Yes
    • Amenities included: Clubhouse, Gated, No Laundry Facilities, Pool
    • Services included: Maintenance Grounds, Insurance, Recreation Facilities, Water
    • HOA fee: $370 monthly
    Location
    • Region: Madison

    Financial & listing details

    • Price per square foot: $202/sqft
    • Annual tax amount: $965
    • Date on market: 3/12/2025

    Price history

    DateEventPrice
    4/11/2025Sold$186,000-4.6%$202/sqft
    Source: RealTracs MLS as distributed by MLS GRID #2803237 Report a problem
    3/17/2025Contingent$195,000$212/sqft
    Source: RealTracs MLS as distributed by MLS GRID #2803237 Report a problem
    3/12/2025Listed for sale$195,000$212/sqft
    Source: RealTracs MLS as distributed by MLS GRID #2803237 Report a problem

    Public tax history

    Tax history is unavailable.

    Neighborhood: Quail Creek Condos

    Nearby schools

    GreatSchools rating
    Schools provided by the listing agent
    • Elementary: Chadwell Elementary
    • Middle: Jere Baxter Middle
    • High: Maplewood Comp High School

    Source: RealTracs MLS as distributed by MLS GRID. This data may not be complete. We recommend contacting the local school district to confirm school assignments for this home.

    Get a cash offer in 3 minutes
    Find out how much your home could sell for in as little as 3 minutes with a no-obligation cash offer.
    Estimated market value
    $185,800
    Get a cash offer in 3 minutes
    Find out how much your home could sell for in as little as 3 minutes with a no-obligation cash offer.
    Estimated market value
    $185,800