***Offer received. All OFFERS DUE by Saturday, Sept. 6 at 5pm. Located on an inviting and quiet street in St. Paul's Mac-Groveland neighborhood, this modern and updated two-story English colonial will evoke goosebumps the moment you enter. Approach the professionally-designed fully-screened front porch, added to spice up the flat front look of the traditional colonial and bring true Mac-Grove style to this corner lot with a modern flair. As you walk inside, look up to view the gorgeous beadboard ceiling. What a great place to sit on a porch swing amidst a summer breeze, sipping a refreshing iced tea.
As you enter the front door, you will awe at the stunning, pristine original woodwork (unpainted!) and freshly-refinished, vintage hardwood floors. Venture into the living room with a wood burning brick fireplace, a warm space which flows naturally into a back sunroom — the perfect spot for a home office or library with natural light aplenty. Note the high end, double-pane wood-framed Pella windows installed throughout the home (2021) and fresh paint in most rooms.
Turn left as you enter the house to find a traditional formal dining room with an antique buffet, salvaged in all its historic glory (leaded glass with splashes of color) repurposed to perfectly accent a space calling out for family dinners, card games with friends, or holiday hosting.
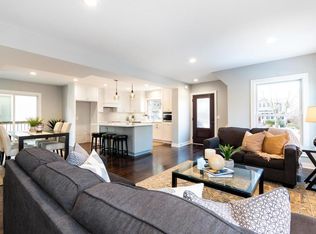
Make your way into the kitchen and be ready to be stunned. Expanded as part of a modern, three-level addition, you’ll marvel at the all the space, the cherry cabinets (solid wood!), the center island, and granite countertops. As a special bonus, note the cozy half bath off to the side, the ever-so-rare main floor bath lacking in so many homes of this era.
Climb the center stairwell to find a second-floor, east-facing deck, the perfect spot to sip your morning coffee, grab a throw blanket and settle in with your favorite mystery novel. You’ll feel like you’re up among the trees!
In addition to a full bath on the second level, you’ll discover three bedrooms with gleaming hardwood floors and each with windows on two sides for an abundance of natural light.
The basement boasts a large family room, perfect for movie nights with loved ones, and a newer high-efficient boiler (2023). Ductless mini-splits provide an abundance of cooling throughout the upper levels.
With a full maintenance-free privacy fence (2023), the backyard is a lovely oasis with large paver patio to grill delicacies with friends, or lounge in the sun (or shade!) with your earbuds in for soothing music and a peaceful nap. You can store all your summer patio furniture in the oversized two-car garage, a much-sought-after luxury in Macalester-Groveland. The home’s maintenance-free siding and newer roof (2023) will make for years of worry-free living.
Easily stroll to a number of local parks for recreation, coffee shops and dining. No need to drive your car — this is a famously walkable neighborhood! You’ll be just mere blocks from Snelling, Randolph, St. Clair, and Grand Avenues, lined with local shops and eateries catering to a multitude of tastes. One block down, you’ll find a bikeway on Jefferson Avenue which can take you to the nearby Mississippi River to enjoy a sunset atop the bluffs.
Don’t miss your chance to live in the rich warmth of this gorgeous, lovingly-cared-for home on a cute and quiet street in one of the Twin Cities most beloved neighborhoods. Book your showing today!
Closed
Zillow last checked:
Listing updated:
Bought with:
Pete Tedrow
Lakes Area Realty
Source: NorthstarMLS as distributed by MLS GRID,MLS#: 6757942
Price history
| Date | Event | Price |
|---|---|---|
| 10/7/2025 | Sold | $535,000$265/sqft |
Source:  NorthstarMLS as distributed by MLS GRID #6757942 Report a problem NorthstarMLS as distributed by MLS GRID #6757942 Report a problem | ||
| 9/7/2025 | Pending sale | $535,000$265/sqft |
Source: NorthstarMLS as distributed by MLS GRID #6757942 Report a problem | ||
| 9/4/2025 | Listed for sale | $535,000+189.2%$265/sqft |
Source: NorthstarMLS as distributed by MLS GRID #6757942 Report a problem | ||
| 9/27/1999 | Sold | $185,000+65.2%$92/sqft |
Source: Public Record Report a problem | ||
| 8/12/1994 | Sold | $112,000$56/sqft |
Source: Agent Provided Report a problem | ||
Get a cash offer in 3 minutes
Find out how much your home could sell for in as little as 3 minutes with a no-obligation cash offer.
Estimated market value
$560,000
