Skip main navigation
Closed
  • $1,375,000

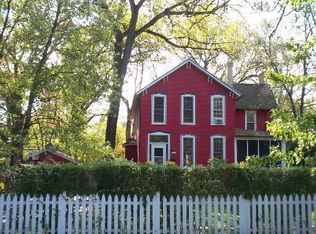
    420 Washington Ave, Glencoe, IL 60022

    4beds
    3,663sqft
    Single Family Residence
    Built in 1930
    8,712 Square Feet Lot
    $1,449,100 Zestimate®
    $375/sqft
    $6,223 Estimated rent

    Home value

    $1,449,100

    $1.30M - $1.62M

    $6,223/mo

    Zestimate® history
    Loading
    Loading...

    Owner options

    List your home for rent

    $6,223/mo

    Rent Zestimate®

    Find your next renter with Zillow Rental Manager. Plus, with online applications, you can quickly screen prospective tenants – for free.

    Learn more

    $6,223/mo

    Rent Zestimate®

    Refinance and save

    $9,835/mo

    Est. payment

    Refinancing to a lower rate could help reduce your monthly payments and save thousands over the life of the loan.

    See today's rates

    $9,835/mo

    Est. payment

    Explore your selling options

    Work with a Zillow partner agent

    Leverage their expertise and Zillow's premium Showcase listings to get your home seen by more buyers.

    Get started

    List with your own agent

    Get your home in front of millions of buyers by listing it on Zillow.

    Learn how to do it

    Sell it yourself

    Take full control of how buyers see your home on Zillow by listing For Sale by Owner (FSBO).

    List your home

    What's special

    Fantastic office spaceOriginal herringbone patternFlooded with natural lightBlue star commercial-grade stoveCozy sitting roomLarge basementExpansive family room addition
    Welcome to this stunning four-bedroom home located in the heart of Glencoe. House is much larger than appears from the street! The completely redesigned chef's kitchen is truly a showstopper, equipped with a Gaggenau refrigerator, a Blue Star commercial-grade stove, specialty counters designed for both cooking and baking, and wired for sound to enhance your culinary experience. Directly adjacent to the kitchen is a spacious dining room, perfect for hosting and entertaining. The expansive family room addition is flooded with natural light, creating a warm and inviting space to relax and unwind. Hardwood floors throughout, including an original herringbone pattern that highlights the elegance of the living room. The primary suite offers a gorgeous, brand-new bathroom and ample storage. The second floor also includes two additional bedrooms-one featuring vaulted ceilings and its own cozy sitting room-along with a hall bath. The third floor provides a fourth bedroom, another full bathroom, and a fantastic office space, ideal for working from home. The large basement offers a great rec room or workout area, and the backyard is perfect for summer BBQs and outdoor gatherings. Just two blocks from Central School and a short five-block stroll to downtown Glencoe's charming shops and restaurants, this home offers the best of both comfort and convenience.

    Zillow last checked:

    Listing updated:

    Listing courtesy of:

    Rick Richker 773-909-9962,

    @properties Christie's International Real Estate,

    Melissa Richker,

    @properties Christie's International Real Estate

    Bought with:

    Non Member

    NON MEMBER

    Source: MRED as distributed by MLS GRID,MLS#: 12387741MLS Logo

    Facts & features

    Interior

    Bedrooms & bathrooms
    • Bedrooms: 4
    • Bathrooms: 4
    • Full bathrooms: 3
    • 1/2 bathrooms: 1
    Primary bedroom
    • Features: Flooring (Hardwood), Bathroom (Full)
    • Level: Second
    • Area: 294 Square Feet
    • Dimensions: 21X14
    Bedroom 2
    • Features: Flooring (Carpet)
    • Level: Second
    • Area: 304 Square Feet
    • Dimensions: 19X16
    Bedroom 3
    • Features: Flooring (Hardwood)
    • Level: Second
    • Area: 156 Square Feet
    • Dimensions: 13X12
    Bedroom 4
    • Features: Flooring (Hardwood)
    • Level: Third
    • Area: 210 Square Feet
    • Dimensions: 15X14
    Dining room
    • Features: Flooring (Hardwood)
    • Level: Main
    • Area: 225 Square Feet
    • Dimensions: 15X15
    Family room
    • Features: Flooring (Hardwood)
    • Level: Main
    • Area: 437 Square Feet
    • Dimensions: 23X19
    Foyer
    • Level: Main
    • Area: 20 Square Feet
    • Dimensions: 05X04
    Kitchen
    • Features: Kitchen (Eating Area-Breakfast Bar), Flooring (Hardwood)
    • Level: Main
    • Area: 240 Square Feet
    • Dimensions: 16X15
    Living room
    • Features: Flooring (Hardwood)
    • Level: Main
    • Area: 418 Square Feet
    • Dimensions: 22X19
    Office
    • Features: Flooring (Hardwood)
    • Level: Third
    • Area: 99 Square Feet
    • Dimensions: 11X09
    Recreation room
    • Features: Flooring (Carpet)
    • Level: Basement
    • Area: 408 Square Feet
    • Dimensions: 24X17
    Sitting room
    • Features: Flooring (Hardwood)
    • Level: Second
    • Area: 180 Square Feet
    • Dimensions: 15X12
    Heating
    • Natural Gas, Forced Air, Steam, Radiant, Sep Heating Systems - 2+
    Cooling
    • Central Air
    Appliances
    • Included: Range, Microwave, Dishwasher, High End Refrigerator, Washer, Dryer, Disposal
    Features
    • Cathedral Ceiling(s)
    • Windows: Skylight(s)
    • Basement: Partially Finished,Full
    • Number of fireplaces: 3
    • Fireplace features: Family Room, Living Room, Basement
    Interior area
    • Total structure area: 0
    • Total interior livable area: 3,663 sqft

    Property

    Parking
    • Total spaces: 2
    • Parking features: On Site, Garage Owned, Detached, Garage
    • Garage spaces: 2
    Accessibility
    • Accessibility features: No Disability Access
    Features
    • Stories: 2
    • Patio & porch: Patio
    Lot
    • Size: 8,712 sqft
    • Dimensions: 50X182
    Details
    • Parcel number: 05074050020000
    • Special conditions: None

    Construction

    Type & style
    • Home type: SingleFamily
    • Architectural style: Cape Cod
    • Property subtype: Single Family Residence
    Materials
    • Brick
    • Roof: Shake
    Condition
    • New construction: No
    • Year built: 1930

    Utilities & green energy

    • Sewer: Public Sewer
    • Water: Lake Michigan, Public

    Community & neighborhood

    Location
    • Region: Glencoe

    HOA & financial

    HOA
    • Services included: None

    Other

    Other facts
    • Listing terms: Cash
    • Ownership: Fee Simple

    Price history

    DateEventPrice
    7/23/2025Sold$1,375,000-1.7%$375/sqft
    Source: MRED as distributed by MLS GRID #12387741 Report a problem
    7/8/2025Pending sale$1,399,000$382/sqft
    Source: MRED as distributed by MLS GRID #12387741 Report a problem
    6/22/2025Contingent$1,399,000$382/sqft
    Source: MRED as distributed by MLS GRID #12387741 Report a problem
    6/9/2025Listed for sale$1,399,000-6.7%$382/sqft
    Source: MRED as distributed by MLS GRID #12387741 Report a problem
    6/9/2025Listing removed$1,499,000$409/sqft
    Source: MRED as distributed by MLS GRID #12352374 Report a problem
    5/24/2025Contingent$1,499,000$409/sqft
    Source: MRED as distributed by MLS GRID #12352374 Report a problem
    5/2/2025Listed for sale$1,499,000+70.3%$409/sqft
    Source: MRED as distributed by MLS GRID #12352374 Report a problem
    2/2/2009Sold$880,000$240/sqft
    Source: MRED as distributed by MLS GRID #07047793 Report a problem

    Public tax history

    YearProperty taxesTax assessment
    2024-- $112,000
    2023$26,623 +7.2%$112,000
    2022$24,831 -15.2%$112,000 +6.1%
    2021$29,296 +2.8%$105,513
    2020$28,505 +3.6%$105,513 -8%
    2019$27,515 +11.9%$114,689 +14.5%
    2018$24,596 +2.9%$100,190
    2017$23,910 +5.6%$100,190
    2016$22,653 +5.5%$100,190 +18.5%
    2015$21,465 +2.5%$84,578
    2014$20,949 +4.9%$84,578
    2013$19,968 +0.9%$84,578 -3.3%
    2012$19,781 +4.6%$87,466
    2011$18,918 +1.8%$87,466
    2010$18,585 -9.5%$87,466 -21.4%
    2009$20,531 -5%$111,312 -19.1%
    2008$21,608 -7%$137,563 -11.3%
    2007$23,231 +30.8%$155,123 +57.9%
    2006$17,760 +3.9%$98,225
    2005$17,089 +3.6%$98,225
    2004$16,500 +11.8%$98,225 +29.2%
    2003$14,762 +0.1%$76,040
    2002$14,750 +1.9%$76,040
    2001$14,471 +2.8%$76,040 +8.1%
    2000$14,076 +1.2%$70,352
    1999$13,915 $70,352

    Find assessor info on the county website

    Neighborhood: 60022

    Nearby schools

    GreatSchools rating
    Schools provided by the listing agent
    • District: 35

    Source: MRED as distributed by MLS GRID. This data may not be complete. We recommend contacting the local school district to confirm school assignments for this home.

    Get a cash offer in 3 minutes
    Find out how much your home could sell for in as little as 3 minutes with a no-obligation cash offer.
    Estimated market value
    $1,449,100
    Get a cash offer in 3 minutes
    Find out how much your home could sell for in as little as 3 minutes with a no-obligation cash offer.
    Estimated market value
    $1,449,100