Live the Florida Dream in this beautifully laid out 3-bedroom, 2.5-bath CUSTOM BUILT POOL HOME located in the picturesque, conveniently located Minneola neighborhood of Waterford. Not only does this property offer 2,024 sq ft. of living space, a savvy split bedroom floorplan, and a large 2-CAR GARAGE; with a spacious eat-in kitchen and a separate dining space that could easily be converted into a home office - this inviting home has unlimited potential and BEST OF All the Major systems have already been upgraded! NEW ROOF (2018), A/C (2018), RE-PIPE (2023), WATER HEATER (2023) In fact, this ONE-OWNER abode offers both comfort and convenience with VAULTED CEILINGS, generously sized rooms, and the COZY FIREPLACE in the Great Room will be the perfect centerpiece for decorating! The heart of the home is the UPDATED KITCHEN featuring NEW GRANITE COUNTERTOPS and STAINLESS STEEL APPLIANCES, and the OPEN LAYOUT is perfect for preparing meals and entertaining - just in time for the holidays! Nestled in the rear of the home, you'll find the sizable PRIMARY BEDROOM with RENOVATED SPA-INSPIRED BATH (2023)! Wash away the day in the recently updated walk-in shower with a rain shower head, and enjoy having dual updated vanities while prepping for success! As amazing as the inside is, wait until you step outside and enjoy your PRIVATE POOL, EXTENDED & SCREENED-IN LANAI, and NO REAR NEIGHBORS - ideal for relaxing or hosting guests. Just a few blocks away, prepare to be blown away by the stunning LAKE VIEWS with MAGICAL SUNSETS, and enjoy DEEDED LAKE ACCESS TO LAKE MINNEOLA (part of the CLERMONT CHAIN OF LAKES) with a COMMUNITY DOCK and BEACH AREA! It is rare to see a home like this hit the market! Don't miss your chance to own this exceptional property, Call Today! <iframe src="https://www.zillow.com/view-imx/2a184291-4d3c-41b5-a983-3470d365620b?setAttribution=mls&wl=true&initialViewType=pano&utm_source=dashboard" width="640" height="360"style="border: 0;" allow="fullscreen"></iframe>
Sold for $420,000
$420,000
420 WATERWOOD COURT, MINNEOLA, FL 34715
3beds
2,024sqft
Single Family Residence
Built in 1998
0.26 Acres Lot
$414,900 Zestimate®
$208/sqft
$3,057 Estimated rent
Home value
$414,900
$382,000 - $452,000
$3,057/mo
Zestimate® history
Owner options
List your home for rent
$3,057/mo
Rent Zestimate®
Find your next renter with Zillow Rental Manager. Plus, with online applications, you can quickly screen prospective tenants – for free.
$3,057/mo
Rent Zestimate®
Refinance and save
$2,880/mo
Est. payment
Refinancing to a lower rate could help reduce your monthly payments and save thousands over the life of the loan.
$2,880/mo
Est. payment
Explore your selling options
Work with a Zillow partner agent
Leverage their expertise and Zillow's premium Showcase listings to get your home seen by more buyers.
Get startedList with your own agent
Get your home in front of millions of buyers by listing it on Zillow.
Learn how to do itSell it yourself
Take full control of how buyers see your home on Zillow by listing For Sale by Owner (FSBO).
List your homeWhat's special
Private poolCozy fireplaceLake viewsCommunity dockExtended and screened-in lanaiNew granite countertopsDual updated vanities
Zillow last checked:
Listing updated:
Listed by:
Kasey Hilyard, PLLC 407-488-9879,
PALM CIRCLE REALTY 352-988-4975
Bought with:
Kasey Hilyard, PLLC, 3329311
PALM CIRCLE REALTY
Source: Stellar MLS,MLS#: O6254670 Originating MLS: Orlando Regional
Originating MLS: Orlando Regional
Facts & features
Interior
Bedrooms & bathrooms
- Bedrooms: 3
- Bathrooms: 3
- Full bathrooms: 2
- 1/2 bathrooms: 1
Primary bedroom
- Features: Walk-In Closet(s)
- Level: First
- Area: 256 Square Feet
- Dimensions: 16x16
Bedroom 2
- Features: Built-in Closet
- Level: First
- Area: 154 Square Feet
- Dimensions: 11x14
Bedroom 3
- Features: Built-in Closet
- Level: First
- Area: 132 Square Feet
- Dimensions: 11x12
Primary bathroom
- Level: First
- Area: 126 Square Feet
- Dimensions: 14x9
Bathroom 2
- Level: First
- Area: 48 Square Feet
- Dimensions: 6x8
Bathroom 3
- Level: First
- Area: 27 Square Feet
- Dimensions: 9x3
Dining room
- Level: First
- Area: 180 Square Feet
- Dimensions: 18x10
Foyer
- Level: First
- Area: 40 Square Feet
- Dimensions: 4x10
Kitchen
- Level: First
- Area: 280 Square Feet
- Dimensions: 28x10
Laundry
- Level: First
- Area: 42 Square Feet
- Dimensions: 6x7
Living room
- Level: First
- Area: 432 Square Feet
- Dimensions: 24x18
Heating
- Electric
Cooling
- Central Air
Appliances
- Included: Dishwasher, Dryer, Microwave, Range, Refrigerator, Washer
- Laundry: Inside
Features
- Cathedral Ceiling(s), Ceiling Fan(s)
- Flooring: Carpet, Ceramic Tile
- Has fireplace: Yes
- Fireplace features: Living Room
Interior area
- Total structure area: 2,828
- Total interior livable area: 2,024 sqft
Property
Parking
- Total spaces: 2
- Parking features: Garage - Attached
- Attached garage spaces: 2
- Details: Garage Dimensions: 21x22
Features
- Levels: One
- Stories: 1
- Exterior features: Sidewalk
- Has private pool: Yes
- Pool features: In Ground
Lot
- Size: 0.26 Acres
Details
- Parcel number: 072226250000002200
- Zoning: RSF-2
- Special conditions: None
Construction
Type & style
- Home type: SingleFamily
- Property subtype: Single Family Residence
Materials
- Stucco, Wood Frame
- Foundation: Slab
- Roof: Shingle
Condition
- New construction: No
- Year built: 1998
Utilities & green energy
- Sewer: Septic Tank
- Water: Public
- Utilities for property: Electricity Connected
Community & HOA
Community
- Pet fee: $0 monthly
- Subdivision: MINNEOLA WATERFORD LANDING SUB
HOA
- Has HOA: Yes
- HOA fee: $38 monthly
- HOA name: Prestige Florida Villas - Chris Molineux
- HOA phone: 352-978-5126
Location
- Region: Minneola
Financial & listing details
- Price per square foot: $208/sqft
- Tax assessed value: $456,370
- Annual tax amount: $2,608
- Date on market: 11/6/2024
- Cumulative days on market: 46 days
- Listing terms: Cash,Conventional,FHA,VA Loan
- Ownership: Fee Simple
- Total actual rent: 0
- Electric utility on property: Yes
- Road surface type: Paved
Price history
| Date | Event | Price |
|---|---|---|
| 5/20/2025 | Sold | $420,000-4.5%$208/sqft |
Source:  Stellar MLS #O6254670 Report a problem Stellar MLS #O6254670 Report a problem | ||
| 5/4/2025 | Pending sale | $440,000$217/sqft |
Source: Stellar MLS #O6254670 Report a problem | ||
| 4/30/2025 | Listed for sale | $440,000-2.2%$217/sqft |
Source: Stellar MLS #O6254670 Report a problem | ||
| 12/10/2024 | Listing removed | $450,000$222/sqft |
Source: Stellar MLS #O6254670 Report a problem | ||
| 11/20/2024 | Price change | $450,000-5.3%$222/sqft |
Source: Stellar MLS #O6254670 Report a problem | ||
| 11/6/2024 | Listed for sale | $475,000+2286.9%$235/sqft |
Source: Stellar MLS #O6254670 Report a problem | ||
| 8/1/1997 | Sold | $19,900$10/sqft |
Source: Public Record Report a problem | ||
Public tax history
| Year | Property taxes | Tax assessment |
|---|---|---|
| 2025 | $2,744 +2.3% | $199,490 +2.9% |
| 2024 | $2,682 +2.8% | $193,870 +3% |
| 2023 | $2,608 -0.2% | $188,230 +3% |
| 2022 | $2,615 +1% | $182,750 +3% |
| 2021 | $2,590 -0.3% | $177,430 +1.4% |
| 2020 | $2,597 -1.6% | $174,981 +2.3% |
| 2019 | $2,639 +4.2% | $171,047 +1.9% |
| 2018 | $2,534 | $167,858 +2.1% |
| 2017 | $2,534 +1.6% | $164,406 +2.1% |
| 2016 | $2,493 +1.5% | $161,025 +0.7% |
| 2015 | $2,455 -2% | $159,906 +0.8% |
| 2014 | $2,504 +7.6% | $158,637 +1.5% |
| 2013 | $2,328 -0.8% | $156,293 -0.1% |
| 2012 | $2,346 -4% | $156,483 -2.1% |
| 2011 | $2,444 -4.8% | $159,851 -6.2% |
| 2010 | $2,567 -4.4% | $170,420 -7% |
| 2009 | $2,685 +0.2% | $183,160 +0.1% |
| 2008 | $2,680 -4.3% | $182,978 +3% |
| 2007 | $2,799 -5.6% | $177,649 +2.5% |
| 2006 | $2,965 +0.4% | $173,317 +3% |
| 2005 | $2,952 +9% | $168,269 |
| 2004 | $2,708 -0.7% | -- |
| 2003 | $2,726 +2.7% | $164,169 +4.9% |
| 2002 | $2,654 +36% | $156,565 +23.7% |
| 2001 | $1,951 +1.1% | $126,619 +1.5% |
| 2000 | $1,930 | $124,744 |
Find assessor info on the county website
Neighborhood: 34715
Nearby homes
- $448,1004 bd3 ba2.2k sqft430 Waterwood Ct, Minneola, FL 34715Off Market

- $452,7003 bd2 ba2.9k sqft435 Waterwood Ct, Minneola, FL 34715Off Market
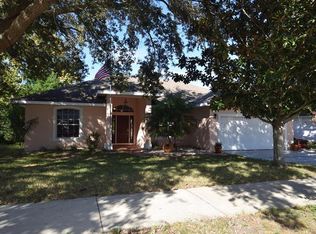
- $475,6003 bd2 ba1.9k sqft425 Waterwood Ct, Minneola, FL 34715Off Market
- $484,0003 bd2 ba2.8k sqft440 Waterwood Ct, Minneola, FL 34715Off Market
- $461,1004 bd2 ba1.9k sqft415 Waterwood Ct, Minneola, FL 34715Off Market
- $397,2003 bd2 ba1.8k sqft410 Waterwood Ct, Minneola, FL 34715Off Market
- $183,0000.527 Acres41 Summerwood Dr #41, Clermont, FL 34715Sold
- $558,4003 bd2 ba2.8k sqft516 Summerwood Dr, Minneola, FL 34715Off Market
Nearby schools
GreatSchools rating
- 5/10Aurelia Cole AcademyGrades: PK-8Distance: 1.8 mi
- 4/10South Lake High SchoolGrades: 9-12Distance: 3.9 mi
Schools provided by the listing agent
- Elementary: Aurelia Cole Academy
- Middle: Aurelia Cole Academy
- High: South Lake High
Source: Stellar MLS. This data may not be complete. We recommend contacting the local school district to confirm school assignments for this home.
Get a cash offer in 3 minutes
Find out how much your home could sell for in as little as 3 minutes with a no-obligation cash offer.
Estimated market value
$414,900
Get a cash offer in 3 minutes
Find out how much your home could sell for in as little as 3 minutes with a no-obligation cash offer.
Estimated market value
$414,900
- Florida
- Lake County
- Minneola
- 34715
- 420 WATERWOOD COURT
Nearby cities
Nearby zip codes
Other Minneola Topics
