Welcome to this stunning cape cod two-story home in the desirable Happy Hills neighborhood of Cambria. This charming property features three bedrooms, two bathrooms, and white water ocean views from picture windows and two spacious decks.
Upon entering, you are greeted by the bright and open living area with vaulted ceilings, creating a sense of spaciousness and elegance. Living space is on the second story including a gourmet kitchen, complete with granite countertops, Viking appliances, and plenty of storage space. The living room includes a gas fireplace and ample seating.
The second level also includes the primary bedroom with an en suite bathroom complete with a deep soaking tub, roomy shower and twin sinks. Downstairs, you will find two more bedrooms with a shared bathroom, a spacious art studio and a covered deck with an ocean view. The two car garage also has a workshop and built in cabinets.
Outside, you can relax and unwind on the two decks, while taking in the serene ocean views and picturesque sunsets. Just a short walk away is Moonstone Beach, where you can enjoy a leisurely stroll along the shoreline or explore the tide pools.
Don't miss out on this fantastic opportunity to own a piece of coastal paradise in Cambria. With granite countertops, vaulted ceilings, and ocean views from picture windows, this home truly has it all. Schedule a showing today!
Sold for $1,200,000
Listed by: Modern Broker-Pismo Beach • Ron Hundertmark • Contact: 650-245-0724
Bought with: Central Coast Sotheby's International Realty
$1,200,000
420 Wellington St, Cambria, CA 93428
3beds
2,156sqft
Single Family Residence
Built in 1978
3,500 Square Feet Lot
$1,225,900 Zestimate®
$557/sqft
$4,740 Estimated rent
Home value
$1,225,900
$1.12M - $1.35M
$4,740/mo
Zestimate® history
Owner options
List your home for rent
$4,740/mo
Rent Zestimate®
Find your next renter with Zillow Rental Manager. Plus, with online applications, you can quickly screen prospective tenants – for free.
$4,740/mo
Rent Zestimate®
Refinance and save
$7,556/mo
Est. payment
Refinancing to a lower rate could help reduce your monthly payments and save thousands over the life of the loan.
$7,556/mo
Est. payment
Explore your selling options
Work with a Zillow partner agent
Leverage their expertise and Zillow's premium Showcase listings to get your home seen by more buyers.
Get startedList with your own agent
Get your home in front of millions of buyers by listing it on Zillow.
Learn how to do itSell it yourself
Take full control of how buyers see your home on Zillow by listing For Sale by Owner (FSBO).
List your homeWhat's special
Zillow last checked:
Listing updated:
Listed by:
Ron Hundertmark DRE #02178156 650-245-0724,
Modern Broker-Pismo Beach
Bought with:
Linda Wilson, DRE #01045160
Central Coast Sotheby's International Realty
Source: CRMLS,MLS#: PI24228453 Originating MLS: California Regional MLS
Originating MLS: California Regional MLSFacts & features
Interior
Bedrooms & bathrooms
- Bedrooms: 3
- Bathrooms: 2
- Full bathrooms: 2
- Main level bathrooms: 1
- Main level bedrooms: 1
Rooms
- Room types: Art Studio, Attic, Entry/Foyer, Foyer, Kitchen, Laundry, Living Room, Primary Bathroom, Primary Bedroom, Office, Pantry, Dining Room
Primary bedroom
- Features: Main Level Primary
Bathroom
- Features: Bathtub, Dual Sinks, Enclosed Toilet, Soaking Tub, Separate Shower, Tile Counters, Tub Shower
Kitchen
- Features: Granite Counters, Kitchen Island, Kitchen/Family Room Combo, Remodeled, Updated Kitchen
Heating
- Forced Air, Fireplace(s), Natural Gas
Cooling
- None
Appliances
- Included: Dishwasher, Gas Cooktop, Microwave, Refrigerator, Range Hood, Water Softener, Tankless Water Heater, Dryer, Washer
- Laundry: Inside, Laundry Room
Features
- Breakfast Bar, Built-in Features, Cathedral Ceiling(s), Separate/Formal Dining Room, Granite Counters, High Ceilings, Living Room Deck Attached, Open Floorplan, Pantry, Attic, Entrance Foyer, Main Level Primary, Walk-In Pantry
- Flooring: Carpet, Stone
- Doors: Sliding Doors
- Windows: Blinds, Double Pane Windows
- Has fireplace: Yes
- Fireplace features: Gas, Living Room
- Common walls with other units/homes: No Common Walls
Interior area
- Total interior livable area: 2,156 sqft
Property
Parking
- Total spaces: 2
- Parking features: Concrete, Door-Multi, Driveway, Garage Faces Front, Garage, Workshop in Garage
- Attached garage spaces: 2
Accessibility
- Accessibility features: Parking
Features
- Levels: Two
- Stories: 2
- Entry location: ground level with single step
- Patio & porch: Covered, Deck, Wood
- Pool features: None
- Fencing: Wood
- Has view: Yes
- View description: Park/Greenbelt, Ocean, Water
- Has water view: Yes
- Water view: Ocean,Water
Lot
- Size: 3,500 Square Feet
- Dimensions: 3500 sq ft
- Features: 0-1 Unit/Acre, Front Yard, Gentle Sloping, Landscaped, Near Park
Details
- Parcel number: 022034002
- Zoning: RSF
- Special conditions: Trust
Construction
Type & style
- Home type: SingleFamily
- Architectural style: Cape Cod
- Property subtype: Single Family Residence
Materials
- Shake Siding, Copper Plumbing
- Foundation: Concrete Perimeter
- Roof: Composition
Condition
- Turnkey
- New construction: No
- Year built: 1978
Utilities & green energy
- Electric: Photovoltaics on Grid
- Sewer: Public Sewer
- Water: Public
- Utilities for property: Natural Gas Connected, Sewer Connected
Community & HOA
Community
- Features: Fishing, Mountainous, Park
- Subdivision: Happy Hill(410)
Location
- Region: Cambria
Financial & listing details
- Price per square foot: $557/sqft
- Date on market: 11/9/2024
- Cumulative days on market: 75 days
- Listing terms: Cash,Conventional,FHA,Fannie Mae,Freddie Mac,Government Loan,Trust Deed,USDA Loan,VA Loan
- Inclusions: kitchen appliances, washer/dryer, water softener
- Road surface type: Paved
Price history
| Date | Event | Price |
|---|---|---|
| 2/14/2025 | Sold | $1,200,000$557/sqft |
Source:  CRMLS #PI24228453 Report a problem CRMLS #PI24228453 Report a problem | ||
| 1/24/2025 | Contingent | $1,200,000$557/sqft |
Source: CRMLS #PI24228453 Report a problem | ||
| 1/4/2025 | Price change | $1,200,000-7.7%$557/sqft |
Source: CRMLS #PI24228453 Report a problem | ||
| 11/9/2024 | Listed for sale | $1,300,000$603/sqft |
Source: CRMLS #PI24228453 Report a problem | ||
Public tax history
Tax history is unavailable.
Neighborhood: 93428
Nearby homes
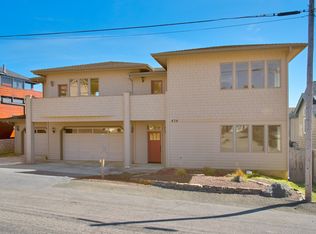
- $1,200,0003 bd2 ba2.1k sqft420 Wellington Dr, Cambria, CA 93428Sold
- $1,780,8003 bd3 ba2k sqft400 Wellington St, Cambria, CA 93428Off Market
- $1,830,3004 bd3 ba2.8k sqft434 Wellington St, Cambria, CA 93428Off Market
- $1,681,2002 bd2 ba3.8k sqft5824 Charing Ln, Cambria, CA 93428Off Market
- $1,562,8002 bd3 ba2.5k sqft429 Croyden Ln, Cambria, CA 93428Off Market
- $1,300,0005 bd4 ba2.7k sqft419 Croyden Ln, Cambria, CA 93428Sold
- $778,5002 bd1 ba1.3k sqft425 Wellington St, Cambria, CA 93428Off Market
- $1,049,7002 bd2 ba1.3k sqft437 Wellington St, Cambria, CA 93428Off Market
Nearby schools
GreatSchools rating
- 4/10Cambria Grammar SchoolGrades: K-5Distance: 2.3 mi
- 5/10Santa Lucia Middle SchoolGrades: 6-8Distance: 1.8 mi
- 6/10Coast Union High SchoolGrades: 9-12Distance: 2.2 mi
Schools provided by the listing agent
- Elementary: Cambria
- Middle: Santa Lucia
- High: Coast Union
Source: CRMLS. This data may not be complete. We recommend contacting the local school district to confirm school assignments for this home.


Get pre-qualified for a loan
At Zillow Home Loans, we can pre-qualify you in as little as 5 minutes with no impact to your credit score.An equal housing lender. NMLS #10287.
- California
- San Luis Obispo County
- Cambria
- 93428
- 420 Wellington St
Nearby cities
Nearby zip codes
Other Cambria Topics
