Tucked away on a quiet dead-end street and backing directly to the scenic Michigan Air Line Trail, this spacious property offers the perfect blend of privacy, functionality, and outdoor living. Situated on a rare double lot, the home features four generously sized bedrooms, abundant storage throughout, and multiple outdoor spaces including a deck and patio ideal for relaxing or entertaining. The fenced yard provides added privacy, while the solar panels offer energy efficiency benefits. Car enthusiasts, hobbyists, or those needing extra workspace will appreciate the heated workshop and large detached garage, along with two driveways providing ample parking. Conveniently located close to town, this property combines everyday convenience with a peaceful setting and endless possibilities.
Pending
$300,000
420 Wellsboro St, Walled Lake, MI 48390
4beds
2,052sqft
:
Get pre-qualified$2,165/mo
Single Family Residence
Built in 1939
0.34 Acres Lot
$297,800 Zestimate®
$146/sqft
$-- HOA
What's special
- 25 days |
- 116 |
- 1 |
Zillow last checked:
Listing updated:
Listed by:
Jeff Glover 734-259-1100,
KW Professionals 734-459-4700,
Joshua Meyer 810-515-1503,
KW Professionals
Source: Realcomp II,MLS#: 20261033979
Facts & features
Interior
Bedrooms & bathrooms
- Bedrooms: 4
- Bathrooms: 2
- Full bathrooms: 2
Bedroom
- Level: Second
- Area: 182
- Dimensions: 13 X 14
Bedroom
- Level: Second
- Area: 210
- Dimensions: 14 X 15
Bedroom
- Level: Second
- Area: 182
- Dimensions: 13 X 14
Bedroom
- Level: Second
- Area: 168
- Dimensions: 12 X 14
Other
- Level: Entry
- Area: 40
- Dimensions: 5 X 8
Other
- Level: Second
- Area: 56
- Dimensions: 7 X 8
Dining room
- Level: Entry
- Area: 143
- Dimensions: 13 X 11
Great room
- Level: Entry
- Area: 192
- Dimensions: 16 X 12
Kitchen
- Level: Entry
- Area: 81
- Dimensions: 9 X 9
Laundry
- Level: Entry
- Area: 160
- Dimensions: 10 X 16
Living room
- Level: Entry
- Area: 228
- Dimensions: 12 X 19
Mud room
- Level: Entry
- Area: 112
- Dimensions: 7 X 16
Heating
- Forced Air, Natural Gas
Features
- Basement: Unfinished
- Has fireplace: No
Interior area
- Total interior livable area: 2,052 sqft
- Finished area above ground: 2,052
Property
Parking
- Total spaces: 3
- Parking features: Three Car Garage, Detached, Electricityin Garage, Heated Garage, Workshop In Garage
- Garage spaces: 3
Features
- Levels: Two
- Stories: 2
- Entry location: GroundLevel
- Pool features: None
Lot
- Size: 0.34 Acres
- Dimensions: 120.23 x 125
Details
- Parcel number: 1734202001
- Special conditions: Short Sale No,Standard
Construction
Type & style
- Home type: SingleFamily
- Architectural style: Colonial
- Property subtype: Single Family Residence
Materials
- Aluminum Siding
- Foundation: Michigan Basement
Condition
- New construction: No
- Year built: 1939
Utilities & green energy
- Sewer: Public Sewer
- Water: Public
Community & HOA
Community
- Subdivision: OFLAHERTYS LAKE VIEW
HOA
- Has HOA: No
Location
- Region: Walled Lake
Financial & listing details
- Price per square foot: $146/sqft
- Tax assessed value: $55,780
- Annual tax amount: $2,316
- Date on market: 5/21/2026
- Cumulative days on market: 25 days
- Listing agreement: Exclusive Right To Sell
- Listing terms: Cash,Conventional,FHA,Va Loan
Estimated market value
$297,800
$283,000 - $313,000
$2,560/mo
Price history
| Date | Event | Price |
|---|---|---|
| 7/8/2026 | Pending sale | $300,000$146/sqft |
Source:  Realcomp II #20261033979 Report a problem Realcomp II #20261033979 Report a problem | ||
| 5/21/2026 | Listed for sale | $300,000+1.7%$146/sqft |
Source: Realcomp II #20261033979 Report a problem | ||
| 11/30/2025 | Listing removed | $295,000$144/sqft |
Source: Realcomp II #20251033382 Report a problem | ||
| 10/24/2025 | Price change | $295,000-1.3%$144/sqft |
Source: Realcomp II #20251033382 Report a problem | ||
| 9/4/2025 | Listed for sale | $299,000-0.3%$146/sqft |
Source: Realcomp II #20251033382 Report a problem | ||
| 9/4/2025 | Listing removed | $299,900$146/sqft |
Source: Realcomp II #20251014225 Report a problem | ||
| 8/25/2025 | Price change | $299,900-4.8%$146/sqft |
Source: Realcomp II #20251014225 Report a problem | ||
| 7/23/2025 | Listed for sale | $315,000$154/sqft |
Source: Realcomp II #20251014225 Report a problem | ||
| 7/17/2025 | Pending sale | $315,000$154/sqft |
Source: Realcomp II #20251014225 Report a problem | ||
| 7/11/2025 | Listed for sale | $315,000+76.5%$154/sqft |
Source: Realcomp II #20251014225 Report a problem | ||
| 10/21/2003 | Sold | $178,500$87/sqft |
Source: Public Record Report a problem | ||
Public tax history
| Year | Property taxes | Tax assessment |
|---|---|---|
| 2024 | $2,167 +5.1% | $106,450 +1% |
| 2023 | $2,062 -1.3% | $105,360 +10.7% |
| 2022 | $2,090 +0.2% | $95,160 +3.8% |
| 2021 | $2,086 | $91,690 +5.9% |
| 2020 | -- | $86,560 +6.3% |
| 2019 | $2,058 +1.2% | $81,410 +10.3% |
| 2018 | $2,034 -0.3% | $73,820 +7.8% |
| 2017 | $2,040 | $68,480 +22.9% |
| 2016 | $2,040 | $55,700 +11% |
| 2015 | -- | $50,170 +10.1% |
| 2014 | -- | $45,580 +4.4% |
| 2011 | -- | $43,640 -19.2% |
| 2010 | $2,215 -25.1% | $54,010 -25.3% |
| 2009 | $2,955 +1.3% | $72,270 -54% |
| 2005 | $2,919 | $157,190 +105% |
| 2003 | -- | $76,690 +10.3% |
| 2002 | -- | $69,540 +77.8% |
| 2001 | $1,627 -10.1% | $39,110 +3.2% |
| 2000 | $1,809 | $37,900 |
Find assessor info on the county website
Monthly payment
Est. payment
Payment breakdown
Explore the cost of this home by adjusting the details. Changes won't be saved.Climate risks
Neighborhood: 48390
Nearby schools
GreatSchools rating
- 9/10Walled Lake Elementary SchoolGrades: PK-5Distance: 0.5 mi
- 8/10Sarah G. Banks Middle SchoolGrades: 6-8Distance: 2.9 mi
- 6/10Walled Lake Western High SchoolGrades: 9-12Distance: 1.5 mi
- $428,3004 bd3 ba2.7k sqft426 Wellsboro St, Walled Lake, MI 48390Off Market
- $289,2003 bd2 ba1.3k sqft400 Wellsboro St, Walled Lake, MI 48390Off Market
- $60,780-- bd-- ba-- sqft400 Wellsboro St, Walled Lake, MI 48390Off Market
- $238,7002 bd2 ba1.5k sqft504 Legato Dr #1, Walled Lake, MI 48390Off Market
- $256,5003 bd1 ba1k sqft390 Wellsboro St, Walled Lake, MI 48390Off Market
- $209,5003 bd1 ba993 sqft388 Wellsboro St, Walled Lake, MI 48390Off Market
- $251,7002 bd2 ba1.5k sqft403 Legato Dr #1, Walled Lake, MI 48390Off Market
- $--2 bd2 ba1.5k sqft403 Legato Dr, Walled Lake, MI 48390Off Market
A local agent can set up tours, give advice and negotiate with sellers.
Similar homes
- $400,0003 bd2 ba1.4k sqft212 Hillcroft Dr, Walled Lake, MI 48390For Sale
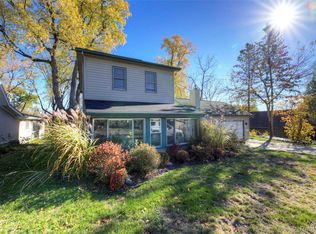
 MLS ID #20261030928, Bryon Tanana, KW Professionals. Realcomp II
 - $--3 bd3 ba2.3k sqft535 Woodruff Lake Rd, Highland, MI 48357Auction
 Auction.com 2
 - $275,0003 bd2 ba1.3k sqft3403 Ardreth Dr, Waterford, MI 48329For Sale
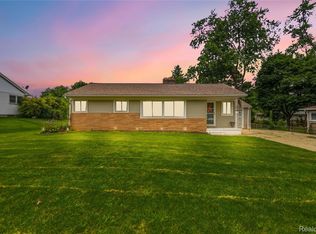 MLS ID #20261055103, Anthony Djon, Anthony Djon Luxury Real Estate. Realcomp II
 - $260,0004 bd2 ba2.2k sqft22475 Nancy Ave, Southfield, MI 48033For Sale
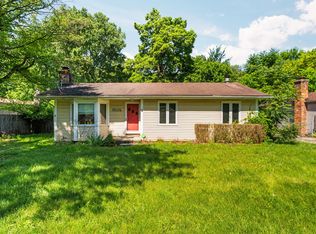
 MLS ID #26035093, Donald Wurtzel, Cornerstone Real Estate. MichRIC
 - $292,2504 bd2 ba1.3k sqft15326 Brookfield St, Livonia, MI 48154For SaleMLS ID #20261041794, Dave MacFarland, MacFarland and Company Real Estate. Realcomp II
- $--2 bd1 ba1.2k sqft7220 Bluewater Dr, Clarkston, MI 48348AuctionAuction.com 2
- $380,0005 bd2 ba1.7k sqft9155 Satelite Dr, White Lake, MI 48386For SaleMLS ID #26034967, Julie Mackey, Redfin Corporation. MichRIC
- $340,0003 bd2 ba1.2k sqft31821 Wayburn St, Farmington Hills, MI 48334For SaleMLS ID #20261035381, Jeffrey Caul, EXP Realty Main. Realcomp II
- $345,0003 bd3 ba1.6k sqft2478 Hiller Rd, West Bloomfield, MI 48324For SaleMLS ID #20261037668, Stephen G Reynolds II, North American Real Estate LLC. Realcomp II
- $345,0006 bd3 ba2.3k sqft14075 Merriman Rd, Livonia, MI 48154For SaleMLS ID #20261056496, Lori Goldman, Berkshire Hathaway HomeServices Kee Realty Bham. Realcomp II
- $299,9003 bd1 ba1k sqft25248 Hass St, Dearborn Heights, MI 48127For SaleMLS ID #26037078, Robin Massey, North Shores Properties, LLC.. MichRIC
- $449,9004 bd3 ba2.2k sqft7806 Circle Blvd, West Bloomfield, MI 48323For SaleBerkshire Hathaway HomeServices Michigan and Northern Indiana Real Estate
- $334,9003 bd2 ba2.9k sqft27315 Lathrup Blvd, Lathrup Village, MI 48076For SaleMLS ID #20261024746, Kristian Fountain, Keller Williams Premier. Realcomp II
- $339,9003 bd2 ba1.9k sqft5985 Rowley Blvd, Waterford, MI 48329For SaleMLS ID #20261034180, Marie Duke, Rock Realty LLC. Realcomp II
- $299,9502 bd2 ba1k sqft620 S Briarvale Dr, Auburn Hills, MI 48326For SaleMLS ID #20261014303, Renee L Orlewicz, Cedarwood Realty LLC, a Michigan LLC. Realcomp II
- $299,0003 bd1 ba1.1k sqft3317 Normandy Rd, Royal Oak, MI 48073For SaleMLS ID #20261021550, Nancy R Robinson, Real Broker, LLC Berkley. Realcomp II
- $314,9002 bd1 ba1.4k sqft127 E La Salle Ave, Royal Oak, MI 48073For Sale
 MLS ID #50214535, Patricia Uribe, RE/MAX Eclipse. MiRealSource
 - $234,9004 bd3 ba1.5k sqft244 Chandler St, Pontiac, MI 48342For SaleMLS ID #20261042843, Heather S Poyhonen, Avenue Group Homes, LLC. Realcomp II
- $450,0004 bd3 ba2.7k sqft18570 Parklane St, Livonia, MI 48152For SaleMLS ID #20261055131, Justin S Ford, EXP Realty Plymouth. Realcomp II
- $330,0002 bd2 ba1.5k sqft28284 Carlton Way Dr, Novi, MI 48377For SaleMLS ID #20261040130, Naoko Marsh, Relo Redac, Inc. Realcomp II
