Come visit us at 420 West St Fri 6/7 5:30-7pm & Sat/Sun 6/8 &6/9 12-1:30! 2004 Colonial with 3 beds, 1.5 baths, 1568 sq ft, New Roof (Sept '23) w/transferable Warranty, New side entry Deck, with view of Perley Brook. First Floor has Bright Eat-In Kitchen with Coat Closet, Half-Bath/Laundry, Lg Living Rm, and a Den (or perhaps use as Rm/Area for Formal Dining, or 1st Floor Bed!) Upstairs brings you to 3 beds to include the Master Bd Rm with Lg Walk-in Closet having its own access to the Lg Main House Bath. Unfinished Basement has great potential to finish with its high ceilings! Home is 5 min from Rt 2/Rt 140. Area hosts Pulbic transportation via "MART", Eateries, Shopping, Breweries, Mt Wachusett Community College, Bowling, Cinemas... And for Outdoor Enthusiasts... Swimming, Boating, Hiking, Camping, Skiing/Hiking at Mt Wachusett Ski Area 15 min away, & just 5 min is North Central Pathway an 11.2 mile Rail-Trail to Walk, Bike, Inline Skate, & Cross Country Ski!
Sold for $365,000
$365,000
420 West St, Gardner, MA 01440
3beds
1,568sqft
Single Family Residence
Built in 2004
0.52 Acres Lot
$404,300 Zestimate®
$233/sqft
$2,646 Estimated rent
Home value
$404,300
$384,000 - $425,000
$2,646/mo
Zestimate® history
Owner options
List your home for rent
$2,646/mo
Rent Zestimate®
Find your next renter with Zillow Rental Manager. Plus, with online applications, you can quickly screen prospective tenants – for free.
$2,646/mo
Rent Zestimate®
Refinance and save
$2,499/mo
Est. payment
Refinancing to a lower rate could help reduce your monthly payments and save thousands over the life of the loan.
$2,499/mo
Est. payment
Explore your selling options
Work with a Zillow partner agent
Leverage their expertise and Zillow's premium Showcase listings to get your home seen by more buyers.
Get startedList with your own agent
Get your home in front of millions of buyers by listing it on Zillow.
Learn how to do itSell it yourself
Take full control of how buyers see your home on Zillow by listing For Sale by Owner (FSBO).
List your homeWhat's special
Zillow last checked:
Listing updated:
Listed by:
Sue Graves 978-660-7597,
StartPoint Realty 978-422-3999
Bought with:
Minh Voduy
Thread Real Estate, LLC
Source: MLS PIN,MLS#: 73245622
Facts & features
Interior
Bedrooms & bathrooms
- Bedrooms: 3
- Bathrooms: 2
- Full bathrooms: 1
- 1/2 bathrooms: 1
Primary bedroom
- Features: Bathroom - Full, Walk-In Closet(s), Flooring - Wall to Wall Carpet, Attic Access, Lighting - Overhead
- Level: Second
- Area: 208
- Dimensions: 16 x 13
Bedroom 2
- Features: Closet, Flooring - Wall to Wall Carpet, Lighting - Overhead
- Level: Second
- Area: 165
- Dimensions: 15 x 11
Bedroom 3
- Features: Ceiling Fan(s), Closet, Flooring - Wall to Wall Carpet, Lighting - Overhead
- Level: Second
- Area: 132
- Dimensions: 12 x 11
Bathroom 1
- Features: Bathroom - Half, Dryer Hookup - Electric, Washer Hookup, Lighting - Overhead
- Level: First
- Area: 45
- Dimensions: 9 x 5
Bathroom 2
- Features: Flooring - Vinyl, Lighting - Overhead
- Area: 84
- Dimensions: 12 x 7
Dining room
- Features: Flooring - Wall to Wall Carpet, Lighting - Overhead
- Level: First
- Area: 150
- Dimensions: 15 x 10
Kitchen
- Features: Bathroom - Half, Ceiling Fan(s), Closet, Flooring - Vinyl, Dining Area, Deck - Exterior, Slider, Lighting - Overhead
- Level: First
- Area: 231
- Dimensions: 21 x 11
Living room
- Features: Ceiling Fan(s), Flooring - Wall to Wall Carpet, Lighting - Overhead
- Level: First
- Area: 221
- Dimensions: 17 x 13
Heating
- Baseboard, Oil
Cooling
- None
Appliances
- Included: Range, Dishwasher
- Laundry: Electric Dryer Hookup, Washer Hookup
Features
- Closet - Linen, Lighting - Overhead, Center Hall
- Flooring: Vinyl, Carpet, Laminate
- Basement: Full,Interior Entry,Bulkhead,Concrete
- Has fireplace: No
Interior area
- Total structure area: 1,568
- Total interior livable area: 1,568 sqft
Property
Parking
- Total spaces: 4
- Parking features: Paved Drive, Off Street, Paved
- Uncovered spaces: 4
Features
- Patio & porch: Deck
- Exterior features: Deck, Rain Gutters, Storage
- Has view: Yes
- View description: Water, Other Water View (See Remarks)
- Has water view: Yes
- Water view: Other (See Remarks),Water
- Waterfront features: Waterfront, Other (See Remarks)
Lot
- Size: 0.52 Acres
- Features: Level, Steep Slope, Other
Details
- Foundation area: 768
- Parcel number: M:M27 B:6 L:1,3534059
- Zoning: R3
Construction
Type & style
- Home type: SingleFamily
- Architectural style: Colonial
- Property subtype: Single Family Residence
Materials
- Frame
- Foundation: Concrete Perimeter
- Roof: Shingle
Condition
- Year built: 2004
Utilities & green energy
- Electric: 100 Amp Service
- Sewer: Public Sewer
- Water: Public
- Utilities for property: for Electric Range, for Electric Oven, for Electric Dryer, Washer Hookup
Community & HOA
Community
- Features: Public Transportation, Shopping, Pool, Park, Walk/Jog Trails, Golf, Medical Facility, Bike Path, Conservation Area, Highway Access, House of Worship, Private School, Public School
HOA
- Has HOA: No
Location
- Region: Gardner
Financial & listing details
- Price per square foot: $233/sqft
- Tax assessed value: $361,600
- Annual tax amount: $5,420
- Date on market: 9/9/2026
- Listing terms: Contract
- Exclusions: Windacs. Wshr/Dryr, Curtn Rods/Hrdwre, Fridg, Micro (Some/All Maystay Ifseller Doesn't Need At Newhome
- Road surface type: Paved
Price history
| Date | Event | Price |
|---|---|---|
| 7/31/2024 | Sold | $365,000+6.1%$233/sqft |
Source: MLS PIN #73245622 Report a problem | ||
| 6/11/2024 | Contingent | $344,000$219/sqft |
Source: MLS PIN #73245622 Report a problem | ||
| 6/5/2024 | Listed for sale | $344,000+117.7%$219/sqft |
Source: MLS PIN #73245622 Report a problem | ||
| 1/20/2017 | Sold | $158,000-4.2%$101/sqft |
Source: Public Record Report a problem | ||
| 10/14/2016 | Pending sale | $164,900+10%$105/sqft |
Source: Keller Williams - Worcester #72066294 Report a problem | ||
| 10/13/2016 | Price change | $149,900-11.8%$96/sqft |
Source: Keller Williams - Worcester #72066294 Report a problem | ||
| 7/3/2016 | Listed for sale | $169,900-12.9%$108/sqft |
Source: Keller Williams - Worcester #72066294 Report a problem | ||
| 6/22/2016 | Sold | $195,000-13.3%$124/sqft |
Source: Public Record Report a problem | ||
| 10/29/2004 | Sold | $224,900$143/sqft |
Source: Public Record Report a problem | ||
Public tax history
| Year | Property taxes | Tax assessment |
|---|---|---|
| 2025 | $5,329 -1.7% | $371,100 +2.6% |
| 2024 | $5,420 +6% | $361,600 +14.1% |
| 2023 | $5,112 +7.6% | $316,900 +23.9% |
| 2022 | $4,753 +3.3% | $255,700 +11.4% |
| 2021 | $4,599 +5.1% | $229,500 +3.5% |
| 2020 | $4,376 +3.5% | $221,700 +5.6% |
| 2019 | $4,229 +7.4% | $210,000 +8.1% |
| 2018 | $3,938 +2.1% | $194,300 +3.2% |
| 2017 | $3,856 +4.2% | $188,300 +4.1% |
| 2016 | $3,701 +4.9% | $180,800 +2.4% |
| 2015 | $3,528 +1.4% | $176,600 -4.2% |
| 2014 | $3,480 +1.6% | $184,400 -6% |
| 2013 | $3,424 +8.5% | $196,100 +3.6% |
| 2012 | $3,156 +7.8% | $189,300 +1.3% |
| 2011 | $2,927 +1% | $186,800 -4.2% |
| 2010 | $2,898 +2.9% | $195,000 -9.5% |
| 2009 | $2,815 0% | $215,400 -7.4% |
| 2008 | $2,816 | $232,500 -3.9% |
| 2007 | $2,816 +0.2% | $241,900 +6% |
| 2006 | $2,810 +809.4% | $228,300 +828% |
| 2005 | $309 -16% | $24,600 +21.8% |
| 2004 | $368 | $20,200 |
Find assessor info on the county website
Neighborhood: 01440
Nearby homes
- $451,3006 bd4 ba1.5k sqft410 West St, Gardner, MA 01440Off Market
- $355,7003 bd1 ba1k sqft417 West St, Gardner, MA 01440Off Market
- $372,1003 bd2 ba1.1k sqft421 West St, Gardner, MA 01440Off Market
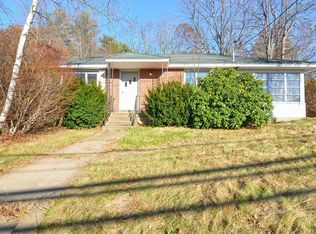
- $266,4003 bd1 ba1.1k sqft411 West St, Gardner, MA 01440Off Market
- $232,3002 bd1 ba620 sqft440 West St, Gardner, MA 01440Off Market
- $365,1002 bd2 ba988 sqft425 West St, Gardner, MA 01440Off Market
- $437,6003 bd3 ba1.6k sqft400 West St, Gardner, MA 01440Off Market
- $388,7004 bd2 ba1.4k sqft395 West St, Gardner, MA 01440Off Market
Nearby schools
GreatSchools rating
- 2/10Gardner Middle SchoolGrades: 5-7Distance: 2 mi
- 4/10Gardner High SchoolGrades: 8-12Distance: 1.6 mi
- 2/10Gardner Elementary SchoolGrades: PK-4Distance: 2 mi
Get a cash offer in 3 minutes
Find out how much your home could sell for in as little as 3 minutes with a no-obligation cash offer.
Estimated market value
$404,300
Get a cash offer in 3 minutes
Find out how much your home could sell for in as little as 3 minutes with a no-obligation cash offer.
Estimated market value
$404,300
- Massachusetts
- Worcester County
- Gardner
- 01440
- 420 West St
