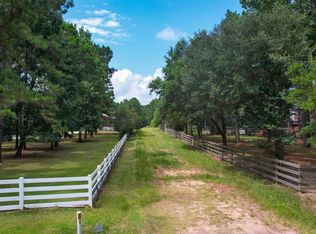
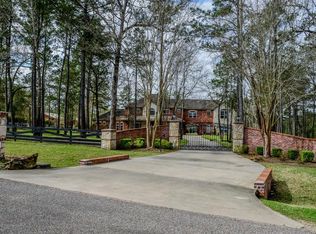
Your Private Resort Awaits, Gated Estate on 5+ Acres! Escape to a saltwater pool & spa oasis, framed by a covered patio & full outdoor kitchen an entertainer's dream under Texas skies. This 6,900+ SQFT estate delivers luxury at every turn: a chef's kitchen with granite counters & custom cabinetry, a primary suite retreat with sitting area & spa-inspired ensuite, rich hardwood floors in the dining room, study & primary, and elegant travertine throughout main living spaces. Upstairs offers 3 oversized bedrooms (2 with ensuite baths), game room & a media room for effortless entertainment. Beyond the pool, discover a rare 4,250 SQFT insulated outbuilding with turf flooring, ideal for sports training or endless customization as a workshop or horse barn. A breezeway-connected casita with full bath offers the perfect guest suite or home gym. Whole-house generator, water softener and professional landscape lighting complete this extraordinary private retreat.
Pending
$1,519,000
420 Whispering Mdw, Magnolia, TX 77355
4beds
6,974sqft
Single Family Residence
Built in 2004
5.03 Acres Lot
$1,435,200 Zestimate®
$218/sqft
$67/mo HOA
What's special
- 92 days
- 263
- 14
Zillow last checked:
Listing updated:
Listed by:
Anthony Anderson TREC #0660998 281-546-0716,
Keller Williams Realty Professionals
Source: HAR,MLS#: 7241335
Facts & features
Interior
Bedrooms & bathrooms
- Bedrooms: 4
- Bathrooms: 7
- Full bathrooms: 5
- 1/2 bathrooms: 2
Primary bedroom
- Level: First
- Area: 540
- Dimensions: 27x20
Bedroom
- Level: Second
- Area: 208
- Dimensions: 16x13
Bedroom
- Level: Second
- Area: 168
- Dimensions: 14x12
Bedroom
- Level: Second
- Area: 195
- Dimensions: 15x13
Other
- Level: First
- Area: 208
- Dimensions: 16x13
Other
- Level: Second
- Area: 304
- Dimensions: 19x16
Breakfast
- Level: First
- Area: 289
- Dimensions: 17x17
Dining room
- Level: First
- Area: 270
- Dimensions: 18x15
Other
- Level: Second
- Area: 280
- Dimensions: 28x10
Family room
- Level: First
- Area: 306
- Dimensions: 18x17
Game room
- Level: Third
- Area: 702
- Dimensions: 39x18
Kitchen
- Level: First
- Area: 195
- Dimensions: 15x13
Media room
- Level: Second
- Area: 234
- Dimensions: 18x13
Other
- Level: First
- Area: 625
- Dimensions: 25x25
Heating
- Natural Gas
Cooling
- Ceiling Fan(s), Electric
Appliances
- Included: Disposal, Water Softener, Microwave, Gas Range, Dishwasher
Features
- Balcony, Crown Molding, Formal Entry/Foyer, High Ceilings, Wired for Sound, 3 Bedrooms Up, En-Suite Bath, Primary Bed - 1st Floor
- Flooring: Carpet, Tile, Travertine, Wood
- Number of fireplaces: 2
- Fireplace features: Outside, Gas, Gas Log
Interior area
- Total structure area: 6,974
- Total interior livable area: 6,974 sqft
Property
Parking
- Total spaces: 3
- Parking features: Detached, Additional Parking, Electric Gate, Garage Door Opener, Driveway Gate, Porte-Cochere, Workshop in Garage
- Garage spaces: 3
Features
- Stories: 3
- Patio & porch: Covered
- Exterior features: Balcony, Outdoor Kitchen, Side Yard, Sprinkler System
- Has private pool: Yes
- Pool features: In Ground, Pool/Spa Combo, Salt Water
- Fencing: Back Yard,Full
Lot
- Size: 5.03 Acres
- Features: Back Yard, Near Golf Course, Subdivided, Wooded, 5 Up to 10 Acres
Details
- Additional structures: Workshop
- Parcel number: 57990005200
Construction
Type & style
- Home type: SingleFamily
- Architectural style: Traditional
- Property subtype: Single Family Residence
Materials
- Brick, Cement Siding
- Foundation: Slab
- Roof: Composition
Condition
- New construction: No
- Year built: 2004
Utilities & green energy
- Sewer: Aerobic Septic, Septic Tank
- Water: Public
Green energy
- Energy efficient items: Attic Vents, Thermostat, HVAC, HVAC>15 SEER
Community & HOA
Community
- Subdivision: High Meadow Ranch
HOA
- Has HOA: Yes
- Amenities included: Basketball Court, Clubhouse, Golf Course, Playground, Pool
- HOA fee: $800 annually
Location
- Region: Magnolia
Financial & listing details
- Price per square foot: $218/sqft
- Tax assessed value: $1,400,436
- Annual tax amount: $20,996
- Date on market: 7/6/2026
- Listing terms: Cash,Conventional,FHA,Other,Texas Veterans Land Board,USDA Loan,VA Loan
- Ownership: Full Ownership
- Road surface type: Asphalt
Estimated market value
$1,435,200
$1.36M - $1.51M
Not available
Price history
| Date | Event | Price |
|---|---|---|
| 9/21/2026 | Pending sale | $1,519,000$218/sqft |
Source:  HAR #7241335 Report a problem HAR #7241335 Report a problem | ||
| 7/6/2026 | Listed for sale | $1,519,000-4.4%$218/sqft |
Source: HAR #7241335 Report a problem | ||
| 1/5/2026 | Price change | $1,589,000-0.6%$228/sqft |
Source: HAR #90288168 Report a problem | ||
| 9/15/2025 | Price change | $1,599,000-3.1%$229/sqft |
Source: HAR #78205555 Report a problem | ||
| 6/8/2025 | Price change | $1,650,000-12.1%$237/sqft |
Source: HAR #5841954 Report a problem | ||
| 2/27/2025 | Price change | $1,877,777-5.1%$269/sqft |
Source: HAR #5841954 Report a problem | ||
| 1/30/2025 | Listed for sale | $1,977,777+43.8%$284/sqft |
Source: HAR #5841954 Report a problem | ||
| 2/26/2021 | Listing removed | -- |
Source: Better Homes and Gardens Gary Greene Report a problem | ||
| 1/18/2021 | Pending sale | $1,375,000$197/sqft |
Source: HAR #59827181 Report a problem | ||
| 10/28/2020 | Price change | $1,375,000-2.8%$197/sqft |
Source: Better Homes and Gardens Real Estate Gary Greene #59827181 Report a problem | ||
| 9/15/2020 | Listed for sale | $1,415,000+93.9%$203/sqft |
Source: Carswell Real Estate Co. Inc. #10893072 Report a problem | ||
| 9/6/2009 | Listing removed | $729,900$105/sqft |
Source: Heritage Texas Properties #33622624 Report a problem | ||
| 5/13/2009 | Listed for sale | $729,900-8.3%$105/sqft |
Source: Heritage Texas Properties #33622624 Report a problem | ||
| 12/22/2008 | Listing removed | $796,000$114/sqft |
Source: Real Pro Systems #1882874 Report a problem | ||
| 11/20/2008 | Listed for sale | $796,000$114/sqft |
Source: Real Pro Systems #1882874 Report a problem | ||
| 12/14/2007 | Listing removed | $796,000$114/sqft |
Source: Number1Expert #1882874 Report a problem | ||
| 11/14/2007 | Listed for sale | $796,000$114/sqft |
Source: Number1Expert #1882874 Report a problem | ||
Public tax history
| Year | Property taxes | Tax assessment |
|---|---|---|
| 2025 | $22,138 +3.5% | $1,400,436 +5.6% |
| 2024 | $21,394 -2.4% | $1,326,235 -4.5% |
| 2023 | $21,921 | $1,388,570 +4.6% |
| 2022 | -- | $1,327,380 +54.1% |
| 2021 | $14,900 +3.9% | $861,170 +10% |
| 2020 | $14,346 -7% | $782,880 -4.5% |
| 2019 | $15,419 -12.4% | $819,570 -8.3% |
| 2018 | $17,606 +4.3% | $894,200 +4.4% |
| 2017 | $16,888 +4.6% | $856,200 +10% |
| 2016 | $16,152 +34.8% | $778,360 +10% |
| 2015 | $11,986 | $707,600 +24.4% |
| 2014 | $11,986 | $568,840 +4% |
| 2013 | -- | $547,000 |
| 2012 | -- | $547,000 |
| 2011 | -- | $547,000 |
| 2010 | -- | $547,000 -20.7% |
| 2009 | -- | $689,470 |
| 2008 | -- | $689,470 +11.8% |
| 2007 | -- | $616,580 +4.8% |
| 2006 | -- | $588,080 +290% |
| 2005 | -- | $150,780 +76.5% |
| 2004 | -- | $85,440 |
| 2003 | -- | $85,440 |
Find assessor info on the county website
Monthly payment
Est. payment
Payment breakdown
Explore the cost of this home by adjusting the details. Changes won't be saved.Climate risks
Neighborhood: 77355
Nearby schools
Schools provided by the listing agent
- Elementary: Magnolia Elementary School (Magnolia)
- Middle: Magnolia Junior High School
- High: Magnolia West High School
Source: HAR. This data may not be complete. We recommend contacting the local school district to confirm school assignments for this home.
Similar homes
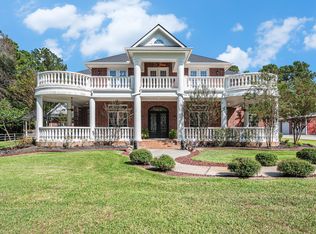
- $1,500,0006 bd6 ba6.6k sqft28126 Indigo Lake Ct, Magnolia, TX 77355For Sale
 MLS ID #82646779, Michele Harmon, RE/MAX Universal. HAR
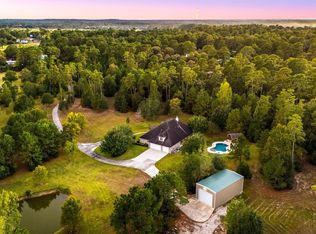
 - $1,450,0005 bd4 ba3.8k sqft13506 Stagecoach Rd, Magnolia, TX 77355For Sale
 MLS ID #94679219, Nicole Freer, Corcoran Genesis. HAR
 - $1,499,0005 bd6 ba4.9k sqft28733 Lakeside Grn, Magnolia, TX 77355For Sale
 MLS ID #63344017, Ellisa Carswell, Carswell Real Estate Co. Inc.. HAR
 - $1,725,0005 bd7 ba6.1k sqft28232 Emerald Oaks, Magnolia, TX 77355For Sale
 MLS ID #79729198, Elizabeth Burkett, eXp Realty LLC. HAR
