Skip main navigation
Closed
  • Price Unknown

    420 Whispery Lane, Ozark, MO 65721

    6beds
    5,626sqft
    Single Family Residence
    Built in 2008
    3 Acres Lot
    $1,123,200 Zestimate®
    $--/sqft
    $4,395 Estimated rent

    Home value

    $1,123,200

    $1.02M - $1.24M

    $4,395/mo

    Zestimate® history
    Loading
    Loading...

    Owner options

    List your home for rent

    $4,395/mo

    Rent Zestimate®

    Find your next renter with Zillow Rental Manager. Plus, with online applications, you can quickly screen prospective tenants – for free.

    Learn more

    $4,395/mo

    Rent Zestimate®

    Refinance and save

    $1,000/mo

    Est. payment

    Refinancing to a lower rate could help reduce your monthly payments and save thousands over the life of the loan.

    See today's rates

    $1,000/mo

    Est. payment

    Explore your selling options

    Work with a Zillow partner agent

    Leverage their expertise and Zillow's premium Showcase listings to get your home seen by more buyers.

    Get started

    List with your own agent

    Get your home in front of millions of buyers by listing it on Zillow.

    Learn how to do it

    Sell it yourself

    Take full control of how buyers see your home on Zillow by listing For Sale by Owner (FSBO).

    List your home

    What's special

    Granite countersBrick and stone homeOutdoor kitchenFresh paintPrimary suiteJetted tubDouble vanities
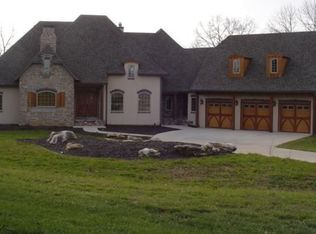
    Remarkable brick & stone home on 3 acres in the gated subdivision of Vintage Springs! This home is packed full of features including: 6 bedrooms, 4.5 bathrooms, soaring ceilings with walls of windows, fresh paint, a basement with wet bar, John Deere room, outdoor kitchen, garden, and so much more! Inside, discover a front formal dining room to the right of the foyer, and hardwood floors through the main living area. The living room features vaulted ceilings, a 2-story stone fireplace, and built-ins. The chef's kitchen provides a gas range, double wall oven, granite counters, and a walk-in pantry. The main floor primary suite offers a jetted tub with a stunning view, double vanities, walk-in tiled shower, and walk-in closet. Completing the main level is 2 more bedrooms, a full bathroom with dual sink vanity, powder room, and laundry room. Upstairs is a perfect man-cave space or teenager bedroom with a private full bathroom. The basement will be a joy to entertain in with a full wet bar, pool table space, office, bedroom, full bathroom, John Deere room, exercise room, and safe room. Outside, there is an outdoor kitchen with barstool seating, paver patio with fireplace, garden, and upstairs deck. Special features include (3) 95+ HVAC zones, whole house water purifier, water softener, built-in humidifier, irrigation system, sound system with speakers throughout, and climate controlled storage.

    Zillow last checked:

    Listing updated:

    Listed by:

    Adam Graddy 417-501-5091,

    Keller Williams

    Bought with:

    Jeffrey R Frye, 1999055407

    Jim Hutcheson, REALTORS

    Source: SOMOMLS as distributed by MLS GRID,MLS#: 60283259MLS Logo

    Facts & features

    Interior

    Bedrooms & bathrooms
    • Bedrooms: 6
    • Bathrooms: 5
    • Full bathrooms: 4
    • 1/2 bathrooms: 1
    Primary bedroom
    • Area: 241.49
    • Dimensions: 15.58 x 15.5
    Bedroom 2
    • Area: 169.54
    • Dimensions: 13.75 x 12.33
    Bedroom 3
    • Area: 141.79
    • Dimensions: 12.33 x 11.5
    Bedroom 4
    • Area: 203.79
    • Dimensions: 15.58 x 13.08
    Bedroom 5
    • Area: 142.04
    • Dimensions: 13.75 x 10.33
    Bedroom 6
    • Area: 393.77
    • Dimensions: 23.75 x 16.58
    Primary bathroom
    • Area: 153.96
    • Dimensions: 12.83 x 12
    Dining area
    • Area: 322
    • Dimensions: 23 x 14
    Dining room
    • Description: Formal
    • Area: 149.91
    • Dimensions: 12.41 x 12.08
    Exercise room
    • Area: 190.41
    • Dimensions: 16.33 x 11.66
    Family room
    • Area: 454.96
    • Dimensions: 21.41 x 21.25
    Living room
    • Area: 288.94
    • Dimensions: 17.25 x 16.75
    Heating
    • Heat Pump, Central, Zoned, Propane
    Cooling
    • Central Air, Ceiling Fan(s), Zoned
    Appliances
    • Included: Dishwasher, Built-In Electric Oven, Gas Water Heater, Free-Standing Gas Oven, Microwave, Water Softener Owned, Disposal, Water Filtration
    • Laundry: Main Level, W/D Hookup
    Features
    • Crown Molding, Granite Counters, Vaulted Ceiling(s), Tray Ceiling(s), High Ceilings, Walk-In Closet(s), Walk-in Shower, Sound System, Wet Bar
    • Flooring: Carpet, Tile, Hardwood
    • Windows: Double Pane Windows
    • Basement: Walk-Out Access,Finished,Full
    • Attic: Partially Finished
    • Has fireplace: Yes
    • Fireplace features: Living Room, Stone
    Interior area
    • Total structure area: 6,469
    • Total interior livable area: 5,626 sqft
    • Finished area above ground: 3,429
    • Finished area below ground: 2,197

    Property

    Parking
    • Total spaces: 3
    • Parking features: Circular Driveway, Paved, Garage Faces Side, Driveway
    • Attached garage spaces: 3
    • Has uncovered spaces: Yes
    Features
    • Levels: One and One Half
    • Stories: 2
    • Patio & porch: Patio, Covered, Front Porch, Deck, Screened
    • Exterior features: Rain Gutters, Garden
    • Has spa: Yes
    • Spa features: Bath
    Lot
    • Size: 3 Acres
    • Features: Acreage, Dead End Street, Landscaped, Cul-De-Sac
    Details
    • Parcel number: 120306000000006028

    Construction

    Type & style
    • Home type: SingleFamily
    • Architectural style: Traditional
    • Property subtype: Single Family Residence
    Materials
    • Brick, Stone
    • Foundation: Poured Concrete
    • Roof: Composition
    Condition
    • Year built: 2008

    Utilities & green energy

    • Sewer: Septic Tank
    • Water: Private
    Green energy
    • Energy efficient items: High Efficiency - 90%+

    Community & neighborhood

    Security
    • Security features: Security System
    Location
    • Region: Ozark
    • Subdivision: Vintage Springs

    HOA & financial

    HOA
    • HOA fee: $1,000 annually
    • Services included: Common Area Maintenance, Snow Removal

    Other

    Other facts
    • Listing terms: Cash,Conventional
    • Road surface type: Asphalt

    Price history

    DateEventPrice
    2/13/2025Sold--
    Source: SOMOMLS as distributed by MLS GRID #60283259 Report a problem
    12/18/2024Pending sale$1,150,000$204/sqft
    Source: SOMOMLS as distributed by MLS GRID #60283259 Report a problem
    12/7/2024Listed for sale$1,150,000+64.3%$204/sqft
    Source: SOMOMLS as distributed by MLS GRID #60283259 Report a problem
    8/14/2017Listing removed$700,000$124/sqft
    Source: Greater Springfield #60072734 Report a problem
    4/18/2017Price change$700,000-3.4%$124/sqft
    Source: Keller Williams - Greater Springfield #60072734 Report a problem
    2/28/2017Listed for sale$725,000-3.3%$129/sqft
    Source: Keller Williams #60072734 Report a problem
    8/6/2016Listing removed$749,500$133/sqft
    Source: Murney Associates, Realtors #60056678 Report a problem
    6/30/2016Listed for sale$749,500$133/sqft
    Source: Murney Associates, Realtors #60056678 Report a problem

    Public tax history

    YearProperty taxesTax assessment
    2025$7,705 +6%$135,490 +6.8%
    2024$7,271 +0.1%$126,830
    2023$7,261 +4%$126,830 +4.3%
    2022$6,980 $121,640
    2021-- $121,640 +9.7%
    2020-- $110,850
    2019-- $110,850 +1.7%
    2018-- $109,000
    2017$6,141 $109,000
    2016$6,141 $109,000
    2015$6,141 +36.9%$109,000 +30.1%
    2014$4,485 +0%$83,750
    2013$4,483 $83,750 -50%
    2011$4,483 $167,500

    Find assessor info on the county website

    Neighborhood: 65721

    Nearby schools

    GreatSchools rating
    Schools provided by the listing agent
    • Elementary: OZ North
    • Middle: Ozark
    • High: Ozark

    Source: SOMOMLS as distributed by MLS GRID. This data may not be complete. We recommend contacting the local school district to confirm school assignments for this home.

    Sell for more on Zillow
    Get a Zillow Showcase℠ listing at no additional cost and you could sell for .
    $1,123,200
    2% more
    +$22,464
    With Zillow Showcase(estimated)
    $1,145,664