Welcome to this beautifully updated and wonderfully maintained brick ranch in the prime Douglass Hills neighborhood! This immaculate one-story brick ranch has 3 bedrooms (with two bonus rooms in the basement), 3 full bathrooms, a finished basement, large, flat yard, and over 3,000 SF of total living space. Located on a quiet street just minutes from Warren Walker Park / playground (0.2 miles), the neighborhood pool (0.2 miles), sand volleyball courts, Hurstbourne, Shelbyville Rd, and I-64. The home faces south, filling the interior with bright, natural light throughout the day. The oversized foyer features original black slate floor and adds character to the home The spacious living room boasts large windows, while the formal dining room provides the perfect space for everyday gathering or entertaining guests. You'll love the elegant crown and dentil moulding trim work and Brazilian cherry hardwood floors throughout these rooms. The family room features a brick fireplace with gas logs, and built-in shelving to display your most treasured memories. The kitchen is a chef's delight with custom cabinetry, granite countertops, a mosaic tile backsplash, under-cabinet lighting, stainless steel appliances (including a gas range), pantry closet, and plenty of outlets and workspace. The spacious primary suite includes double closets and an ensuite bath with custom cherry vanities, granite countertops, tiled walk-in shower with bench, and a laundry chute. Sliding glass doors lead from the primary suite to a private Florida-style sunroom with large glass windows, ceiling fan, and overhead lightingperfect for an office space, exercise room, plants, or relaxing in any season.Two generously sized bedrooms and an updated full bathroom round off the first floor. The finished basement has an open layout and contributes around 1300 SF of additional living space. This space is ideal for entertaining, or as a separate living area for multigenerational living. You will enjoy the kitchenette/bar area, the ventless gas fireplace, and the extra room for recreation or hosting. The basement is fully insulated with fiberglass and soundproofing materialsideal for a home theater or music space. Two versatile bonus rooms can be used as offices, hobby rooms, storage or as extra bedrooms. There is a third full bathroom with an updated walk-in steam shower, and a laundry room with a utility sink. A clean, brightly lit, oversized two-car garage provides built-in shelving for storage and three independent 20-amp circuitsideal for tools and equipment for working on your car or other hobbies. The flat backyard is perfect for outdoor entertaining, relaxing and gardening, and a long driveway offers ample parking. Bonus- there is a new roof (May 2025) with 40-year shingles! Electric wiring updated in 2020. This home is move-in ready and truly one of a kind. Schedule your private showing today!
Sold for $460,000
$460,000
420 Whiteheath Ln, Douglass Hills, KY 40243
3beds
3,219sqft
Single Family Residence
Built in 1974
9,147 Square Feet Lot
$465,400 Zestimate®
$143/sqft
$3,023 Estimated rent
Home value
$465,400
$442,000 - $493,000
$3,023/mo
Zestimate® history
Owner options
List your home for rent
$3,023/mo
Rent Zestimate®
Find your next renter with Zillow Rental Manager. Plus, with online applications, you can quickly screen prospective tenants – for free.
$3,023/mo
Rent Zestimate®
Refinance and save
$2,854/mo
Est. payment
Refinancing to a lower rate could help reduce your monthly payments and save thousands over the life of the loan.
$2,854/mo
Est. payment
Explore your selling options
Work with a Zillow partner agent
Leverage their expertise and Zillow's premium Showcase listings to get your home seen by more buyers.
Get startedList with your own agent
Get your home in front of millions of buyers by listing it on Zillow.
Learn how to do itSell it yourself
Take full control of how buyers see your home on Zillow by listing For Sale by Owner (FSBO).
List your homeWhat's special
Finished basementFamily roomVentless gas fireplaceCeiling fanEnsuite bathLaundry chuteStainless steel appliances
Zillow last checked:
Listing updated:
Listed by:
Jessica Yu 502-554-9500,
Keller Williams Collective
Bought with:
Milagro Carolina Ackerman, 296133
Nest Realty
Source: Metro Search Inc. LLC DBA Apex MLS,MLS#: 1702223
Facts & features
Interior
Bedrooms & bathrooms
- Bedrooms: 3
- Bathrooms: 3
- Full bathrooms: 3
Primary bedroom
- Level: First
Bedroom
- Level: First
Bedroom
- Level: First
Primary bathroom
- Level: First
Full bathroom
- Level: First
Full bathroom
- Level: Basement
Dining room
- Level: First
Family room
- Level: First
Family room
- Level: Basement
Kitchen
- Level: First
Laundry
- Level: Basement
Living room
- Level: First
Other
- Description: bar area
- Level: Basement
Other
- Description: can be used as bedroom
- Level: Basement
Other
- Description: can be used as bedroom
- Level: Basement
Sun room
- Description: not heated, enclosed
- Level: First
Heating
- Forced Air, Natural Gas
Cooling
- Central Air
Features
- Basement: Finished
- Number of fireplaces: 2
Interior area
- Total structure area: 1,919
- Total interior livable area: 3,219 sqft
- Finished area above ground: 1,919
- Finished area below ground: 1,300
Property
Parking
- Total spaces: 2
- Parking features: Attached, Entry Rear, Driveway
- Attached garage spaces: 2
- Has uncovered spaces: Yes
Features
- Stories: 1
- Patio & porch: Enclosed, Porch
- Pool features: Association, Community
- Fencing: Privacy,Partial,Wood
Lot
- Size: 9,147 Square Feet
Details
- Parcel number: 191707060000
Construction
Type & style
- Home type: SingleFamily
- Architectural style: Ranch
- Property subtype: Single Family Residence
Materials
- Wood Frame, Brick Veneer, Brick
- Foundation: Concrete Perimeter
- Roof: Shingle
Condition
- Year built: 1974
Utilities & green energy
- Sewer: Public Sewer
- Water: Public
- Utilities for property: Electricity Connected, Natural Gas Connected
Community & HOA
Community
- Subdivision: Douglass Hills
HOA
- Has HOA: No
- Amenities included: Playground, Pool
Location
- Region: Douglass Hills
Financial & listing details
- Price per square foot: $143/sqft
- Tax assessed value: $381,000
- Annual tax amount: $4,252
- Date on market: 11/14/2025
- Electric utility on property: Yes
Price history
| Date | Event | Price |
|---|---|---|
| 12/19/2025 | Sold | $460,000-1.1%$143/sqft |
Source:  Metro Search Inc. LLC DBA Apex MLS #1702223 Report a problem Metro Search Inc. LLC DBA Apex MLS #1702223 Report a problem | ||
| 12/4/2025 | Pending sale | $465,000$144/sqft |
Source: Metro Search Inc. LLC DBA Apex MLS #1702223 Report a problem | ||
| 11/22/2025 | Contingent | $465,000$144/sqft |
Source: Metro Search Inc. LLC DBA Apex MLS #1702223 Report a problem | ||
| 11/14/2025 | Listed for sale | $465,000$144/sqft |
Source: Metro Search Inc. LLC DBA Apex MLS #1702223 Report a problem | ||
| 11/4/2025 | Contingent | $465,000$144/sqft |
Source: Metro Search Inc. LLC DBA Apex MLS #1702223 Report a problem | ||
| 10/30/2025 | Listed for sale | $465,000+22%$144/sqft |
Source: Metro Search Inc. LLC DBA Apex MLS #1702223 Report a problem | ||
| 12/14/2022 | Sold | $381,000-2.2%$118/sqft |
Source: Public Record Report a problem | ||
| 9/24/2022 | Price change | $389,500-1.3%$121/sqft |
Source: Owner Report a problem | ||
| 9/16/2022 | Listed for sale | $394,500+1215%$123/sqft |
Source: Owner Report a problem | ||
| 1/20/2017 | Sold | $30,000-82.1%$9/sqft |
Source: Public Record Report a problem | ||
| 10/10/2013 | Sold | $168,000+73.2%$52/sqft |
Source: Public Record Report a problem | ||
| 2/3/2003 | Sold | $97,000$30/sqft |
Source: Public Record Report a problem | ||
Public tax history
| Year | Property taxes | Tax assessment |
|---|---|---|
| 2025 | $4,252 | $381,000 |
| 2024 | -- | $381,000 |
| 2023 | $4,412 +33.2% | $381,000 +33.7% |
| 2022 | $3,311 +11.7% | $284,970 +20.6% |
| 2021 | $2,965 +8.9% | $236,260 |
| 2020 | $2,722 | $236,260 |
| 2019 | $2,722 +3.3% | $236,260 |
| 2018 | $2,635 | $236,260 |
| 2017 | $2,635 +28.7% | $236,260 +15.4% |
| 2013 | $2,048 | $204,800 |
| 2011 | $2,048 | $204,800 |
Find assessor info on the county website
Neighborhood: Douglass Hills
Nearby homes
- $379,200-- bd2 ba1.7k sqft422 Whiteheath Ln, Douglass Hills, KY 40243Off Market
- $376,2002 bd2 ba2.3k sqft418 Whiteheath Ln, Douglass Hills, KY 40243Off Market
- $395,0003 bd2 ba2.7k sqft603 Armadale Pl, Douglass Hills, KY 40243Sold

- $404,9003 bd2 ba1.6k sqft424 Whiteheath Ln, Douglass Hills, KY 40243Off Market
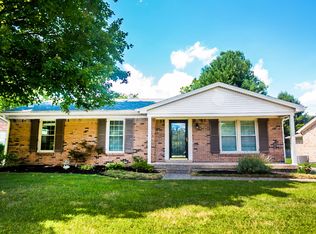
- $392,3002 bd2 ba2.5k sqft416 Whiteheath Ln, Douglass Hills, KY 40243Off Market
- $430,4004 bd3 ba2k sqft605 Armadale Pl, Douglass Hills, KY 40243Off Market
- $392,5003 bd3 ba3.4k sqft419 Whiteheath Ln, Douglass Hills, KY 40243Sold
- $396,7003 bd2 ba2.5k sqft426 Whiteheath Ln, Douglass Hills, KY 40243Off Market
Nearby schools
GreatSchools rating
- 5/10Middletown Elementary SchoolGrades: PK-5Distance: 1.2 mi
- 8/10Crosby Middle SchoolGrades: 6-8Distance: 0.3 mi
- 5/10Eastern High SchoolGrades: 9-12Distance: 1.7 mi


Get pre-qualified for a loan
At Zillow Home Loans, we can pre-qualify you in as little as 5 minutes with no impact to your credit score.An equal housing lender. NMLS #10287.
Sell for more on Zillow
Get a Zillow Showcase℠ listing at no additional cost and you could sell for .
$465,400
2% more
+$9,308
With Zillow Showcase(estimated)
$474,708
- Kentucky
- Jefferson County
- Louisville
- 40243
- Douglass Hills
- 420 Whiteheath Ln
Nearby cities
Nearby neighborhoods
Nearby zip codes
Other Louisville Topics
