Welcome to this exquisite Belleair home, located in the highly sought-after Bidwell's Wildwood Park community. This timeless residence effortlessly blends the charm of a vintage home with modern amenities, creating the perfect sanctuary ideal for large or extended family or hosting guests. Upon entering, you'll be greeted by a charming entryway that leads to a cozy living area featuring stunning coffered ceilings, crown molding, a warm fireplace, and a beautiful bay window that fills the space with natural light. The large, gourmet kitchen is a culinary dream, showcasing brand-new, high-end stainless-steel appliances, chic lighting, solid wood cabinetry, and elegant quartzite countertops. Rich wood floors add warmth, while the eat-in space and spacious pantry provide additional functionality. The spacious laundry room offers plenty of extra storage space for convenience. The primary suite serves as a serene retreat, featuring wood floors, an oversized walk-in closet with custom shelving and drawers, and a luxurious en-suite bath with dual vanities, a soaking tub, and a walk-in shower. On the same side of the home, a second bedroom, den/office and full bath await. The expansive family and dining rooms in the heart of the home boast sliding doors that open to the meticulously manicured, park-like backyard, perfect for outdoor relaxation and entertaining. Additionally, the home features an in-law suite with a private entry, including a second primary suite, living room, fourth bedroom, and full bath. The picturesque backyard is designed for enjoyment, featuring an expansive paver patio and low-maintenance AstroTurf, both installed in 2022. Other notable upgrades include natural gas, a 2023 tankless hot water heater, plantation shutters (2023), a whole-house generator (2023), two new HVAC units (2023), hurricane windows (2023), a new electric panel, and a new roof (2022). This home perfectly blends style, comfort, and convenience, offering an unparalleled living experience in one of the area's most desirable neighborhoods. Located just minutes from Pelican Golf Club, Belleair Country Club, and stunning Gulf beaches, this property is in a NON-FLOOD, NON-EVACUATION ZONE. Don’t miss your chance to own this exceptional home!
Sold for $1,100,000
$1,100,000
420 WILDWOOD WAY, BELLEAIR, FL 33756
4beds
3,378sqft
Single Family Residence
Built in 1915
0.28 Acres Lot
$1,050,800 Zestimate®
$326/sqft
$4,101 Estimated rent
Home value
$1,050,800
$946,000 - $1.17M
$4,101/mo
Zestimate® history
Owner options
List your home for rent
$4,101/mo
Rent Zestimate®
Find your next renter with Zillow Rental Manager. Plus, with online applications, you can quickly screen prospective tenants – for free.
$4,101/mo
Rent Zestimate®
Refinance and save
$7,538/mo
Est. payment
Refinancing to a lower rate could help reduce your monthly payments and save thousands over the life of the loan.
$7,538/mo
Est. payment
Explore your selling options
Work with a Zillow partner agent
Leverage their expertise and Zillow's premium Showcase listings to get your home seen by more buyers.
Get startedList with your own agent
Get your home in front of millions of buyers by listing it on Zillow.
Learn how to do itSell it yourself
Take full control of how buyers see your home on Zillow by listing For Sale by Owner (FSBO).
List your homeWhat's special
In-law suitePrivate entryBeautiful bay windowLarge gourmet kitchenElegant quartzite countertopsMeticulously manicured park-like backyardLow-maintenance astroturf
Zillow last checked:
Listing updated:
Listed by:
Sandy Hartmann 727-398-2310,
COASTAL PROPERTIES GROUP INTERNATIONAL 727-493-1555
Bought with:
Julianne Williams, 3571427
CAPSTONE REALTY & ASSOCIATES
Source: Stellar MLS,MLS#: TB8334837 Originating MLS: Suncoast Tampa
Originating MLS: Suncoast Tampa
Facts & features
Interior
Bedrooms & bathrooms
- Bedrooms: 4
- Bathrooms: 3
- Full bathrooms: 3
Rooms
- Room types: Bonus Room, Den/Library/Office, Dining Room, Living Room, Utility Room
Primary bedroom
- Features: Walk-In Closet(s)
- Level: First
- Area: 180 Square Feet
- Dimensions: 15x12
Bedroom 2
- Features: Built-in Closet
- Level: First
- Area: 121 Square Feet
- Dimensions: 11x11
Bedroom 3
- Features: Built-in Closet
- Level: First
- Area: 238 Square Feet
- Dimensions: 14x17
Bedroom 4
- Features: Built-in Closet
- Level: First
- Area: 120 Square Feet
- Dimensions: 10x12
Family room
- Level: First
- Area: 340 Square Feet
- Dimensions: 20x17
Kitchen
- Level: First
- Area: 132 Square Feet
- Dimensions: 12x11
Living room
- Level: First
- Area: 306 Square Feet
- Dimensions: 18x17
Office
- Level: First
- Area: 98 Square Feet
- Dimensions: 7x14
Heating
- Central, Natural Gas
Cooling
- Central Air
Appliances
- Included: Convection Oven, Dishwasher, Disposal, Dryer, Freezer, Gas Water Heater, Microwave, Range, Refrigerator, Washer, Water Filtration System
- Laundry: Inside, Laundry Room
Features
- Built-in Features, Ceiling Fan(s), Crown Molding, Eating Space In Kitchen, Primary Bedroom Main Floor, Solid Wood Cabinets, Split Bedroom, Stone Counters, Thermostat, Walk-In Closet(s), In-Law Floorplan
- Flooring: Carpet, Vinyl, Hardwood
- Doors: Sliding Doors
- Windows: Storm Window(s)
- Has fireplace: Yes
- Fireplace features: Gas, Living Room
Interior area
- Total structure area: 3,954
- Total interior livable area: 3,378 sqft
Property
Parking
- Total spaces: 2
- Parking features: Garage Door Opener, Ground Level, Oversized
- Attached garage spaces: 2
Features
- Levels: One
- Stories: 1
- Patio & porch: Deck
- Exterior features: Irrigation System, Rain Gutters, Sidewalk, Sprinkler Metered
- Fencing: Vinyl
Lot
- Size: 0.28 Acres
- Dimensions: 91 x 135
- Features: City Lot, Level, Near Golf Course, Near Marina, Near Public Transit, Oversized Lot, Sidewalk
Details
- Parcel number: 212915086400000380
- Special conditions: None
Construction
Type & style
- Home type: SingleFamily
- Architectural style: Mid-Century Modern
- Property subtype: Single Family Residence
Materials
- Wood Frame
- Foundation: Crawlspace, Slab
- Roof: Shingle
Condition
- New construction: No
- Year built: 1915
Utilities & green energy
- Sewer: Public Sewer
- Water: Public
- Utilities for property: BB/HS Internet Available, Cable Available, Cable Connected, Natural Gas Connected, Phone Available, Public, Sewer Connected, Water Connected
Community & HOA
Community
- Security: Smoke Detector(s)
- Pet fee: $0 monthly
- Subdivision: BIDWELLS WILDWOOD PARK
HOA
- Has HOA: No
Location
- Region: Belleair
Financial & listing details
- Price per square foot: $326/sqft
- Tax assessed value: $952,574
- Annual tax amount: $7,780
- Date on market: 1/7/2025
- Cumulative days on market: 5 days
- Listing terms: Cash,Conventional
- Ownership: Fee Simple
- Total actual rent: 0
- Road surface type: Paved
Price history
| Date | Event | Price |
|---|---|---|
| 2/24/2025 | Sold | $1,100,000$326/sqft |
Source:  Stellar MLS #TB8334837 Report a problem Stellar MLS #TB8334837 Report a problem | ||
| 1/13/2025 | Pending sale | $1,100,000$326/sqft |
Source: Stellar MLS #TB8334837 Report a problem | ||
| 1/7/2025 | Listed for sale | $1,100,000+29.4%$326/sqft |
Source: Stellar MLS #TB8334837 Report a problem | ||
| 11/19/2024 | Listing removed | $850,000+2.4%$252/sqft |
Source: Stellar MLS #U8128880 Report a problem | ||
| 11/19/2023 | Listing removed | -- |
Source: Stellar MLS #U8128880 Report a problem | ||
| 11/24/2021 | Sold | $830,000-2.4%$246/sqft |
Source: Public Record Report a problem | ||
| 11/8/2021 | Pending sale | $850,000$252/sqft |
Source: Stellar MLS #U8128880 Report a problem | ||
| 10/1/2021 | Listed for sale | $850,000$252/sqft |
Source: Stellar MLS #U8128880 Report a problem | ||
| 9/27/2021 | Pending sale | $850,000$252/sqft |
Source: Stellar MLS #U8128880 Report a problem | ||
| 8/19/2021 | Price change | $850,000-2.9%$252/sqft |
Source: Stellar MLS #U8128880 Report a problem | ||
| 7/3/2021 | Listed for sale | $875,000+46.1%$259/sqft |
Source: Stellar MLS #U8128880 Report a problem | ||
| 9/17/2013 | Listing removed | $2,600$1/sqft |
Source: RE/MAX REALTEC GROUP #U7592980 Report a problem | ||
| 9/6/2013 | Price change | $2,600+4%$1/sqft |
Source: RE/MAX REALTEC GROUP #U7592980 Report a problem | ||
| 8/29/2013 | Listed for rent | $2,500$1/sqft |
Source: RE/MAX REALTEC GROUP #U7592980 Report a problem | ||
| 9/26/2012 | Listing removed | $2,500$1/sqft |
Source: RE/MAX REALTEC GROUP #U7557879 Report a problem | ||
| 9/5/2012 | Listed for rent | $2,500$1/sqft |
Source: RE/MAX REALTEC GROUP INC. #U7557879 Report a problem | ||
| 8/1/2012 | Listing removed | $2,500$1/sqft |
Source: RE/MAX REALTEC GROUP #U7552257 Report a problem | ||
| 7/4/2012 | Listed for rent | $2,500$1/sqft |
Source: RE/MAX REALTEC GROUP INC. #U7552257 Report a problem | ||
| 10/10/2010 | Listing removed | $599,000$177/sqft |
Source: RE/MAX REALTEC GROUP INC. #7481169 Report a problem | ||
| 9/16/2010 | Listed for sale | $599,000+139.6%$177/sqft |
Source: RE/MAX REALTEC GROUP INC. #7481169 Report a problem | ||
| 5/16/2001 | Sold | $250,000+56.3%$74/sqft |
Source: Public Record Report a problem | ||
| 7/8/1994 | Sold | $160,000$47/sqft |
Source: Public Record Report a problem | ||
Public tax history
| Year | Property taxes | Tax assessment |
|---|---|---|
| 2025 | $8,090 +4% | $443,482 +2.9% |
| 2024 | $7,781 +4.1% | $430,983 +3% |
| 2023 | $7,477 +4.4% | $418,430 +4.5% |
| 2022 | $7,163 +146.8% | $400,572 +120.7% |
| 2021 | $2,902 +0.5% | $181,486 +1.4% |
| 2020 | $2,886 +2.1% | $178,980 +2.3% |
| 2019 | $2,826 | $174,956 +1.9% |
| 2018 | $2,826 +1.7% | $171,694 +2.1% |
| 2017 | $2,780 +5% | $168,163 +2.1% |
| 2016 | $2,648 -48.9% | $164,704 -34.9% |
| 2015 | $5,184 +12.2% | $253,152 +17.4% |
| 2014 | $4,619 +10.1% | $215,613 +14.9% |
| 2013 | $4,196 +3.4% | $187,603 +2.9% |
| 2012 | $4,060 | $182,317 +2.5% |
| 2011 | -- | $177,834 -15% |
| 2010 | -- | $209,098 -4.6% |
| 2009 | -- | $219,112 +0.1% |
| 2008 | $3,612 | $218,893 +2.7% |
| 2007 | -- | $213,156 -30.2% |
| 2005 | -- | $305,300 +29.2% |
| 2004 | $3,737 +1.6% | $236,300 +22.8% |
| 2003 | $3,678 +33.2% | $192,400 -10% |
| 2002 | $2,761 | $213,800 +7% |
| 2001 | $2,761 +5.1% | $199,900 +4.8% |
| 2000 | $2,628 | $190,700 |
Find assessor info on the county website
Neighborhood: 33756
Nearby homes
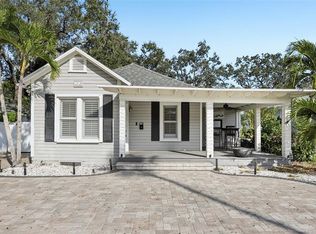
- $479,9003 bd2 ba1.4k sqft416 Wildwood Way, Belleair, FL 33756Sold
- $741,8003 bd3 ba2.2k sqft422 Wildwood Way, Belleair, FL 33756Off Market

- $294,5002 bd1 ba800 sqft551 1/2 Wildwood St, Clearwater, FL 33756Off Market
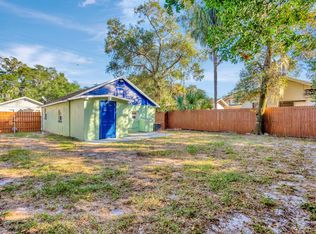
- $262,8002 bd1 ba1k sqft414 Wildwood Way, Belleair, FL 33756Off Market
- $359,1002 bd2 ba-- sqft424 Wildwood Way, Belleair, FL 33756Off Market
- $420,000-- bd2 ba1.1k sqft421 Belleview Blvd, Belleair, FL 33756Off Market
- $216,2001 bd2 ba880 sqft415 Belleview Blvd, Belleair, FL 33756Off Market
- $588,8003 bd3 ba2k sqft1360 Orange Ave, Belleair, FL 33756Off Market
Nearby schools
GreatSchools rating
- 6/10Belleair Elementary SchoolGrades: PK-5Distance: 0.9 mi
- 4/10Largo Middle SchoolGrades: 6-8Distance: 2.7 mi
- 6/10Largo High SchoolGrades: PK,9-12Distance: 1.9 mi
Schools provided by the listing agent
- Elementary: Belleair Elementary-PN
- Middle: Largo Middle-PN
- High: Largo High-PN
Source: Stellar MLS. This data may not be complete. We recommend contacting the local school district to confirm school assignments for this home.
Get a cash offer in 3 minutes
Find out how much your home could sell for in as little as 3 minutes with a no-obligation cash offer.
Estimated market value
$1,050,800
Get a cash offer in 3 minutes
Find out how much your home could sell for in as little as 3 minutes with a no-obligation cash offer.
Estimated market value
$1,050,800
- Florida
- Pinellas County
- Belleair
- 33756
- 420 WILDWOOD WAY
Nearby cities
Nearby zip codes
Other Belleair Topics
