Discover this beautifully updated 4-bedroom, 4-bath home in the heart of Somerville, where comfort, care, and thoughtful design come together in a way that just feels right from the moment you arrive. The professionally landscaped exterior and welcoming front porch create an inviting first impression—one that continues throughout the home. Inside, the main level offers a warm and refined feel with rich hardwood and tile flooring, detailed trim work, crown molding, and recessed lighting that gently ties each space together. The custom kitchen sits at the heart of it all, featuring cherry wood cabinetry, granite countertops, and stainless steel appliances—perfect for everything from quiet mornings to lively gatherings. Just beyond, the living area centers around a charming wood-burning fireplace with built-in shelving, adding both character and a sense of home. Upstairs, the bedrooms are spacious and comfortable, each with ceiling fans for added ease, while the bathrooms are thoughtfully finished with a clean, timeless touch. Everyday living is made simple with a dedicated laundry area and smart storage throughout. The fully finished basement adds even more versatility—whether you’re envisioning a cozy movie space, a home office, or a place to unwind. Out back, the home truly shines with a private outdoor setting that invites you to relax and enjoy: a deck, paver patio, vinyl privacy fence, and a swim spa jacuzzi that offers both relaxation and a way to stay active right at home. Set in a desirable location close to downtown shops, dining, and everything Somerville has to offer, this home is more than just well-kept—it’s a place where everyday moments feel just a little more special.
Sold for $810,000
$810,000
420 William St, Somerville, NJ 08876
4beds
2,273sqft
Single Family Residence
Built in 2009
7,645 Square Feet Lot
$810,300 Zestimate®
$356/sqft
$4,950 Estimated rent
Home value
$810,300
$754,000 - $867,000
$4,950/mo
Zestimate® history
Owner options
List your home for rent
$4,950/mo
Rent Zestimate®
Find your next renter with Zillow Rental Manager. Plus, with online applications, you can quickly screen prospective tenants – for free.
$4,950/mo
Rent Zestimate®
Refinance and save
$5,680/mo
Est. payment
Refinancing to a lower rate could help reduce your monthly payments and save thousands over the life of the loan.
$5,680/mo
Est. payment
Explore your selling options
Work with a Zillow partner agent
Leverage their expertise and Zillow's premium Showcase listings to get your home seen by more buyers.
Get startedList with your own agent
Get your home in front of millions of buyers by listing it on Zillow.
Learn how to do itSell it yourself
Take full control of how buyers see your home on Zillow by listing For Sale by Owner (FSBO).
List your homeWhat's special
Zillow last checked:
Listing updated:
Listed by:
Peter Sudal 848-278-6288,
EXP Realty, LLC
Bought with:
Bina Patel, 1540581
Halo Realty LLC
Source: Bright MLS,MLS#: NJSO2005418
Facts & features
Interior
Bedrooms & bathrooms
- Bedrooms: 4
- Bathrooms: 4
- Full bathrooms: 3
- 1/2 bathrooms: 1
- Main level bathrooms: 1
Rooms
- Room types: Living Room, Dining Room, Primary Bedroom, Bedroom 2, Bedroom 3, Kitchen, Game Room, Family Room, Bedroom 1, Laundry, Recreation Room, Bathroom 1, Bathroom 3, Primary Bathroom, Half Bath
Primary bedroom
- Level: Upper
- Area: 272 Square Feet
- Dimensions: 16 X 17
Bedroom 1
- Level: Upper
- Area: 180 Square Feet
- Dimensions: 15 X 12
Bedroom 2
- Level: Upper
- Area: 169 Square Feet
- Dimensions: 13 X 13
Bedroom 3
- Level: Upper
- Area: 165 Square Feet
- Dimensions: 15 X 11
Primary bathroom
- Level: Upper
- Area: 77 Square Feet
- Dimensions: 7 X 11
Bathroom 1
- Level: Upper
- Area: 45 Square Feet
- Dimensions: 9 X 5
Bathroom 3
- Level: Lower
- Area: 45 Square Feet
- Dimensions: 9 X 5
Dining room
- Level: Main
- Area: 168 Square Feet
- Dimensions: 12 X 14
Family room
- Level: Main
- Area: 196 Square Feet
- Dimensions: 14 X 14
Game room
- Level: Lower
- Area: 224 Square Feet
- Dimensions: 16 X 14
Half bath
- Level: Main
- Area: 28 Square Feet
- Dimensions: 4 X 7
Kitchen
- Level: Main
- Area: 140 Square Feet
- Dimensions: 10 X 14
Laundry
- Level: Main
- Area: 35 Square Feet
- Dimensions: 5 X 7
Living room
- Level: Main
- Area: 208 Square Feet
- Dimensions: 13 X 16
Recreation room
- Level: Lower
- Area: 648 Square Feet
- Dimensions: 36 X 18
Heating
- Forced Air, Natural Gas
Cooling
- Central Air, Electric
Appliances
- Included: Microwave, Dishwasher, Dryer, Oven/Range - Gas, Refrigerator, Washer, Gas Water Heater
- Laundry: Laundry Room
Features
- Bathroom - Stall Shower, Bathroom - Walk-In Shower, Combination Kitchen/Living, Crown Molding, Formal/Separate Dining Room, Eat-in Kitchen, Recessed Lighting
- Flooring: Hardwood, Carpet, Ceramic Tile
- Basement: Finished
- Number of fireplaces: 1
- Fireplace features: Stone
Interior area
- Total structure area: 2,273
- Total interior livable area: 2,273 sqft
- Finished area above ground: 2,273
- Finished area below ground: 0
Property
Parking
- Total spaces: 4
- Parking features: Built In, Asphalt, Attached, Driveway
- Attached garage spaces: 1
- Uncovered spaces: 3
Accessibility
- Accessibility features: None
Features
- Levels: Two
- Stories: 2
- Patio & porch: Deck, Enclosed, Porch
- Pool features: None
- Spa features: Hot Tub
- Fencing: Vinyl,Full
- Has view: Yes
- View description: Trees/Woods
Lot
- Size: 7,645 Square Feet
- Dimensions: 52.00 x 147.00
- Features: Level
Details
- Additional structures: Above Grade, Below Grade
- Parcel number: 180007400016 02
- Zoning: GAIR
- Special conditions: Standard
Construction
Type & style
- Home type: SingleFamily
- Architectural style: Colonial
- Property subtype: Single Family Residence
Materials
- Frame, Stone, Vinyl Siding
- Foundation: Block
- Roof: Asphalt,Shingle
Condition
- New construction: No
- Year built: 2009
Utilities & green energy
- Sewer: Public Sewer
- Water: Public
- Utilities for property: Electricity Available, Cable Available, Natural Gas Available, Water Available, Sewer Available
Green energy
- Energy generation: PV Solar Array(s) Leased
Community & HOA
Community
- Subdivision: Somerville Boro
HOA
- Has HOA: No
Location
- Region: Somerville
- Municipality: SOMERVILLE BORO
Financial & listing details
- Price per square foot: $356/sqft
- Tax assessed value: $413,000
- Annual tax amount: $16,846
- Date on market: 4/11/2026
- Listing agreement: Exclusive Right To Sell
- Listing terms: Cash,Conventional,FHA,VA Loan
- Inclusions: Refrigerator, Range, Microwave Oven, Dishwasher, Washer, Dryer
- Ownership: Fee Simple
Price history
| Date | Event | Price |
|---|---|---|
| 6/29/2026 | Sold | $810,000+8.1%$356/sqft |
Source:  Bright MLS #NJSO2005418 Report a problem Bright MLS #NJSO2005418 Report a problem | ||
| 4/24/2026 | Pending sale | $749,000$330/sqft |
Source:  GSMLS #4019235 Report a problem GSMLS #4019235 Report a problem | ||
| 4/24/2026 | Contingent | $749,000$330/sqft |
Source:  All Jersey MLS #2661659M Report a problem All Jersey MLS #2661659M Report a problem | ||
| 4/11/2026 | Listed for sale | $749,000+52.9%$330/sqft |
Source: Bright MLS #NJSO2005418 Report a problem | ||
| 10/9/2019 | Sold | $490,000-1.8%$216/sqft |
Source: Public Record Report a problem | ||
| 8/14/2019 | Pending sale | $499,000$220/sqft |
Source: RE/MAX CLASSIC GROUP #3569480 Report a problem | ||
| 7/7/2019 | Price change | $499,000-2.2%$220/sqft |
Source: RE/MAX CLASSIC GROUP #3569480 Report a problem | ||
| 6/28/2019 | Price change | $510,000-2.9%$224/sqft |
Source: RE/MAX CLASSIC GROUP #3569480 Report a problem | ||
| 6/15/2019 | Listed for sale | $525,000+21.5%$231/sqft |
Source: Owner Report a problem | ||
| 5/25/2010 | Sold | $432,000$190/sqft |
Source: Public Record Report a problem | ||
Public tax history
| Year | Property taxes | Tax assessment |
|---|---|---|
| 2025 | $16,326 | $413,000 |
| 2024 | $16,326 +2.4% | $413,000 |
| 2023 | $15,950 +3.3% | $413,000 |
| 2022 | $15,434 | $413,000 |
| 2021 | -- | $413,000 |
| 2020 | $15,013 +1.1% | $413,000 |
| 2019 | $14,851 +2.1% | $413,000 |
| 2018 | $14,546 +7.6% | $413,000 +3.2% |
| 2017 | $13,523 +1.3% | $400,200 |
| 2016 | $13,343 +1.6% | $400,200 |
| 2015 | $13,131 +1.2% | $400,200 |
| 2014 | $12,970 +3.4% | $400,200 |
| 2013 | $12,546 +5.3% | $400,200 |
| 2012 | $11,914 +3.6% | $400,200 |
| 2011 | $11,504 | $400,200 |
Find assessor info on the county website
Neighborhood: 08876
Nearby homes
- $830,6004 bd4 ba2.5k sqft416 William St, Somerville, NJ 08876Off Market
- $769,1003 bd2 ba2.2k sqft424 William St, Somerville, NJ 08876Off Market
- $574,300-- bd-- ba1.5k sqft412 William St, Somerville, NJ 08876Off Market
- $650,0004 bd3 ba2.1k sqft441 William St, Somerville, NJ 08876For Sale
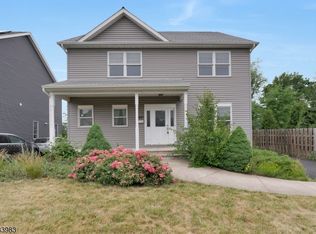
- $498,100-- bd-- ba1.2k sqft421 Bartine St, Somerville, NJ 08876Off Market
- $559,7003 bd2 ba1k sqft429 Bartine St, Somerville, NJ 08876Off Market
- $160,9000.46 Acres431 William St, Somerville, NJ 08876Off Market
- $538,3003 bd1 ba1k sqft406 William St, Somerville, NJ 08876Off Market
Nearby schools
GreatSchools rating
- 5/10Van Derveer Elementary SchoolGrades: PK-5Distance: 0.4 mi
- 4/10Somerville Middle SchoolGrades: 6-8Distance: 0.6 mi
- 4/10Somerville High SchoolGrades: 9-12Distance: 0.6 mi
Schools provided by the listing agent
- Elementary: Van Derveer E.s.
- High: Somerville H.s.
- District: Somerville Borough Public Schools
Source: Bright MLS. This data may not be complete. We recommend contacting the local school district to confirm school assignments for this home.
Get a cash offer in 3 minutes
Find out how much your home could sell for in as little as 3 minutes with a no-obligation cash offer.
Estimated market value
$810,300
Get a cash offer in 3 minutes
Find out how much your home could sell for in as little as 3 minutes with a no-obligation cash offer.
Estimated market value
$810,300
- New Jersey
- Somerset County
- Somerville
- 08876
- 420 William St
Nearby cities
Nearby zip codes
Other Somerville Topics
