Discover the allure of this fully-fenced manufactured home in Lochbuie! The recently updated interior welcomes you with an inviting living room, featuring a cozy fireplace, a soothing palette, sleek wood-look vinyl flooring, and abundant natural light, creating the perfect atmosphere for entertaining. The heart of this home is the eat-in kitchen, complete with stainless steel appliances, enough counter space for meal preparation, tile backsplash, and lovely wood cabinetry. Three perfectly sized bedrooms, two connected by a convenient Jack & Jill bathroom, provide plush carpeting and comfort. The immaculate bathroom showcases a floor-to-ceiling tiled shower for added convenience. Outside, a storage shed for garden tools and a detached workshop area awaits! Take advantage of the large side yard, offering plenty of space for parking or outdoor fun! The property is just minutes away from dining spots and has efficient access to the highway. What's not to like? This move-in-ready abode is the one!
Sold for $300,000
$300,000
420 Willow Drive, Lochbuie, CO 80603
3beds
980sqft
Manufactured Home
Built in 1980
6,000 Square Feet Lot
$-- Zestimate®
$306/sqft
$2,107 Estimated rent
Home value
Not available
Estimated sales range
Not available
$2,107/mo
Zestimate® history
Owner options
List your home for rent
$2,107/mo
Rent Zestimate®
Find your next renter with Zillow Rental Manager. Plus, with online applications, you can quickly screen prospective tenants – for free.
$2,107/mo
Rent Zestimate®
Refinance and save
$1,784/mo
Est. payment
Refinancing to a lower rate could help reduce your monthly payments and save thousands over the life of the loan.
$1,784/mo
Est. payment
Explore your selling options
Work with a Zillow partner agent
Leverage their expertise and Zillow's premium Showcase listings to get your home seen by more buyers.
Get startedList with your own agent
Get your home in front of millions of buyers by listing it on Zillow.
Learn how to do itSell it yourself
Take full control of how buyers see your home on Zillow by listing For Sale by Owner (FSBO).
List your homeWhat's special
Large lotNew carpet and paintUpdated kitchen
Zillow last checked:
Listing updated:
Listed by:
Christopher Naggar 817-262-3649 chris.naggar@engelvoelkers.com,
Engel & Volkers Denver
Bought with:
Karla Renteria, 100097293
Remax inMotion
Source: REcolorado as distributed by MLS GRID,MLS#: 2455979
Facts & features
Interior
Bedrooms & bathrooms
- Bedrooms: 3
- Bathrooms: 2
- 3/4 bathrooms: 1
- 1/2 bathrooms: 1
- Main level bathrooms: 2
- Main level bedrooms: 3
Bedroom
- Description: Carpeted With A Mirrored Door Closet
- Level: Main
Bedroom
- Description: Carpeted With A Closet
- Level: Main
Bedroom
- Description: Carpeted With A Closet
- Level: Main
Bathroom
- Description: Shower Only, Vinyl Flooring
- Level: Main
Bathroom
- Description: Jack & Jill Bathroom With Vinyl Flooring
- Level: Main
Dining room
- Description: Dining/Kitchen Combo With Vinyl Flooring
- Level: Main
Kitchen
- Description: Eat-In Kitchen With Vinyl Flooring
- Level: Main
Laundry
- Description: Laundry Closet
- Level: Main
Living room
- Description: Bright And Sizable With A Fireplace And Vinyl Flooring
- Level: Main
Heating
- Forced Air, Natural Gas
Cooling
- None
Appliances
- Included: Disposal, Dryer, Oven, Range, Range Hood, Refrigerator, Washer
- Laundry: In Unit, Laundry Closet
Features
- Flooring: Carpet, Vinyl
- Windows: Double Pane Windows, Window Coverings
- Has basement: No
Interior area
- Total structure area: 980
- Total interior livable area: 980 sqft
- Finished area above ground: 980
Property
Parking
- Total spaces: 4
- Details: Off Street Spaces: 4
Features
- Levels: One
- Stories: 1
- Exterior features: Private Yard, Rain Gutters
- Fencing: Full
Lot
- Size: 6,000 Square Feet
- Features: Level
- Residential vegetation: Grassed
Details
- Parcel number: R6469186
- Zoning: RES
- Special conditions: Standard
Construction
Type & style
- Home type: MobileManufactured
- Architectural style: Traditional
- Property subtype: Manufactured Home
Materials
- Frame, Wood Siding
- Roof: Composition,Metal
Condition
- Year built: 1980
Utilities & green energy
- Sewer: Public Sewer
- Water: Public
- Utilities for property: Cable Available, Natural Gas Available, Phone Available
Community & HOA
Community
- Subdivision: Lochbuie
HOA
- Has HOA: No
Location
- Region: Lochbuie
Financial & listing details
- Price per square foot: $306/sqft
- Tax assessed value: $26,908
- Annual tax amount: $548
- Date on market: 10/2/2024
- Listing terms: Cash
- Exclusions: Seller's Personal Property
- Ownership: Individual
- Electric utility on property: Yes
- Road surface type: Paved
- Body type: Single Wide
Price history
| Date | Event | Price |
|---|---|---|
| 6/3/2025 | Sold | $300,000$306/sqft |
Source:  REcolorado as distributed by MLS GRID #2455979 Report a problem REcolorado as distributed by MLS GRID #2455979 Report a problem | ||
| 3/30/2025 | Pending sale | $300,000$306/sqft |
Source: REcolorado as distributed by MLS GRID #2455979 Report a problem | ||
| 3/27/2025 | Listed for sale | $300,000$306/sqft |
Source: REcolorado as distributed by MLS GRID #2455979 Report a problem | ||
| 3/24/2025 | Pending sale | $300,000$306/sqft |
Source: REcolorado as distributed by MLS GRID #2455979 Report a problem | ||
| 2/26/2025 | Price change | $300,000-6.2%$306/sqft |
Source: REcolorado as distributed by MLS GRID #2455979 Report a problem | ||
| 12/20/2024 | Listed for sale | $319,900$326/sqft |
Source: REcolorado as distributed by MLS GRID #2455979 Report a problem | ||
| 11/26/2024 | Pending sale | $319,900$326/sqft |
Source: REcolorado as distributed by MLS GRID #2455979 Report a problem | ||
| 11/14/2024 | Price change | $319,900-3%$326/sqft |
Source: REcolorado as distributed by MLS GRID #2455979 Report a problem | ||
| 10/2/2024 | Listed for sale | $329,900+724.8%$337/sqft |
Source: REcolorado as distributed by MLS GRID #2455979 Report a problem | ||
| 11/13/2006 | Sold | $40,000$41/sqft |
Source: Agent Provided Report a problem | ||
Public tax history
| Year | Property taxes | Tax assessment |
|---|---|---|
| 2018 | $146 -40.9% | $1,940 -40.1% |
| 2017 | $247 +194.4% | $3,240 +161.3% |
| 2016 | $84 -23.6% | $1,240 -32.2% |
| 2015 | $110 +43.6% | $1,830 +53.8% |
| 2014 | $77 | $1,190 |
Find assessor info on the county website
Neighborhood: 80603
Nearby homes
- $300,0003 bd2 ba938 sqft420 Willow Dr, Lochbuie, CO 80603Sold
- $296,9003 bd1 ba1.5k sqft421 Willow Dr, Lochbuie, CO 80603Off Market
- $155,0008,775 Square Feet534 Willow Dr, Lochbuie, CO 80603Sold
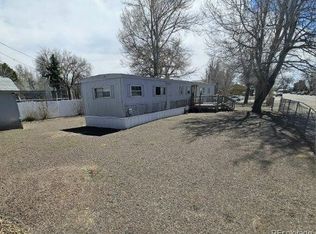
- $349,9003 bd2 ba1.1k sqft418 Willow Dr, Lochbuie, CO 80603Sold

- $349,9003 bd2 ba1.1k sqft418 Willow Dr, Lochbuie, CO 80603Sold
- $23,000-- bd-- ba-- sqft417 Willow Dr, Lochbuie, CO 80603Off Market
- $250,0003 bd2 ba928 sqft409 Cherry St, Lochbuie, CO 80603Sold
- $30,2102 bd2 ba1k sqft423 Willow Dr, Lochbuie, CO 80603Off Market
Nearby schools
GreatSchools rating
- 3/10Lochbuie Elementary SchoolGrades: 4-6Distance: 0.6 mi
- 2/10Weld Central Junior High SchoolGrades: 6-8Distance: 11.7 mi
- 4/10Weld Central Senior High SchoolGrades: 9-12Distance: 11.6 mi
Schools provided by the listing agent
- Elementary: Lochbuie
- Middle: Weld Central
- High: Weld Central
- District: Weld County RE 3-J
Source: REcolorado as distributed by MLS GRID. This data may not be complete. We recommend contacting the local school district to confirm school assignments for this home.
- Colorado
- Weld County
- Lochbuie
- 80603
- 420 Willow Drive
Nearby cities
Nearby zip codes
Other Lochbuie Topics
