Welcome to your dream home nestled in the tranquil golf community of Titusville! This stunning 3-bedroom, 2.5-bathroom residence perfectly blends luxury and comfort, all while offering breathtaking views of the golf course.
As you step inside, you'll be greeted by a spacious living area adorned with gleaming hardwood floors, soaring ceilings, and an abundance of natural light streaming through large windows. This inviting space is ideal for entertaining friends and family or simply savoring a quiet evening at home.
At the heart of this home is the impressive kitchen, featuring sleek granite countertops, modern appliances, and ample cabinetry to accommodate all your culinary needs. You'll love the functionality and elegance of this kitchen, complete with a convenient breakfast bar for casual dining.
The primary bedroom, conveniently located on the main floor, ensures easy access and privacy. It boasts an exquisite, newly renovated master bathroom complete with a luxurious shower featuring stunning etched glass, complemented by elegant stone finishes and contemporary fixtures that create a spa-like experience right at home.
Uncover a hidden gem within this propertya secret room that can be transformed to suit your needs. All the rooms and spaces can serve as a private office, playroom, or personal retreat, making them perfect for family, guests, or even a dedicated workspace. Each area is filled with character and charm.
Outdoor living is a highlight of this property, with a screened-in back porch that invites you to unwind while taking in the lush surroundings of the golf courseno maintenance required, just pure enjoyment. This serene setting is perfect for gatherings or relishing the tranquility of your surroundings.
Golf enthusiasts will appreciate the dedicated golf cart garage, which is ideal for storing all your golfing gear and ensuring you're always ready for your next round on the green.
This home truly encapsulates the essence of Florida living, with its expansive spaces and inviting atmosphere. Don't miss your chance to make this beautiful property your own! Schedule your private showing today and experience this exceptional home's charm and comfort!
Sold for $480,000
$480,000
420 Willowgreen Ln, Titusville, FL 32780
3beds
2,403sqft
Single Family Residence
Built in 1995
6,969 Square Feet Lot
$468,900 Zestimate®
$200/sqft
$2,563 Estimated rent
Home value
$468,900
$436,000 - $502,000
$2,563/mo
Zestimate® history
Owner options
List your home for rent
$2,563/mo
Rent Zestimate®
Find your next renter with Zillow Rental Manager. Plus, with online applications, you can quickly screen prospective tenants – for free.
$2,563/mo
Rent Zestimate®
Refinance and save
$4,295/mo
Est. payment
Refinancing to a lower rate could help reduce your monthly payments and save thousands over the life of the loan.
$4,295/mo
Est. payment
Explore your selling options
Work with a Zillow partner agent
Leverage their expertise and Zillow's premium Showcase listings to get your home seen by more buyers.
Get startedList with your own agent
Get your home in front of millions of buyers by listing it on Zillow.
Learn how to do itSell it yourself
Take full control of how buyers see your home on Zillow by listing For Sale by Owner (FSBO).
List your homeWhat's special
Abundance of natural lightSleek granite countertopsContemporary fixturesEtched glassImpressive kitchenSoaring ceilingsGleaming hardwood floors
Zillow last checked:
Listing updated:
Listed by:
Selling Together 321-302-8717,
Blue Marlin Real Estate
Bought with:
Audra Rae Dudney, 3425975
Blue Marlin Real Estate
Source: Space Coast AOR,MLS#: 1026046
Facts & features
Interior
Bedrooms & bathrooms
- Bedrooms: 3
- Bathrooms: 3
- Full bathrooms: 2
- 1/2 bathrooms: 1
Primary bedroom
- Level: First
- Area: 201.6
- Dimensions: 12.60 x 16.00
Bedroom 2
- Level: Second
- Area: 130
- Dimensions: 10.00 x 13.00
Bedroom 3
- Level: Second
- Area: 130
- Dimensions: 10.00 x 13.00
Den
- Level: First
- Area: 240
- Dimensions: 15.00 x 16.00
Kitchen
- Level: First
- Area: 143
- Dimensions: 11.00 x 13.00
Laundry
- Level: First
- Area: 42
- Dimensions: 7.00 x 6.00
Other
- Description: Formal Living
- Level: First
- Area: 210
- Dimensions: 15.00 x 14.00
Other
- Description: Formal Dining
- Level: First
- Area: 108
- Dimensions: 9.00 x 12.00
Other
- Description: Kitchen Nook
- Level: First
- Area: 110
- Dimensions: 10.00 x 11.00
Other
- Level: First
- Area: 405
- Dimensions: 27.00 x 15.00
Other
- Description: Golf Cart Garage
- Level: First
- Area: 72
- Dimensions: 9.00 x 8.00
Other
- Description: Front Porch
- Level: First
- Area: 44.8
- Dimensions: 5.60 x 8.00
Other
- Description: Loft
- Level: Second
- Area: 66.86
- Dimensions: 10.13 x 6.60
Heating
- Central, Electric, Natural Gas
Cooling
- Central Air, Multi Units, Separate Meters, Zoned, Split System
Appliances
- Included: Convection Oven, Dishwasher, Disposal, Double Oven, Electric Cooktop, Electric Oven, Electric Range, Gas Water Heater, Ice Maker, Induction Cooktop, Microwave, Plumbed For Ice Maker, Refrigerator, Other
Features
- Built-in Features, Ceiling Fan(s), Eat-in Kitchen, Entrance Foyer, His and Hers Closets, Kitchen Island, Open Floorplan, Pantry, Primary Bathroom -Tub with Separate Shower, Vaulted Ceiling(s), Walk-In Closet(s), Other
- Flooring: Carpet, Tile, Wood
- Has fireplace: No
Interior area
- Total structure area: 3,453
- Total interior livable area: 2,403 sqft
Property
Parking
- Total spaces: 3
- Parking features: Attached, Garage, Garage Door Opener, On Street, Unassigned, Other
- Attached garage spaces: 3
Features
- Levels: Two
- Stories: 2
- Patio & porch: Awning(s), Deck, Porch, Rear Porch, Screened
- Exterior features: Outdoor Kitchen, Other, Impact Windows
- Pool features: None
- Has spa: Yes
- Spa features: Bath, Heated
- Has view: Yes
- View description: Golf Course
Lot
- Size: 6,969 Square Feet
- Features: Corner Lot, Cul-De-Sac, Dead End Street, Few Trees, On Golf Course, Sprinklers In Front, Sprinklers In Rear
Details
- Additional parcels included: 2218381
- Parcel number: 2235155700000.00019.00
- Special conditions: Standard
Construction
Type & style
- Home type: SingleFamily
- Property subtype: Single Family Residence
Materials
- Frame, Stucco
- Roof: Shingle
Condition
- Updated/Remodeled
- New construction: No
- Year built: 1995
Utilities & green energy
- Sewer: Public Sewer
- Water: Public
- Utilities for property: Cable Available, Electricity Available, Sewer Connected, Water Connected, Other
Green energy
- Energy efficient items: Appliances, Windows
Community & HOA
Community
- Security: Carbon Monoxide Detector(s), Closed Circuit Camera(s), Smoke Detector(s), Other
- Subdivision: Willow Green at La Cita Phase 2
HOA
- Has HOA: Yes
- Amenities included: Clubhouse, Fitness Center, Golf Course, Maintenance Grounds, Security, Tennis Court(s)
- Services included: Maintenance Grounds, Other
- HOA fee: $1,080 annually
- HOA name: La Cita and Willowgreen HOA
- HOA phone: 321-638-8800
- Second HOA fee: $103 annually
Location
- Region: Titusville
Financial & listing details
- Price per square foot: $200/sqft
- Tax assessed value: $409,330
- Annual tax amount: $4,894
- Date on market: 9/29/2024
- Listing terms: Cash,Conventional,FHA,VA Loan
- Road surface type: Asphalt
Price history
| Date | Event | Price |
|---|---|---|
| 12/18/2024 | Sold | $480,000-4%$200/sqft |
Source: Space Coast AOR #1026046 Report a problem | ||
| 11/18/2024 | Pending sale | $499,900$208/sqft |
Source: Space Coast AOR #1026046 Report a problem | ||
| 9/29/2024 | Listed for sale | $499,900-3.8%$208/sqft |
Source: Space Coast AOR #1026046 Report a problem | ||
| 9/21/2024 | Listing removed | $519,900$216/sqft |
Source: Space Coast AOR #1008612 Report a problem | ||
| 8/27/2024 | Price change | $519,900-1.7%$216/sqft |
Source: Space Coast AOR #1008612 Report a problem | ||
| 7/10/2024 | Price change | $528,9000%$220/sqft |
Source: Space Coast AOR #1008612 Report a problem | ||
| 6/14/2024 | Price change | $529,000+1.9%$220/sqft |
Source: Space Coast AOR #1008612 Report a problem | ||
| 6/11/2024 | Price change | $519,000-5.5%$216/sqft |
Source: Space Coast AOR #1008612 Report a problem | ||
| 5/31/2024 | Price change | $549,000-5.3%$228/sqft |
Source: Space Coast AOR #1008612 Report a problem | ||
| 4/17/2024 | Price change | $579,900-3.3%$241/sqft |
Source: Space Coast AOR #1008612 Report a problem | ||
| 3/22/2024 | Listed for sale | $599,900+36.7%$250/sqft |
Source: Space Coast AOR #1008612 Report a problem | ||
| 11/23/2021 | Sold | $439,000$183/sqft |
Source: Space Coast AOR #918653 Report a problem | ||
| 10/21/2021 | Contingent | $439,000$183/sqft |
Source: Space Coast AOR #918653 Report a problem | ||
| 10/20/2021 | Listed for sale | $439,000+136%$183/sqft |
Source: Space Coast AOR #918653 Report a problem | ||
| 5/16/1996 | Sold | $186,000+811.8%$77/sqft |
Source: Public Record Report a problem | ||
| 12/20/1993 | Sold | $20,400$8/sqft |
Source: Public Record Report a problem | ||
Public tax history
| Year | Property taxes | Tax assessment |
|---|---|---|
| 2025 | $6,247 +26.4% | $397,260 +26.8% |
| 2024 | $4,942 +1% | $313,420 +3% |
| 2023 | $4,894 +5.8% | $304,300 +3% |
| 2022 | $4,626 +102.1% | $295,440 +89.4% |
| 2021 | $2,290 +0.2% | $156,020 +1.4% |
| 2020 | $2,286 -1.5% | $153,870 +2.3% |
| 2019 | $2,320 | $150,420 +1.9% |
| 2018 | $2,320 -0.5% | $147,620 +2.1% |
| 2017 | $2,333 +0.7% | $144,590 +2.1% |
| 2016 | $2,317 +2.9% | $141,620 +0.7% |
| 2015 | $2,251 -3% | $140,640 +1.2% |
| 2014 | $2,320 | $138,980 -1.5% |
| 2013 | -- | $141,100 +9.4% |
| 2012 | $2,096 -6.4% | $129,030 -5.7% |
| 2011 | $2,241 -6% | $136,890 -14.9% |
| 2010 | $2,384 +10% | $160,800 -18.3% |
| 2009 | $2,167 +4.6% | $196,870 -17.6% |
| 2008 | $2,072 -7.3% | $239,000 -6.3% |
| 2007 | $2,235 -2.4% | $255,000 +12.1% |
| 2005 | $2,289 +0.3% | $227,390 +34.1% |
| 2004 | $2,283 -0.8% | $169,630 +12.5% |
| 2003 | $2,302 +2.1% | $150,740 +18.5% |
| 2002 | $2,253 -1.3% | $127,230 +3.3% |
| 2001 | $2,284 +6.2% | $123,160 +7.3% |
| 2000 | $2,149 | $114,810 |
Find assessor info on the county website
Neighborhood: 32780
Nearby homes
- $372,2003 bd2 ba1.9k sqft430 Willowgreen Ln, Titusville, FL 32780Off Market

- $767,1004 bd4 ba4k sqft460 Willowgreen Ln, Titusville, FL 32780Off Market
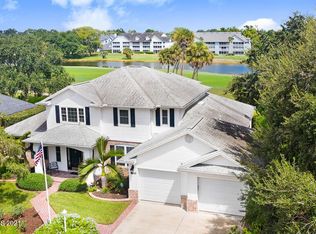
- $353,2002 bd2 ba1.7k sqft455 Willowgreen Ln, Titusville, FL 32780Off Market
- $483,7003 bd3 ba3.1k sqft445 Willowgreen Ln, Titusville, FL 32780Off Market
- $431,0004 bd2 ba1.8k sqft425 Willowgreen Ln, Titusville, FL 32780Off Market
- $387,2003 bd2 ba2.1k sqft435 Willowgreen Ln, Titusville, FL 32780Off Market
- $423,3003 bd2 ba2.2k sqft465 Willowgreen Ln, Titusville, FL 32780Off Market
- $684,2003 bd3 ba3.1k sqft470 Willowgreen Ln, Titusville, FL 32780Off Market
Nearby schools
GreatSchools rating
- 7/10Coquina Elementary SchoolGrades: PK-6Distance: 0.5 mi
- 4/10Andrew Jackson Middle SchoolGrades: 7-8Distance: 0.7 mi
- 4/10Titusville High SchoolGrades: PK,9-12Distance: 1.4 mi
Schools provided by the listing agent
- Elementary: Coquina
- Middle: Jackson
- High: Titusville
Source: Space Coast AOR. This data may not be complete. We recommend contacting the local school district to confirm school assignments for this home.
Get a cash offer in 3 minutes
Find out how much your home could sell for in as little as 3 minutes with a no-obligation cash offer.
Estimated market value
$468,900
Get a cash offer in 3 minutes
Find out how much your home could sell for in as little as 3 minutes with a no-obligation cash offer.
Estimated market value
$468,900
- Florida
- Brevard County
- Titusville
- 32780
- 420 Willowgreen Ln
Nearby cities
Nearby zip codes
Other Titusville Topics
