Experience the highly sought-after Hamilton floor plan by Lennar in Vineyard Grove! Built in 2021, this pristine 4-bedroom, 2.5-bath home offers 2,001 sq. ft. of expertly designed living space. A dedicated main-floor study with classic double doors provides the perfect remote work retreat. The open-concept heart of the home features a premium kitchen with a massive gray island, 42-inch cabinets, and a tile backsplash that effortlessly flows into a sun-drenched living room with a cozy gas log fireplace. All 4 bedrooms upstairs with an additional den by the entry. Enjoy ultimate connectivity as a certified smart home featuring a smart thermostat and high-speed fiber internet. Step through the sliding glass doors to your private backyard backing up to scenic green space, or walk down to the neighborhood clubhouse and community pool.
Active
Price cut: $10.1K (7/20)
$399,900
420 Wind Dance Dr, Lebanon, TN 37087
4beds
2,001sqft
:
Get pre-qualified$2,410/mo
Single Family Residence, Residential
Built in 2021
6,098 Square Feet Lot
$-- Zestimate®
$200/sqft
$68/mo HOA
What's special
Cozy gas log fireplaceTile backsplashSmart thermostat
- 49 days |
- 397 |
- 15 |
Zillow last checked:
Listing updated:
Listed by:
Walter Bere 916-792-9710,
eXp Realty 888-519-5113
Source: RealTracs MLS as distributed by MLS GRID,MLS#: 3229742
Facts & features
Interior
Bedrooms & bathrooms
- Bedrooms: 4
- Bathrooms: 3
- Full bathrooms: 2
- 1/2 bathrooms: 1
Bedroom 1
- Area: 195 Square Feet
- Dimensions: 13x15
Bedroom 2
- Area: 121 Square Feet
- Dimensions: 11x11
Bedroom 3
- Area: 121 Square Feet
- Dimensions: 11x11
Bedroom 4
- Area: 110 Square Feet
- Dimensions: 11x10
Den
- Area: 100 Square Feet
- Dimensions: 10x10
Dining room
- Area: 130 Square Feet
- Dimensions: 10x13
Kitchen
- Area: 117 Square Feet
- Dimensions: 9x13
Living room
- Area: 238 Square Feet
- Dimensions: 14x17
Heating
- Natural Gas
Cooling
- Electric
Appliances
- Included: Gas Oven, Gas Range, Dishwasher, Disposal, Dryer, Freezer, Ice Maker, Microwave, Refrigerator, Stainless Steel Appliance(s), Washer
- Laundry: Electric Dryer Hookup
Features
- Air Filter, Entrance Foyer, High Ceilings, Open Floorplan, Pantry, Smart Thermostat, Walk-In Closet(s), High Speed Internet
- Flooring: Carpet, Laminate, Tile
- Basement: None
- Number of fireplaces: 1
- Fireplace features: Gas
Interior area
- Total structure area: 2,001
- Total interior livable area: 2,001 sqft
- Finished area above ground: 2,001
Property
Parking
- Total spaces: 2
- Parking features: Attached, Garage Door Opener
- Attached garage spaces: 2
Features
- Levels: One
- Stories: 2
- Patio & porch: Patio, Covered, Porch
- Exterior features: Smart Lock(s)
- Pool features: Association
Lot
- Size: 6,098 Square Feet
- Dimensions: 50.04 x 120
Details
- Parcel number: 058D A 03200 000
- Special conditions: Owner Agent
- Other equipment: Air Purifier
Construction
Type & style
- Home type: SingleFamily
- Property subtype: Single Family Residence, Residential
Materials
- Frame
- Roof: Shingle
Condition
- New construction: No
- Year built: 2021
Utilities & green energy
- Sewer: Public Sewer
- Water: Public
- Utilities for property: Electricity Available, Natural Gas Available, Water Available
Community & HOA
Community
- Security: Smoke Detector(s)
- Subdivision: Vineyard Grove 1b
HOA
- Has HOA: Yes
- Amenities included: Clubhouse, Pool
- HOA fee: $68 monthly
Location
- Region: Lebanon
Financial & listing details
- Price per square foot: $200/sqft
- Tax assessed value: $284,200
- Annual tax amount: $2,055
- Date on market: 6/3/2026
- Electric utility on property: Yes
Estimated market value
Not available
Estimated sales range
Not available
Not available
Price history
| Date | Event | Price |
|---|---|---|
| 7/20/2026 | Price change | $399,900-2.5%$200/sqft |
Source:  RealTracs MLS as distributed by MLS GRID #3229742 Report a problem RealTracs MLS as distributed by MLS GRID #3229742 Report a problem | ||
| 7/8/2026 | Price change | $410,000-1.2%$205/sqft |
Source: RealTracs MLS as distributed by MLS GRID #3229742 Report a problem | ||
| 6/13/2026 | Price change | $415,000-1.2%$207/sqft |
Source: RealTracs MLS as distributed by MLS GRID #3229742 Report a problem | ||
| 6/3/2026 | Listed for sale | $420,000+35.1%$210/sqft |
Source: RealTracs MLS as distributed by MLS GRID #3229742 Report a problem | ||
| 5/31/2025 | Listing removed | $2,300$1/sqft |
Source: Zillow Rentals Report a problem | ||
| 5/27/2025 | Price change | $2,300-8%$1/sqft |
Source: Zillow Rentals Report a problem | ||
| 5/21/2025 | Price change | $2,500+4.2%$1/sqft |
Source: Zillow Rentals Report a problem | ||
| 5/19/2025 | Price change | $2,400-4%$1/sqft |
Source: Zillow Rentals Report a problem | ||
| 4/23/2025 | Price change | $2,500-3.8%$1/sqft |
Source: Zillow Rentals Report a problem | ||
| 4/4/2025 | Listed for rent | $2,600+4%$1/sqft |
Source: Zillow Rentals Report a problem | ||
| 4/17/2023 | Listing removed | -- |
Source: Zillow Rentals Report a problem | ||
| 4/5/2023 | Price change | $2,500+8.7%$1/sqft |
Source: Zillow Rentals Report a problem | ||
| 4/3/2023 | Listed for rent | $2,300$1/sqft |
Source: Zillow Rentals Report a problem | ||
| 5/15/2022 | Listing removed | -- |
Source: Zillow Rental Manager Report a problem | ||
| 5/1/2022 | Listed for rent | $2,300$1/sqft |
Source: Zillow Rental Manager Report a problem | ||
| 4/20/2021 | Sold | $310,777$155/sqft |
Source: Public Record Report a problem | ||
Public tax history
| Year | Property taxes | Tax assessment |
|---|---|---|
| 2025 | $2,055 | $71,050 |
| 2024 | $2,055 | $71,050 |
| 2023 | $2,055 | $71,050 |
| 2022 | $2,055 | $71,050 +788.1% |
| 2021 | -- | $8,000 |
| 2020 | $301 +49.2% | $8,000 |
| 2019 | $202 | $8,000 |
Find assessor info on the county website
Monthly payment
Est. payment
Payment breakdown
Explore the cost of this home by adjusting the details. Changes won't be saved.Climate risks
Neighborhood: 37087
Nearby schools
GreatSchools rating
- 7/10Jones Brummett Elementary SchoolGrades: PK-5Distance: 0.7 mi
- 6/10Walter J. Baird Middle SchoolGrades: 6-8Distance: 0.8 mi
Schools provided by the listing agent
- Elementary: Jones Brummett Elementary School
- Middle: Walter J. Baird Middle School
- High: Lebanon High School
Source: RealTracs MLS as distributed by MLS GRID. This data may not be complete. We recommend contacting the local school district to confirm school assignments for this home.
- $425,4003 bd2 ba1.8k sqft422 Wind Dance Dr, Lebanon, TN 37087Off Market
- $403,100-- bd2 ba2k sqft424 Wind Dance Dr, Lebanon, TN 37087Off Market
- $547,3005 bd4 ba2.7k sqft416 Wind Dance Dr, Lebanon, TN 37087Off Market
- $496,1004 bd3 ba2.4k sqft426 Wind Dance Dr, Lebanon, TN 37087Off Market
- $509,5004 bd3 ba2.5k sqft414 Wind Dance Dr, Lebanon, TN 37087Off Market
- $406,600-- bd2 ba2.4k sqft1259 Inverness Pass, Lebanon, TN 37087Off Market
- $459,5005 bd3 ba2.4k sqft1261 Inverness Pass, Lebanon, TN 37087Off Market
- $491,2004 bd3 ba2.5k sqft419 Wind Dance Dr, Lebanon, TN 37087Off Market
A local agent can set up tours, give advice and negotiate with sellers.
A local lender can help you make sure your offer is ready when you are.
Similar homes
- $420,0004 bd3 ba2k sqft538 Torrey Pines Ln, Lebanon, TN 37087For Sale
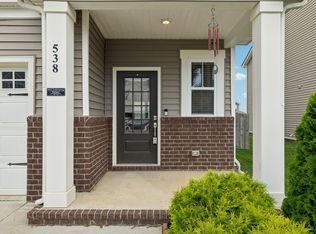
 MLS ID #3251459, Anita Tate. RealTracs MLS as distributed by MLS GRID
 - $441,5145 bd3 ba2.5k sqft514 Ash St, Lebanon, TN 37087For Sale
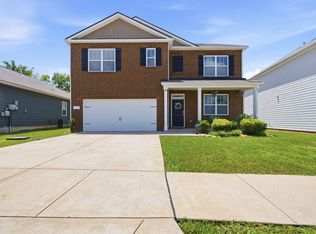 MLS ID #3246562, Logan LaFevers. RealTracs MLS as distributed by MLS GRID
 - $442,9004 bd3 ba2.3k sqft1214 Inverness Pass, Lebanon, TN 37087For Sale
 MLS ID #3244422, Connor L. Gaines. RealTracs MLS as distributed by MLS GRID
 - $429,9003 bd3 ba1.9k sqft606 Bella Ct, Lebanon, TN 37087For Sale
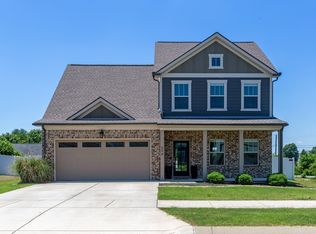 MLS ID #3247393, Edward (Eddie) Rockensock. RealTracs MLS as distributed by MLS GRID
 - $269,9002 bd3 ba1.3k sqft120 Hartsville Ct, Lebanon, TN 37087For SaleMLS ID #3304139, Dean Nelson. RealTracs MLS as distributed by MLS GRID
- $420,0004 bd3 ba2.2k sqft108 Suggs Dr, Lebanon, TN 37087For SaleMLS ID #3243332, Kerolos Adly. RealTracs MLS as distributed by MLS GRID
- $510,0003 bd2 ba2k sqft1909 Pointe Barton Dr, Lebanon, TN 37087For SaleMLS ID #3288646, Katie Briggs. RealTracs MLS as distributed by MLS GRID
- $439,0004 bd3 ba2.3k sqft1415 Old Stone Rd, Lebanon, TN 37087For SaleMLS ID #3166944, Yuanchun Wang. RealTracs MLS as distributed by MLS GRID
- $289,9003 bd3 ba1.4k sqft133 Cecil Rd, Lebanon, TN 37087For SaleMLS ID #3249089, Ryan Rakers. RealTracs MLS as distributed by MLS GRID
- $453,5955 bd4 ba2k sqft506 Charing Cross Dr Lot 67, Lebanon, TN 37087New ConstructionRealTracs MLS as distributed by MLS GRID
- from $419,9904 bd3 ba2.1k sqftPENWELL Plan, Woodbridge Glen Single Family, Lebanon, TN 37090New ConstructionDR Horton
- $459,9004 bd3 ba2.1k sqft1255 Dutch Peak, Lebanon, TN 37090For SaleMLS ID #3259688, Cyndal Callihan. RealTracs MLS as distributed by MLS GRID
- $--4 bd3 ba1.8k sqft1164 Linn Cove Ct, Gallatin, TN 37066AuctionAuction.com 2
- $349,9003 bd3 ba1.8k sqft119 Fister Dr, Lebanon, TN 37090For SaleMLS ID #3177957, GWEN DOWLAND. RealTracs MLS as distributed by MLS GRID
- $409,9993 bd3 ba2.2k sqft545 Callie Ave, Gallatin, TN 37066For SaleMLS ID #3173069, Rae Collier. RealTracs MLS as distributed by MLS GRID
- $424,9003 bd3 ba1.9k sqft814 Sunset Point, Mount Juliet, TN 37122For SaleMLS ID #3190623, Daryl Spicer. RealTracs MLS as distributed by MLS GRID
- $589,9904 bd4 ba2.8k sqft1104 Callaway Dr, Lebanon, TN 37087New ConstructionRealTracs MLS as distributed by MLS GRID
- $385,0002 bd2 ba1.9k sqft1634 Foston Ln, Gallatin, TN 37066For SaleMLS ID #3272421, Lisa Spencer. RealTracs MLS as distributed by MLS GRID
- $399,0003 bd3 ba2.1k sqft319 Cloverbrook Way, Gallatin, TN 37066For SaleMLS ID #3217645, Paul Gregory Carter. RealTracs MLS as distributed by MLS GRID
- $490,0003 bd2 ba2.3k sqft1108 Marys Pl E, Lebanon, TN 37090For SaleMLS ID #2906111, K. Lance Vail. RealTracs MLS as distributed by MLS GRID
