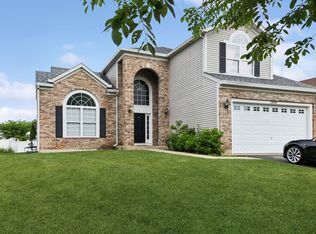
This beautifully customized split-level home is located in the highly sought-after Deerpath Creek community in Oswego, offering a fantastic layout with an open floor plan and plenty of space for everyone. The main level features a bright and inviting living room with a large picture window that fills the space with natural light. The dining room is generously sized, making it perfect for hosting gatherings. The updated kitchen boasts ample counter space, abundant cabinetry, and a welcoming atmosphere-ideal for everyday living and entertaining. A convenient half bath completes the main level. Upstairs, you'll find three spacious bedrooms and two full bathrooms, including a primary suite with its own private bath for added comfort and privacy. The lower level offers a roomy family area perfect for relaxation and fun. There is also a versatile flex room that can easily serve as a home office, media room, or even a fourth bedroom. The full unfinished sub-basement provides excellent storage or potential for future customization. Recent updates include wood flooring thru the house, fresh neutral paint, the furnace was updated in March 2023 The heated two-car garage includes additional attic storage with pull-down stairs for easy access. Outside, enjoy a fenced yard with a newer patio-perfect for outdoor entertaining. Best of all, there are no HOA fees. This move-in ready home combines comfort, style, and functionality-don't miss your opportunity to make it yours!
Contingent
$434,900
420 Windsor Dr, Oswego, IL 60543
3beds
2,448sqft
:
Get pre-qualified$3,130/mo
Single Family Residence
Built in 1997
10,833 Square Feet Lot
$-- Zestimate®
$178/sqft
$-- HOA
What's special
Three spacious bedroomsVersatile flex roomRoomy family areaFresh neutral paint
- --
- on Zillow |
- 532
- views |
- 31
- saves |
Likely to sell faster than
Zillow last checked:
Listing updated:
Listed by:
Ben Yu 718-200-0828,
EverBright Realty
Source: MRED as distributed by MLS GRID,MLS#: 12650952
Facts & features
Interior
Bedrooms & bathrooms
- Bedrooms: 3
- Bathrooms: 3
- Full bathrooms: 2
- 1/2 bathrooms: 1
Rooms
- Room types: Breakfast Room, Den, Recreation Room
Primary bedroom
- Features: Flooring (Carpet), Window Treatments (All), Bathroom (Full)
- Level: Second
- Area: 210 Square Feet
- Dimensions: 15X14
Bedroom 2
- Features: Flooring (Carpet), Window Treatments (All)
- Level: Second
- Area: 196 Square Feet
- Dimensions: 14X14
Bedroom 3
- Features: Flooring (Carpet), Window Treatments (All)
- Level: Second
- Area: 154 Square Feet
- Dimensions: 14X11
Breakfast room
- Features: Flooring (Ceramic Tile), Window Treatments (All)
- Level: Main
- Area: 132 Square Feet
- Dimensions: 12X11
Den
- Features: Flooring (Carpet), Window Treatments (All)
- Level: Lower
- Area: 176 Square Feet
- Dimensions: 16X11
Dining room
- Features: Flooring (Ceramic Tile), Window Treatments (All)
- Level: Main
- Area: 154 Square Feet
- Dimensions: 14X11
Family room
- Features: Flooring (Carpet), Window Treatments (All)
- Level: Lower
- Area: 221 Square Feet
- Dimensions: 17X13
Kitchen
- Features: Kitchen (Eating Area-Table Space, Pantry-Closet), Flooring (Ceramic Tile), Window Treatments (All)
- Level: Main
- Area: 143 Square Feet
- Dimensions: 13X11
Laundry
- Level: Basement
- Area: 150 Square Feet
- Dimensions: 10X15
Living room
- Features: Flooring (Ceramic Tile), Window Treatments (All)
- Level: Main
- Area: 204 Square Feet
- Dimensions: 17X12
Recreation room
- Features: Flooring (Carpet), Window Treatments (All)
- Level: Lower
- Area: 300 Square Feet
- Dimensions: 15X20
Heating
- Natural Gas, Forced Air
Cooling
- Central Air
Appliances
- Included: Range, Microwave, Dishwasher, Refrigerator, Washer, Dryer, Disposal, Humidifier
Features
- Basement: Unfinished,Full
- Attic: Unfinished
Interior area
- Total structure area: 0
- Total interior livable area: 2,448 sqft
Property
Parking
- Total spaces: 2
- Parking features: Asphalt, Garage Door Opener, Yes, Garage Owned, Attached, Garage
- Attached garage spaces: 2
- Has uncovered spaces: Yes
Accessibility
- Accessibility features: No Disability Access
Features
- Patio & porch: Patio
- Fencing: Fenced
Lot
- Size: 10,833 Square Feet
- Dimensions: 85X135X82X135
Details
- Parcel number: 0329128001
- Special conditions: None
- Other equipment: Ceiling Fan(s)
Construction
Type & style
- Home type: SingleFamily
- Property subtype: Single Family Residence
Materials
- Aluminum Siding, Brick
- Foundation: Concrete Perimeter
- Roof: Asphalt
Condition
- New construction: No
- Year built: 1997
Utilities & green energy
- Electric: Circuit Breakers
- Sewer: Public Sewer
- Water: Public
Community & HOA
Community
- Features: Sidewalks, Street Lights, Street Paved
- Security: Carbon Monoxide Detector(s)
- Subdivision: Deerpath Creek
HOA
- Services included: None
Location
- Region: Oswego
Financial & listing details
- Price per square foot: $178/sqft
- Tax assessed value: $311,832
- Annual tax amount: $7,881
- Date on market: 5/22/2026
- Ownership: Fee Simple
Estimated market value
Not available
Estimated sales range
Not available
Not available
Price history
| Date | Event | Price |
|---|---|---|
| 5/16/2026 | Listing removed | $439,900$180/sqft |
Source:  MRED as distributed by MLS GRID #12611381 Report a problem MRED as distributed by MLS GRID #12611381 Report a problem | ||
| 4/8/2026 | Listed for sale | $439,900+17.3%$180/sqft |
Source: MRED as distributed by MLS GRID #12611381 Report a problem | ||
| 10/31/2022 | Sold | $375,000$153/sqft |
Source: MRED as distributed by MLS GRID #11628857 Report a problem | ||
| 9/16/2022 | Contingent | $375,000$153/sqft |
Source: MRED as distributed by MLS GRID #11628857 Report a problem | ||
| 9/14/2022 | Listed for sale | $375,000+25.4%$153/sqft |
Source: MRED as distributed by MLS GRID #11628857 Report a problem | ||
| 2/26/2021 | Sold | $299,000+4.9%$122/sqft |
Source: MRED as distributed by MLS GRID #10981536 Report a problem | ||
| 2/1/2021 | Pending sale | $285,000$116/sqft |
Source: Keller Williams Infinity #10981536 Report a problem | ||
| 1/29/2021 | Listed for sale | $285,000+14%$116/sqft |
Source: Keller Williams Infinity #10981536 Report a problem | ||
| 4/5/2016 | Listing removed | $249,900$102/sqft |
Source: RE/MAX of Naperville #09175943 Report a problem | ||
| 3/31/2016 | Price change | $249,900-2%$102/sqft |
Source: RE/MAX of Naperville #09175943 Report a problem | ||
| 3/26/2016 | Listed for sale | $254,900+54.5%$104/sqft |
Source: RE/MAX of Naperville #09175943 Report a problem | ||
| 11/18/1997 | Sold | $165,000$67/sqft |
Source: Public Record Report a problem | ||
Public tax history
| Year | Property taxes | Tax assessment |
|---|---|---|
| 2024 | $7,882 +4.6% | $103,944 +13% |
| 2023 | $7,532 +7.4% | $91,986 +10% |
| 2022 | $7,011 +3.8% | $83,623 +7% |
| 2021 | $6,752 +1.2% | $78,153 +2% |
| 2020 | $6,674 -10.8% | $76,621 +2.9% |
| 2019 | $7,484 | $74,482 -7.9% |
| 2018 | $7,484 +4.9% | $80,858 +7% |
| 2017 | $7,133 +1.8% | $75,568 +3% |
| 2016 | $7,007 -2.6% | $73,367 +2% |
| 2015 | $7,192 | $71,929 +3% |
| 2014 | $7,192 | $69,834 |
| 2013 | -- | $69,834 -4% |
| 2012 | -- | $72,781 -6% |
| 2011 | -- | $77,427 -8% |
| 2010 | -- | $84,160 -4.9% |
| 2009 | -- | $88,499 +4% |
| 2008 | -- | $85,059 +3% |
| 2007 | -- | $82,581 |
| 2006 | $5,843 | $82,581 +6.7% |
| 2005 | -- | $77,396 +6.5% |
| 2004 | $5,222 +10.6% | $72,672 +4.2% |
| 2003 | $4,724 | $69,765 +8.5% |
| 2002 | $4,724 +5.6% | $64,299 +2.9% |
| 2001 | $4,475 +2.9% | $62,487 +5.5% |
| 2000 | $4,347 | $59,230 |
Find assessor info on the county website
Monthly payment
Est. payment
Payment breakdown
Explore the cost of this home by adjusting the details. Changes won't be saved.Climate risks
Neighborhood: Deerpath Creek
Nearby schools
GreatSchools rating
- 7/10Prairie Point Elementary SchoolGrades: K-5Distance: 0.5 mi
- 6/10Traughber Jr High SchoolGrades: 6-8Distance: 1 mi
- 8/10Oswego High SchoolGrades: 9-12Distance: 1.5 mi
Schools provided by the listing agent
- Elementary: Prairie Point Elementary School
- Middle: Traughber Junior High School
- High: Oswego High School
- District: 308
Source: MRED as distributed by MLS GRID. This data may not be complete. We recommend contacting the local school district to confirm school assignments for this home.
- $503,600-- bd-- ba-- sqft418 Windsor Dr, Oswego, IL 60543Off Market
- $383,500-- bd-- ba1.4k sqft422 Windsor Dr, Oswego, IL 60543Off Market
- $445,1004 bd2 ba2.3k sqft416 Windsor Dr, Oswego, IL 60543Off Market
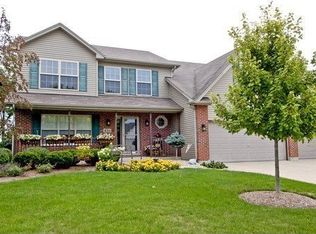
- $432,300-- bd-- ba1.7k sqft424 Windsor Dr, Oswego, IL 60543Off Market
- $521,900-- bd-- ba-- sqft419 Windsor Dr, Oswego, IL 60543Off Market
- $495,800-- bd-- ba2.5k sqft100 Bradford Ct, Oswego, IL 60543Off Market
- $490,800-- bd-- ba2.3k sqft417 Windsor Dr, Oswego, IL 60543Off Market
- $418,100-- bd-- ba1.6k sqft414 Windsor Dr, Oswego, IL 60543Off Market
A local agent can set up tours, give advice and negotiate with sellers.
Similar homes
- $485,9004 bd3 ba2.2k sqft534 Chestnut Dr, Oswego, IL 60543Active
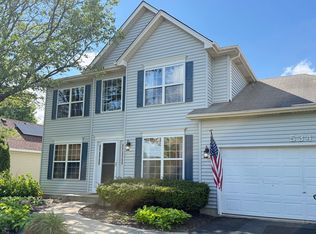 MLS ID #12576866, Jeannie Lamarre, Keller Williams Inspire. MRED as distributed by MLS GRID
 - $450,0004 bd3 ba2.6k sqft4429 Bickford Ave, Oswego, IL 60543Active
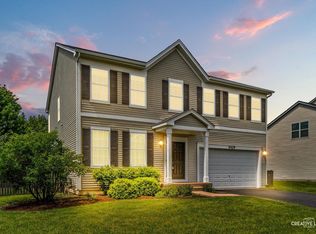 MLS ID #12629601, Kimberly Grant, CSC, john greene, Realtor. MRED as distributed by MLS GRID
 - $460,0004 bd3 ba2k sqft723 O'Toole Dr, Minooka, IL 60447New
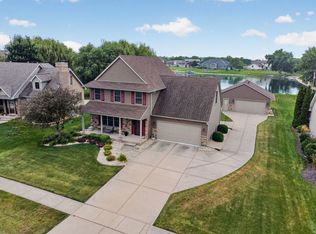 MLS ID #12712187, Raquel Goggin, CSC, Goggin Real Estate LLC. MRED as distributed by MLS GRID
 - $390,0004 bd3 ba2.4k sqft2800 Adobe Dr, Plainfield, IL 60586New
 MLS ID #12665219, Cathy Yanda, Baird & Warner. MRED as distributed by MLS GRID
 - $420,0004 bd4 ba1.9k sqft1560 Colorado Ave, Aurora, IL 60506Price ChangeMLS ID #12648970, Richie Corral, Century 21 Circle - Aurora. MRED as distributed by MLS GRID
- $334,9003 bd3 ba2k sqft464 Gloria Ln, Oswego, IL 60543Price ChangeMLS ID #12697052, Vitali Kniazkov, Coldwell Banker Realty. MRED as distributed by MLS GRID
- $460,0004 bd3 ba2.9k sqft24821 S River Trl, Channahon, IL 60410NewMLS ID #12710792, Stephen A Blount, Keller Williams Infinity. MRED as distributed by MLS GRID
- $530,0004 bd3 ba2.2k sqft283 Meadowview Ln, Aurora, IL 60502ActiveMLS ID #12695822, Jerry Moody, Keller Williams Infinity. MRED as distributed by MLS GRID
- $519,9003 bd2 ba2k sqft135 S Devoe Dr, Oswego, IL 60543ActiveMLS ID #12701352, Sairavi Suribhotla, Keller Williams Infinity. MRED as distributed by MLS GRID
- $314,9003 bd2 ba1.4k sqft66 Wingate Dr, Oswego, IL 60543ActiveMLS ID #12707683, Chris Grano, Keller Williams Infinity. MRED as distributed by MLS GRID
- $379,9994 bd3 ba2.2k sqft1301 Brookfield Dr, Plainfield, IL 60586NewMLS ID #12712220, Srinivas Ravula, Raavstar, Inc.. MRED as distributed by MLS GRID
- $574,9004 bd4 ba2.7k sqft321 Parker Pl, Oswego, IL 60543ActiveMLS ID #12657454, Chandra Kurupati, Keller Williams Infinity. MRED as distributed by MLS GRID
- $375,0005 bd3 ba1.8k sqft1119 Cathy Dr, Joliet, IL 60431NewMLS ID #12709097, Sarah Lewis, HomeSmart Connect LLC. MRED as distributed by MLS GRID
- $475,0004 bd3 ba2.5k sqft1597 Hartsburg Ln, North Aurora, IL 60542ActiveMLS ID #12694596, Wendy Pawlak, CSC, Keller Williams Experience. MRED as distributed by MLS GRID
- $400,0004 bd3 ba2.1k sqft1601 Caton Ridge Dr, Plainfield, IL 60586ActiveMLS ID #12686606, Celia Sanchez, HomeSmart Realty Group. MRED as distributed by MLS GRID
- $375,0004 bd2 ba1.7k sqft2434 Oakdale Ct, Aurora, IL 60504NewMLS ID #12689631, Jackie Rogers, ABR, Keller Williams Infinity. MRED as distributed by MLS GRID
- $430,0004 bd3 ba2.1k sqft1986 Wedgewood Cir, Romeoville, IL 60446ActiveMLS ID #12699711, Amelia Herrera, ABR,CSC,PSA, Su Familia Real Estate. MRED as distributed by MLS GRID
- $499,0003 bd4 ba3k sqft138 Woodland Dr, Plano, IL 60545ActiveMLS ID #12691972, Andrea Moga, John Greene Realtor. MRED as distributed by MLS GRID
- $479,9004 bd3 ba2.8k sqft2120 Grand Pointe Trl, Aurora, IL 60503ActiveMLS ID #12681580, Alison Song, Concentric Realty, Inc. MRED as distributed by MLS GRID
- $429,9004 bd3 ba2.8k sqft27 Hickory Loop Dr, Sandwich, IL 60548ActiveMLS ID #12597763, Erin Hill, ABR,CRS,CSC,GRI,SFR, Coldwell Banker Real Estate Group. MRED as distributed by MLS GRID
