One distinctive single-family property offers approximately 6,912 square feet across two substantial structures on one magnificent lot, just moments from Jordan Lake and surrounded by undisturbed wildlife. The main log home features timber-frame roof construction with exposed structural beams and posts throughout and is connected by an open pergola walkway to the rear garage/living structure. The main home contains three bedrooms and four full bathrooms; the rear structure provides two additional bedrooms and two full bathrooms. You'll feel a world away while only minutes from Chapel Hill, Durham, Pittsboro, Cary, and Apex. Crafted with timeless design, the main home welcomes you with lofted ceilings, huge windows, and a dramatic stone fireplace. Wraparound porches, a screened porch, and oversized deck provide endless spaces to relax and soak in the serene surroundings. Exquisitely renovated kitchen is perfectly modern and features artisan tile, GE Café appliances, and a large quartz island made for gathering. The luxurious main level primary suite offers a spa like bath with soaking tub, oversized walk in shower, and walk in closet. Upstairs, an open loft living room overlooks the great room, and two spacious vaulted bedrooms have their own en-suite baths. A handsome study with custom built-ins and a Murphy bed provides the perfect home office, library, or guest retreat. As remarkable as the main home, the rear structure expands the property's possibilities, offering exceptional flexibility for multigenerational living, small business, or recreational use. The lower level features a three-bay garage and heated and cooled wired workshop. A huge home gym and game room with a full bath and steam shower overlook the trees. Large living space above has two additional bedrooms, plus two offices, an open concept kitchen and living area, and an enviable media room! Completing the estate is a barn with loft, ideal for equestrian pursuits, storage, or creating the homestead you've always imagined. Private, peaceful, and truly one of a kind. One exceptional single-family property, six spectacular acres, with endless possibilities. Some homes check every box...this one creates an entirely new list.
For sale
$1,650,000
420 Windy Ridge Rd, Chapel Hill, NC 27517
5beds
6,912sqft
Multi Family
Built in 2000
-- sqft lot
$1,546,400 Zestimate®
$239/sqft
$36/mo HOA
What's special
Main log homeExquisitely renovated kitchenWraparound porchesSix spectacular acresSurrounded by undisturbed wildlifeOversized deckLofted ceilings
- 7 days
- 536
- 48
Likely to sell faster than
Zillow last checked:
Listing updated:
Listed by:
Marie Kathleen Brockenbrough 919-606-1197,
Inhabit Real Estate
Source: Doorify MLS,MLS#: 10191679
Facts & features
Interior
Bedrooms & bathrooms
- Bedrooms: 5
- Bathrooms: 6
- Full bathrooms: 6
- Main level bathrooms: 2
- Main level bedrooms: 1
Primary bedroom
- Level: Main
- Area: 361 Square Feet
- Dimensions: 19.0 x 19.0
Bedroom 2
- Level: Second
- Area: 300 Square Feet
- Dimensions: 15.0 x 20.0
Bedroom 3
- Level: Second
- Area: 300 Square Feet
- Dimensions: 15.0 x 20.0
Dining room
- Level: Main
- Area: 165 Square Feet
- Dimensions: 15.0 x 11.0
Family room
- Level: Main
- Area: 324 Square Feet
- Dimensions: 12.0 x 27.0
Kitchen
- Level: Main
- Area: 260 Square Feet
- Dimensions: 13.0 x 20.0
Laundry
- Level: Main
- Area: 78 Square Feet
- Dimensions: 13.0 x 6.0
Loft
- Level: Second
- Area: 486 Square Feet
- Dimensions: 18.0 x 27.0
Loft
- Description: Loft Above Garage
- Level: Additional
- Area: 513 Square Feet
- Dimensions: 27.0 x 19.0
Office
- Level: Main
- Area: 260 Square Feet
- Dimensions: 13.0 x 20.0
Other
- Description: Flex Above Garage
- Level: Additional
- Area: 342 Square Feet
- Dimensions: 18.0 x 19.0
Other
- Description: Flex Room Above Garage
- Level: Additional
- Area: 210 Square Feet
- Dimensions: 10.0 x 21.0
Other
- Description: Flex Room Above Garage
- Level: Additional
- Area: 220 Square Feet
- Dimensions: 10.0 x 22.0
Other
- Description: Flex Room Above Garage
- Level: Additional
- Area: 260 Square Feet
- Dimensions: 10.0 x 26.0
Other
- Description: Theater Above Garage
- Level: Additional
- Area: 288 Square Feet
- Dimensions: 16.0 x 18.0
Other
- Description: Studio Above Garage
- Level: Additional
- Area: 1078 Square Feet
- Dimensions: 49.0 x 22.0
Other
- Description: Storage in Garage
- Level: Additional
- Area: 650 Square Feet
- Dimensions: 25.0 x 26.0
Other
- Description: Storage in Garage
- Level: Additional
- Area: 275 Square Feet
- Dimensions: 25.0 x 11.0
Other
- Description: Barn
- Level: Additional
- Area: 675 Square Feet
- Dimensions: 27.0 x 25.0
Other
- Description: Area Above Barn
- Level: Additional
- Area: 324 Square Feet
- Dimensions: 12.0 x 27.0
Heating
- Forced Air, Heat Pump
Cooling
- Central Air
Appliances
- Included: Dishwasher, Electric Cooktop, Free-Standing Electric Range, Free-Standing Refrigerator, Free-Standing Range, Microwave
- Laundry: Inside, Main Level
Features
- Beamed Ceilings, Ceiling Fan(s), Double Vanity, Eat-in Kitchen, High Ceilings, High Speed Internet, Kitchen Island, Natural Woodwork, Pantry, Primary Downstairs, Recessed Lighting, Walk-In Closet(s), Second Primary Bedroom, Apartment/Suite, Separate Shower, Walk-In Shower, Quartz Counters, Room Over Garage
- Flooring: Carpet, Ceramic Tile, Hardwood, Luxury Vinyl
- Number of fireplaces: 1
- Fireplace features: Great Room, Wood Burning
- Common walls with other units/homes: No Common Walls
Interior area
- Total structure area: 6,912
- Total interior livable area: 6,912 sqft
- Finished area above ground: 6,912
- Finished area below ground: 0
Property
Parking
- Total spaces: 13
- Parking features: Covered, Enclosed, Garage, Gravel
- Garage spaces: 3
- Uncovered spaces: 10
Features
- Levels: Two
- Stories: 2
- Patio & porch: Covered, Deck, Front Porch, Patio, Rear Porch, Screened, Wrap Around
- Exterior features: Garden, Private Entrance, Private Yard, Storage
- Has view: Yes
- View description: Creek/Stream, Trees/Woods
- Water view: Creek/Stream
Lot
- Size: 6.1 Acres
- Features: Back Yard, Front Yard, Landscaped, Many Trees, Private, Secluded, Views, Wooded, Hardwood Trees, Partially Cleared
- Residential vegetation: Partially Wooded
Details
- Additional structures: Barn(s), Pergola, Storage
- Parcel number: 0068460
- Zoning: R-5
- Special conditions: Standard
- Other equipment: Home Theater
- Horse amenities: Barn
Construction
Type & style
- Home type: MultiFamily
- Architectural style: Contemporary,Log Home,Rustic,Transitional
- Property subtype: Multi Family
Materials
- Wood Siding
- Foundation: Crawlspace
- Roof: Architectural Shingle
Condition
- Updated/Remodeled
- New construction: No
- Year built: 2000
Utilities & green energy
- Sewer: Septic Tank
- Water: Well
- Utilities for property: Septic Connected
Green energy
- Energy efficient items: Appliances
Community & HOA
Community
- Subdivision: Big Woods Hills
HOA
- Has HOA: Yes
- Services included: Road Maintenance
- HOA fee: $435 annually
- HOA name: Big Woods Hills
- HOA phone: 914-319-9275
Location
- Region: Chapel Hill
Financial & listing details
- Price per square foot: $239/sqft
- Tax assessed value: $884,876
- Annual tax amount: $6,212
- Date on market: 9/10/2026
- Listing agreement: Exclusive Right To Sell
- Listing terms: Cash,Conventional
- Road surface type: Asphalt
Estimated market value
$1,546,400
$1.47M - $1.62M
$2,443/mo
Price history
| Date | Event | Price |
|---|---|---|
| 9/10/2026 | Listed for sale | $1,650,000$239/sqft |
Source:  Doorify MLS #10191679 Report a problem Doorify MLS #10191679 Report a problem | ||
| 9/9/2026 | Listing removed | $1,650,000$239/sqft |
Source: Doorify MLS #10180734 Report a problem | ||
| 7/17/2026 | Listed for sale | $1,650,000+2744.8%$239/sqft |
Source: Doorify MLS #10180734 Report a problem | ||
| 3/29/1999 | Sold | $58,000$8/sqft |
Source: Agent Provided Report a problem | ||
Public tax history
| Year | Property taxes | Tax assessment |
|---|---|---|
| 2025 | $6,369 +14.1% | $884,876 +38.6% |
| 2024 | $5,583 +7.6% | $638,443 |
| 2023 | $5,191 +3.8% | $638,443 |
| 2022 | $4,999 +1.3% | $638,443 |
| 2021 | $4,935 -16.2% | $638,443 -15.7% |
| 2020 | $5,891 +5.7% | $757,135 |
| 2019 | $5,573 -1.3% | $757,135 |
| 2017 | $5,645 | $757,135 -3.8% |
| 2016 | $5,645 -4.5% | $787,176 |
| 2015 | $5,911 +3.6% | $787,176 |
| 2014 | $5,704 | $787,176 |
| 2013 | $5,704 | $787,176 |
| 2012 | -- | $787,176 |
| 2011 | -- | $787,176 |
| 2010 | -- | $787,176 +1.4% |
| 2009 | -- | $776,036 +44.6% |
| 2008 | -- | $536,561 |
| 2007 | $3,790 +7.5% | $536,561 |
| 2005 | $3,525 | $536,561 |
Find assessor info on the county website
Monthly payment
Est. payment
Payment breakdown
Explore the cost of this home by adjusting the details. Changes won't be saved.Climate risks
Neighborhood: 27517
Nearby schools
Schools provided by the listing agent
- Elementary: Chatham - North Chatham Elementary
- Middle: Chatham - Margaret B Pollard Middle School
- High: Chatham - Seaforth High School
Source: Doorify MLS. This data may not be complete. We recommend contacting the local school district to confirm school assignments for this home.
- $833,0003 bd3 ba2.4k sqft470 Windy Ridge Rd, Chapel Hill, NC 27517Off Market
- $699,6003 bd3 ba2.4k sqft477 Windy Ridge, Chapel Hill, NC 27517Off Market
- $602,4003 bd2 ba1.4k sqft256 Windy Ridge Rd, Chapel Hill, NC 27517Off Market
- $889,7003 bd3 ba3.8k sqft355 Windy Ridge Rd, Chapel Hill, NC 27517Off Market
Similar homes
- $1,695,0004 bd4 ba4.3k sqft425 Ocoee Falls Dr, Chapel Hill, NC 27517For Sale
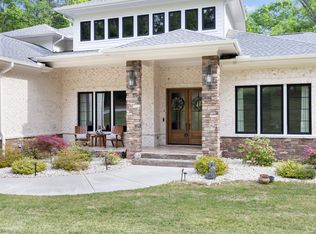
 MLS ID #10160339, Jeanie Stasko. Doorify MLS
 - $899,9994 bd3 ba3.6k sqft1820 Clearwater Lake Rd, Chapel Hill, NC 27517For Sale
 MLS ID #10192218, Gretchen Coley. Doorify MLS
 - $1,997,5005 bd5 ba5.2k sqft12723 Morehead, Chapel Hill, NC 27517For Sale
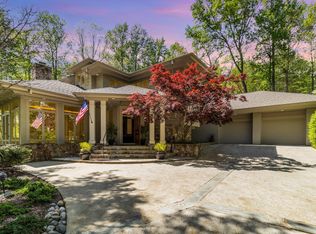 MLS ID #10172359, Jill Ehrenfeld. Doorify MLS
 - $1,599,0004 bd6 ba5.2k sqft184 Weaver Trl, New Hill, NC 27562For Sale
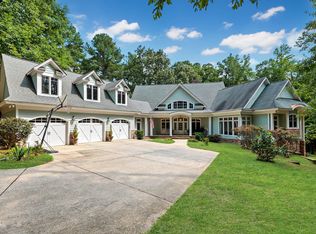 MLS ID #10188874, Don Gomez. Doorify MLS
 - $1,475,0005 bd5 ba5.2k sqft53516 Bickett, Chapel Hill, NC 27517For SaleMLS ID #10138783, Jill Ehrenfeld. Doorify MLS
- $1,500,0004 bd4 ba4.1k sqftArthur Rutenberg, Chapel Hill, NC 27517For SaleMLS ID #10176851, Francis Niwinski. Doorify MLS
- $1,660,0006 bd5 ba5.3k sqft403 Simerville Rd, Chapel Hill, NC 27517For SaleMLS ID #10188944, Jeanie Stasko. Doorify MLS
- $1,450,0004 bd5 ba4.9k sqft90110 Hoey, Chapel Hill, NC 27517For SaleMLS ID #10168599, Kimberly Lovegrove. Doorify MLS
- $1,050,0005 bd4 ba4k sqft120 Rolling Meadows Ln S, Chapel Hill, NC 27517For SaleMLS ID #10189117, Jim Allen. Doorify MLS
- $1,297,5005 bd5 ba4.8k sqft12928 Morehead, Chapel Hill, NC 27517For SaleMLS ID #10168828, Seth Gold. Doorify MLS
- $1,125,0005 bd5 ba4.8k sqft127 Brown Bear, Chapel Hill, NC 27517For SaleMLS ID #10181863, Alisha Dial. Doorify MLS
- $1,175,0005 bd4 ba4.9k sqft490 Bear Tree Crk, Chapel Hill, NC 27517For SaleMLS ID #10154099, Ying Zhu. Doorify MLS
- $1,270,0005 bd6 ba4.8k sqft6 Saint James Pl, Chapel Hill, NC 27514For SaleMLS ID #10192919, Laura Morgan. Doorify MLS
- $1,595,0004 bd5 ba5.5k sqft97514 Franklin Rdg, Chapel Hill, NC 27514For SaleMLS ID #10177952, Binny Joseph. Doorify MLS
- $2,400,0005 bd6 ba5.4k sqft12906 Morehead, Chapel Hill, NC 27517For SaleMLS ID #10190960, Gretchen Castorina. Doorify MLS
- $1,150,0006 bd5 ba4.8k sqft47 Coneflower Ct, Chapel Hill, NC 27517For SaleMLS ID #10156021, Jeff Evans. Doorify MLS
- $989,0004 bd4 ba3.5k sqft27425 Walker, Chapel Hill, NC 27517For SaleMLS ID #10191189, Scott Kelley. Doorify MLS
- $1,349,0005 bd5 ba5.8k sqft825 Oxbow Crossing Rd, Chapel Hill, NC 27516For SaleMLS ID #10182850, Tana Widdows. Doorify MLS
- $1,199,0005 bd6 ba4.5k sqft2010 Damascus Church Rd, Chapel Hill, NC 27516For SaleMLS ID #10184835, Brooke Gelhaus. Doorify MLS
- $1,250,0004 bd4 ba3.7k sqft10004 Sand Creek Ct, Chapel Hill, NC 27517For SaleMLS ID #10159341, Gwendolyn Lamb. Doorify MLS
