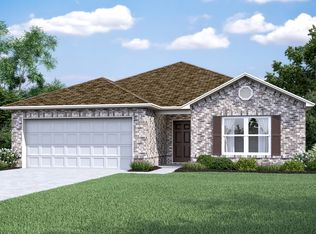
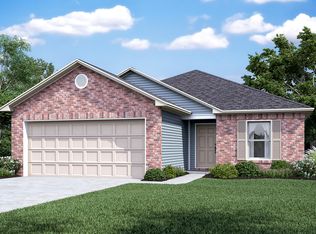
WELCOME HOME! This beautiful home offers the perfect blend of comfort, style, & outdoor living. Nestled in one of Pell City's desirable neighborhoods, you'll fall in love from the moment you step inside. The open-concept floor plan features durable luxury vinyl plank flooring, abundant natural light, & a spacious living area that flows seamlessly into the kitchen & dining space perfect for everyday living & entertaining. The kitchen boasts ample cabinetry, generous counter space, & a layout that keeps everyone connected. The primary suite featuring a large walk-in closet & well-appointed bath, while additional bedrooms provide plenty of space for family, guests, or a home office. Step outside & discover one of this home's most impressive features a large covered deck overlooking a fully fenced backyard. Whether you're enjoying your morning coffee, hosting game day gatherings, grilling with friends, or watching the kids and pets play, this outdoor space is sure to be your favorite place
Contingent
$229,900
420 Woodland Crest Rd, Pell City, AL 35125
3beds
1,280sqft
Single Family Residence
Built in 2022
8,712 Square Feet Lot
$230,200 Zestimate®
$180/sqft
$32/mo HOA
What's special
Fully fenced backyardGenerous counter spaceWell-appointed bathLarge covered deckKitchen boasts ample cabinetryAbundant natural lightOpen-concept floor plan
- 37 days |
- 67 |
- 1 |
Likely to sell faster than
Zillow last checked:
Listing updated:
Listed by:
Adriene Houston CELL:205-585-5864,
Kelly Right Real Estate of Ala
Source: GALMLS,MLS#: 21454652
Facts & features
Interior
Bedrooms & bathrooms
- Bedrooms: 3
- Bathrooms: 2
- Full bathrooms: 2
Rooms
- Room types: Bedroom, Bathroom, Kitchen, Master Bathroom, Master Bedroom
Primary bedroom
- Level: First
Bedroom 1
- Level: First
Bedroom 2
- Level: First
Primary bathroom
- Level: First
Bathroom 1
- Level: First
Kitchen
- Features: Eat-in Kitchen, Pantry
- Level: First
Living room
- Level: First
Basement
- Area: 0
Heating
- Central
Cooling
- Central Air, Ceiling Fan(s)
Appliances
- Included: Dishwasher, Electric Oven, Refrigerator, Electric Water Heater
- Laundry: Electric Dryer Hookup, Washer Hookup, Main Level, Laundry Room, Laundry (ROOM), Yes
Features
- Recessed Lighting, Smooth Ceilings, Linen Closet, Tub/Shower Combo, Walk-In Closet(s)
- Flooring: Carpet, Hardwood, Vinyl
- Doors: Insulated Door
- Windows: Double Pane Windows
- Attic: Pull Down Stairs,Yes
- Has fireplace: No
Interior area
- Total interior livable area: 1,280 sqft
- Finished area above ground: 1,280
- Finished area below ground: 0
Video & virtual tour
Property
Parking
- Total spaces: 2
- Parking features: Attached, Driveway, Parking (MLVL), Off Street, Garage Faces Front
- Attached garage spaces: 2
- Has uncovered spaces: Yes
Features
- Levels: One
- Stories: 1
- Patio & porch: Covered (DECK), Open (DECK), Deck
- Exterior features: Lighting
- Pool features: In Ground, Fenced, Community
- Fencing: Fenced
- Has view: Yes
- View description: None
- Waterfront features: No
Lot
- Size: 8,712 Square Feet
- Features: Interior Lot, Subdivision
Details
- Parcel number: 2307350001005.149
- Special conditions: N/A
Construction
Type & style
- Home type: SingleFamily
- Property subtype: Single Family Residence
- Attached to another structure: Yes
Materials
- 1 Side Brick, Vinyl Siding
- Foundation: Slab
Condition
- Year built: 2022
Utilities & green energy
- Water: Public
- Utilities for property: Sewer Connected, Underground Utilities
Green energy
- Energy efficient items: Lighting
Community & HOA
Community
- Features: Street Lights
- Security: Security System
- Subdivision: Fox Hollow
HOA
- Has HOA: Yes
- Amenities included: Recreation Facilities
- Services included: Maintenance Grounds, Utilities for Comm Areas
- HOA fee: $385 annually
Location
- Region: Pell City
Financial & listing details
- Price per square foot: $180/sqft
- Tax assessed value: $220,350
- Price range: $229.9K - $229.9K
- Date on market: 5/31/2026
- Road surface type: Paved
Estimated market value
$230,200
$219,000 - $242,000
$1,764/mo
Price history
| Date | Event | Price |
|---|---|---|
| 6/5/2026 | Contingent | $229,900$180/sqft |
Source: | ||
| 5/31/2026 | Listed for sale | $229,900-4%$180/sqft |
Source: | ||
| 5/29/2026 | Listing removed | $239,450$187/sqft |
Source: | ||
| 5/20/2026 | Price change | $239,4500%$187/sqft |
Source: | ||
| 5/15/2026 | Price change | $239,500-0.2%$187/sqft |
Source: | ||
| 4/16/2026 | Price change | $239,900-1.1%$187/sqft |
Source: | ||
| 3/30/2026 | Price change | $242,500-0.8%$189/sqft |
Source: | ||
| 3/27/2026 | Price change | $244,500-2%$191/sqft |
Source: | ||
| 3/20/2026 | Price change | $249,500-1.2%$195/sqft |
Source: | ||
| 3/12/2026 | Listed for sale | $252,500+15.5%$197/sqft |
Source: | ||
| 4/14/2022 | Sold | $218,700$171/sqft |
Source: | ||
| 1/22/2022 | Listed for sale | $218,700+49.6%$171/sqft |
Source: Rausch Coleman Homes Report a problem | ||
| 10/6/2021 | Listing removed | -- |
Source: Rausch Coleman Homes Report a problem | ||
| 9/30/2021 | Listed for sale | $146,200$114/sqft |
Source: Rausch Coleman Homes Report a problem | ||
Public tax history
| Year | Property taxes | Tax assessment |
|---|---|---|
| 2025 | -- | $21,820 +7% |
| 2024 | -- | $20,400 +7.4% |
| 2023 | $731 +163.7% | $19,000 +181.1% |
| 2022 | $277 +13.9% | $6,760 |
| 2021 | $243 | $6,760 |
| 2020 | $243 | $6,760 |
| 2019 | $243 | $6,760 |
| 2018 | $243 | $6,760 +28.5% |
| 2017 | -- | $5,260 |
| 2016 | -- | $5,260 |
| 2015 | $189 | $5,260 |
Find assessor info on the county website
Monthly payment
Est. payment$--/mo
Payment breakdown
Explore the cost of this home by adjusting the details. Changes won't be saved.All calculations are estimates and provided by Zillow, Inc. for informational purposes only. Actual amounts may vary.
HOA fees may include property taxes on listings classified as Co-Ops. Contact the listing agent and/or owner for fee details.
Mortgage interest rates are dependent on a number of factors, including credit score, down payment, and repayment length. Interest rate data provided by Zillow Group Marketplace, Inc. as of 1/1/1970 from various mortgage lenders with which we have lead or other similar arrangements; the Estimated Payment is an average of those rates.
See how much you could borrow to make a competitive offer.
Climate risks
Neighborhood: 35125
Nearby schools
GreatSchools rating
- 5/10Eden Elementary SchoolGrades: K-4Distance: 0.9 mi
- 6/10Duran Jr High SchoolGrades: 7-8Distance: 1.2 mi
- 5/10Pell City High SchoolGrades: 9-12Distance: 1.2 mi
Schools provided by the listing agent
- Elementary: Eden
- Middle: Duran
- High: Pell City
Source: GALMLS. This data may not be complete. We recommend contacting the local school district to confirm school assignments for this home.
A local agent can set up tours, give advice and negotiate with sellers.
- Alabama
- Saint Clair County
- Pell City
- 35125
- 420 Woodland Crest Rd