Set on a desirable corner lot atop a hill in Whitehills Estates, this grand home offers elegance, functionality, and space for every occasion. Step into the impressive foyer leading to a stunning great room featuring cathedral ceilings, custom built-ins, and a wet bar — the perfect place to entertain or relax. A large formal dining room provides an ideal setting for gatherings, while the updated kitchen boasts a spacious island, gorgeous finishes, and an adjacent tucked-away butler's pantry for extra prep or entertaining space. A first-floor laundry room adds everyday convenience. Enjoy the outdoors from the newer Trex deck overlooking the beautifully maintained lawn. The Bluetooth intercom system allows you to enjoy surround sound throughout the home. Upstairs, the primary suite impress with two walk-in closets and a luxurious new bathroom featuring double sinks and high-end finishes. Three additional bedrooms with hardwood floors share another updated full bath. The walkout lower level offers incredible additional living space with a rec room and bar, full bathroom, dedicated office, guest bedroom, and ample storage—all supported by an Ayers basement system for peace of mind. This stately home seamlessly combines comfort, craftsmanship, and modern updates in one of East Lansing's sought-after neighborhoods.
Sold for $725,000
$725,000
420 Woodland Pass, East Lansing, MI 48823
5beds
5,078sqft
Single Family Residence
Built in 1980
0.39 Acres Lot
$756,000 Zestimate®
$143/sqft
$4,039 Estimated rent
Home value
$756,000
$688,000 - $832,000
$4,039/mo
Zestimate® history
Owner options
List your home for rent
$4,039/mo
Rent Zestimate®
Find your next renter with Zillow Rental Manager. Plus, with online applications, you can quickly screen prospective tenants – for free.
$4,039/mo
Rent Zestimate®
Refinance and save
$5,065/mo
Est. payment
Refinancing to a lower rate could help reduce your monthly payments and save thousands over the life of the loan.
$5,065/mo
Est. payment
Explore your selling options
Work with a Zillow partner agent
Leverage their expertise and Zillow's premium Showcase listings to get your home seen by more buyers.
Get startedList with your own agent
Get your home in front of millions of buyers by listing it on Zillow.
Learn how to do itSell it yourself
Take full control of how buyers see your home on Zillow by listing For Sale by Owner (FSBO).
List your homeWhat's special
Gorgeous finishesRec room and barDedicated officeStunning great roomSpacious islandWalkout lower levelCustom built-ins
Zillow last checked:
Listing updated:
Listed by:
Megan Busque 517-204-7722,
RE/MAX Real Estate Professionals,
Hillary Goedert Henderson 517-449-2350,
RE/MAX Real Estate Professionals
Bought with:
Jenny Lyn Chaney, 6501425197
Century 21 Affiliated
Source: Greater Lansing AOR,MLS#: 291858
Facts & features
Interior
Bedrooms & bathrooms
- Bedrooms: 5
- Bathrooms: 4
- Full bathrooms: 3
- 1/2 bathrooms: 1
Primary bedroom
- Level: Second
- Area: 348.4 Square Feet
- Dimensions: 26 x 13.4
Bedroom 2
- Level: Second
- Area: 133.1 Square Feet
- Dimensions: 11 x 12.1
Bedroom 3
- Level: Second
- Area: 133.1 Square Feet
- Dimensions: 11 x 12.1
Bedroom 4
- Level: Second
- Area: 146.9 Square Feet
- Dimensions: 11.3 x 13
Bedroom 5
- Level: Basement
- Area: 238 Square Feet
- Dimensions: 17 x 14
Dining room
- Level: First
- Area: 251.6 Square Feet
- Dimensions: 17 x 14.8
Great room
- Level: First
- Area: 539.85 Square Feet
- Dimensions: 29.5 x 18.3
Kitchen
- Level: First
- Area: 156 Square Feet
- Dimensions: 13 x 12
Living room
- Level: First
- Area: 243.36 Square Feet
- Dimensions: 15.6 x 15.6
Other
- Description: REC ROOM
- Level: Basement
- Area: 492.75 Square Feet
- Dimensions: 36.5 x 13.5
Other
- Description: BED 6
- Level: Basement
- Area: 180.25 Square Feet
- Dimensions: 17.5 x 10.3
Other
- Description: SITTING ROOM
- Level: First
- Area: 81 Square Feet
- Dimensions: 9 x 9
Other
- Description: INFORMAL DINING
- Level: First
- Area: 148.5 Square Feet
- Dimensions: 13.5 x 11
Heating
- Forced Air
Cooling
- Central Air
Appliances
- Included: Disposal, Gas Water Heater, Microwave, Plumbed For Ice Maker, Stainless Steel Appliance(s), Water Heater, Vented Exhaust Fan, Refrigerator, Range, Oven, Gas Range, Dryer, Dishwasher
- Laundry: Laundry Room, Main Level
Features
- Bar, Cathedral Ceiling(s), Coffered Ceiling(s), Double Vanity, Entrance Foyer, Granite Counters, Kitchen Island, Pantry, Recessed Lighting, Smart Thermostat, Sound System, Wet Bar
- Basement: Egress Windows,Full,Partially Finished
- Number of fireplaces: 2
- Fireplace features: Gas
Interior area
- Total structure area: 6,104
- Total interior livable area: 5,078 sqft
- Finished area above ground: 3,856
- Finished area below ground: 1,222
Property
Parking
- Total spaces: 2
- Parking features: Basement, Garage
- Garage spaces: 2
Features
- Levels: Two
- Stories: 2
Lot
- Size: 0.39 Acres
- Dimensions: 122 x 137
Details
- Foundation area: 2248
- Parcel number: 33200207108012
- Zoning description: Zoning
- Other equipment: Intercom
Construction
Type & style
- Home type: SingleFamily
- Property subtype: Single Family Residence
Materials
- Brick, Wood Siding, Stucco
Condition
- Year built: 1980
Utilities & green energy
- Sewer: Public Sewer
- Water: Public
- Utilities for property: Water Connected, Sewer Connected, High Speed Internet Connected, High Speed Internet Available, Cable Connected, Cable Available
Community & HOA
Community
- Subdivision: Whitehills
Location
- Region: East Lansing
Financial & listing details
- Price per square foot: $143/sqft
- Tax assessed value: $408,200
- Annual tax amount: $15,300
- Date on market: 10/9/2025
- Listing terms: Cash,Conventional
Price history
| Date | Event | Price |
|---|---|---|
| 12/1/2025 | Sold | $725,000-4.9%$143/sqft |
Source:  Greater Lansing AOR #291858 Report a problem Greater Lansing AOR #291858 Report a problem | ||
| 11/5/2025 | Contingent | $762,500$150/sqft |
Source: Greater Lansing AOR #291858 Report a problem | ||
| 10/9/2025 | Listed for sale | $762,500+71.3%$150/sqft |
Source: Greater Lansing AOR #291858 Report a problem | ||
| 7/19/2004 | Sold | $445,000$88/sqft |
Source: Public Record Report a problem | ||
Public tax history
| Year | Property taxes | Tax assessment |
|---|---|---|
| 2025 | $14,753 +7.1% | $408,200 +9.6% |
| 2024 | $13,779 | $372,500 +9.4% |
| 2023 | -- | $340,500 +2% |
| 2022 | -- | $333,900 +4.2% |
| 2021 | -- | $320,400 +5.3% |
| 2020 | -- | $304,200 +5.6% |
| 2019 | $12,973 | $288,200 +7.9% |
| 2018 | $12,973 | $267,200 +0.1% |
| 2017 | -- | $267,000 +6.1% |
| 2016 | -- | $251,700 +8.2% |
| 2015 | -- | $232,600 +9.6% |
| 2014 | -- | $212,300 +3.7% |
| 2013 | -- | $204,800 -0.6% |
| 2012 | -- | $206,000 +2.4% |
| 2011 | -- | $201,200 -2.4% |
| 2010 | -- | $206,200 -5.9% |
| 2009 | -- | $219,200 -6.3% |
| 2008 | -- | $233,900 |
| 2007 | -- | $233,900 |
| 2006 | -- | $233,900 +3.2% |
| 2005 | -- | $226,600 |
| 2004 | -- | $226,600 +5.9% |
| 2003 | -- | $213,900 +4.4% |
| 2002 | -- | $204,800 +5% |
| 2001 | -- | $195,000 +4.6% |
| 2000 | -- | $186,400 |
Find assessor info on the county website
Neighborhood: Whitehills
Nearby homes
- $584,6003 bd3 ba2.6k sqft430 Woodland Pass, East Lansing, MI 48823Off Market
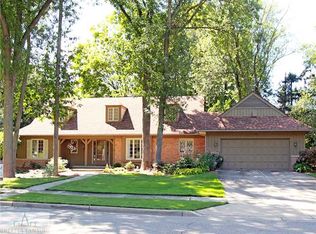
- $819,1005 bd5 ba4.3k sqft1618 Stanlake Dr, East Lansing, MI 48823Off Market
- $817,4004 bd4 ba4k sqft324 Walbridge Dr, East Lansing, MI 48823Off Market
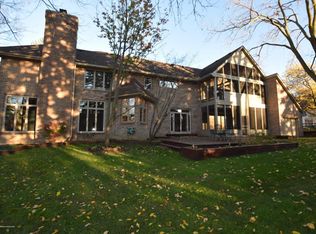
- $795,6006 bd5 ba4.7k sqft1625 Stanlake Dr, East Lansing, MI 48823Off Market
- $681,1004 bd3 ba3.9k sqft1607 Stanlake Dr, East Lansing, MI 48823Off Market
- $624,3004 bd4 ba2.7k sqft425 Woodland Pass, East Lansing, MI 48823Off Market
- $855,5005 bd4 ba3.6k sqft407 Woodland Pass, East Lansing, MI 48823Off Market
- $638,8005 bd2 ba4.1k sqft443 Woodland Pass, East Lansing, MI 48823Off Market
Nearby schools
GreatSchools rating
- 8/10Whitehills Elementary SchoolGrades: PK-5Distance: 0.3 mi
- 7/10MacDonald Middle SchoolGrades: 6-8Distance: 1.2 mi
- 9/10East Lansing High SchoolGrades: 9-12Distance: 0.6 mi
Schools provided by the listing agent
- High: East Lansing
Source: Greater Lansing AOR. This data may not be complete. We recommend contacting the local school district to confirm school assignments for this home.
Get a cash offer in 3 minutes
Find out how much your home could sell for in as little as 3 minutes with a no-obligation cash offer.
Estimated market value
$756,000
Get a cash offer in 3 minutes
Find out how much your home could sell for in as little as 3 minutes with a no-obligation cash offer.
Estimated market value
$756,000
- Michigan
- Ingham County
- East Lansing
- 48823
- Whitehills
- 420 Woodland Pass
Nearby cities
Nearby neighborhoods
Nearby zip codes
Other East Lansing Topics
