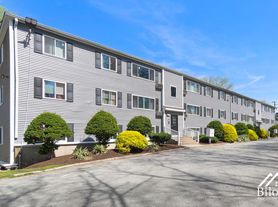
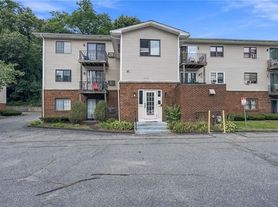
Updated First-Floor Studio in Providence Parking, Wi-Fi & Water Included
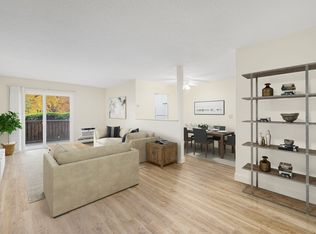
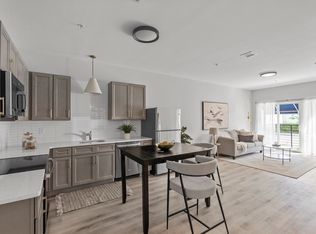
A beautifully updated first-floor studio offering a modern kitchen with stainless-steel appliances, a dishwasher, a microwave, abundant cabinetry, quartz-style countertops, and a bar perfect for dining or working from home. The open living/sleeping area provides plenty of flexibility, while a spacious closet with built-in organizers adds valuable storage.
The updated bathroom features a large tiled walk-in shower with sliding glass doors, and contemporary flooring and finishes throughout give the apartment a clean, modern feel.
The building also offers a dedicated mailroom located in the lobby with camera surveillance, providing a convenient area for residents to receive mail and packages.
Located in a suburban residential neighborhood, the property is just a 2-minute walk to Wanskuck Park and approximately 1 minute by car to Mineral Spring Avenue, putting shopping plazas, grocery and retail stores, restaurants, gas stations, and other everyday essentials close by. Highway access is also just minutes away, making commuting convenient.
Apartment Highlights:
$1,650/month
First-floor studio apartment
2 Parking spots included
Wi-Fi included
Water included
Tenant pays electricity
Modern kitchen with stainless-steel appliances
dining bar with stools
Updated bathroom with tiled walk-in shower
Large closet with built-in storage system
Shared laundry in the building
2-minute walk to Wanskuck Park
1-minute drive to Mineral Spring Ave shopping and amenities
Convenient highway access
Residential neighborhood
12 month lease. Owner pays for water, Wi-Fi, and parking fees. Renter is responsible for electric. Security deposit and renter's insurance due at signing. No smoking allowed. Up to three cats allowed. No dogs.
Apartment for rent
Accepts Zillow applications
$1,650/mo
420 Woodward Rd, APT 19, North Providence, RI 02904
Studio
400sqft
This listing now includes required monthly fees in the total monthly price. Price shown reflects the lease term provided. Learn more|
Apartment
Available Thu Oct 1 2026
Cats OK
Shared laundry
Off street parking
Baseboard
What's special
Quartz-style countertopsAbundant cabinetryBeautifully updated first-floor studio
- 2 days |
- -- |
- -- |
Zillow last checked:
Listing updated:
Travel times
Facts & features
Interior
Bedrooms & bathrooms
- Bedrooms: 0
- Bathrooms: 1
- Full bathrooms: 1
Heating
- Baseboard
Appliances
- Included: Dishwasher, Freezer, Microwave Oven, Oven, Refrigerator
- Laundry: Shared
Features
- Flooring: Hardwood
- Furnished: Yes
Interior area
- Total interior livable area: 400 sqft
Property
Parking
- Parking features: Off Street
- Details: Contact manager
Features
- Exterior features: Water, WiFi
Details
- Parcel number: NPROM4L57323219
Construction
Type & style
- Home type: Apartment
- Property subtype: Apartment
Utilities & green energy
- Utilities for property: Internet, Water
Building
Management
- Pets allowed: Yes
Community & HOA
Location
- Region: North Providence
Financial & listing details
- Lease term: 1 Year
Price history
| Date | Event | Price |
|---|---|---|
| 9/22/2026 | Listed for rent | $1,650$4/sqft |
Source: Zillow Rentals Report a problem | ||
| 8/6/2026 | Sold | $156,300+4.3%$391/sqft |
Source:  StateWide MLS RI #1412494 Report a problem StateWide MLS RI #1412494 Report a problem | ||
| 7/9/2026 | Pending sale | $149,900$375/sqft |
Source: StateWide MLS RI #1412494 Report a problem | ||
| 6/11/2026 | Listed for sale | $149,900$375/sqft |
Source: StateWide MLS RI #1412494 Report a problem | ||
| 5/24/2026 | Pending sale | $149,900$375/sqft |
Source: StateWide MLS RI #1412494 Report a problem | ||
| 5/14/2026 | Price change | $149,900-4.5%$375/sqft |
Source: StateWide MLS RI #1412494 Report a problem | ||
| 5/13/2026 | Listed for sale | $157,000+946.7%$393/sqft |
Source: MLS PIN #73517284 Report a problem | ||
| 2/9/1998 | Sold | $15,000$38/sqft |
Source: Public Record Report a problem | ||
Neighborhood: 02904
Nearby schools
GreatSchools rating
- 3/10Joseph A. Whelan SchoolGrades: K-5Distance: 0.4 mi
- 7/10Birchwood Middle SchoolGrades: 6-8Distance: 0.9 mi
- 5/10North Providence High SchoolGrades: 9-12Distance: 1.2 mi