This home has everything you need for outdoor living as well as plenty of room inside! The two story home includes 1953 sq ft with a detached two story garage on 4 parcels- about .44 acres. Inside the main house there is a large eat-in kitchen overlooking the backyard pool, with plenty of storage in the oak cabinetry. A large sunroom can be used all year round and is extended in the warm months with a paved patio just outside the door for lots of room to entertain. A family room with wood burning fireplace feels cozy in the winter, another room next to it could be a playroom or office. The laundry room is on the main floor with lots of storage and is close to the primary bedroom and a full bath with tub/shower. Another half bath opens to the outdoor patio and pool area for convenience while you're enjoying the 15 X 32 in-ground pool and the covered corner pavillion. The second floor of the house has 3 bedrooms, one is captive, and a full bath with tub/shower and double sink. In addition to the abundance of storage and space in the house, there is a two story garage that adds even more! Park two cars in the garage, located at the rear alley of the property. There is also plenty of room for a workshop area and to park you lawn tractor, with French doors to the fenced yard. And there's more! The second level of the garage is finished into a large man cave, game room or apartment, complete with a bathroom with walk-in shower. This property has so much to offer, you really need to see it in person! Make an appointment soon!
Sold for $280,000
$280,000
420 Yale St, Lewistown, PA 17044
4beds
2,233sqft
Single Family Residence
Built in 1942
0 Square Feet Lot
$280,100 Zestimate®
$125/sqft
$2,160 Estimated rent
Home value
$280,100
Estimated sales range
Not available
$2,160/mo
Zestimate® history
Owner options
List your home for rent
$2,160/mo
Rent Zestimate®
Find your next renter with Zillow Rental Manager. Plus, with online applications, you can quickly screen prospective tenants – for free.
$2,160/mo
Rent Zestimate®
Refinance and save
$1,918/mo
Est. payment
Refinancing to a lower rate could help reduce your monthly payments and save thousands over the life of the loan.
$1,918/mo
Est. payment
Explore your selling options
Work with a Zillow partner agent
Leverage their expertise and Zillow's premium Showcase listings to get your home seen by more buyers.
Get startedList with your own agent
Get your home in front of millions of buyers by listing it on Zillow.
Learn how to do itSell it yourself
Take full control of how buyers see your home on Zillow by listing For Sale by Owner (FSBO).
List your homeWhat's special
Detached two story garage
Zillow last checked:
Listing updated:
Listed by:
Kim Rickert 717-994-1933,
Perry Wellington Realty Lewistown
Bought with:
Heather Hall, RS350101
RE/MAX Together
Source: Bright MLS,MLS#: PAMF2053228
Facts & features
Interior
Bedrooms & bathrooms
- Bedrooms: 4
- Bathrooms: 3
- Full bathrooms: 2
- 1/2 bathrooms: 1
- Main level bathrooms: 2
- Main level bedrooms: 1
Rooms
- Room types: Living Room, Bedroom 2, Bedroom 3, Bedroom 4, Kitchen, Family Room, Bedroom 1, Sun/Florida Room, Laundry, Bathroom 2, Half Bath
Bedroom 1
- Features: Ceiling Fan(s), Flooring - Laminate Plank
- Level: Main
- Area: 216 Square Feet
- Dimensions: 12 X 18
Bedroom 1
- Features: Ceiling Fan(s), Flooring - Laminate Plank
- Level: Main
- Area: 216 Square Feet
- Dimensions: 12 X 18
Bedroom 2
- Features: Flooring - Carpet
- Level: Upper
- Area: 132 Square Feet
- Dimensions: 12 X 11
Bedroom 3
- Features: Flooring - Carpet
- Level: Upper
- Area: 108 Square Feet
- Dimensions: 9 X 12
Bedroom 4
- Features: Ceiling Fan(s), Flooring - Carpet
- Level: Upper
- Area: 81 Square Feet
- Dimensions: 9 X 9
Bathroom 2
- Features: Bathroom - Tub Shower, Flooring - Ceramic Tile
- Level: Upper
Bathroom 2
- Features: Bathroom - Tub Shower, Flooring - Laminate Plank
- Level: Main
Family room
- Features: Ceiling Fan(s), Flooring - Laminate Plank, Fireplace - Wood Burning
- Level: Main
- Area: 285 Square Feet
- Dimensions: 15 X 19
Half bath
- Level: Main
Kitchen
- Features: Flooring - Laminate Plank
- Level: Main
- Area: 195 Square Feet
- Dimensions: 13 X 15
Laundry
- Level: Main
Living room
- Features: Ceiling Fan(s)
- Level: Main
- Area: 216 Square Feet
- Dimensions: 12 X 18
Other
- Features: Ceiling Fan(s), Flooring - Laminate Plank
- Level: Main
- Area: 266 Square Feet
- Dimensions: 14 X 19
Heating
- Forced Air, Natural Gas
Cooling
- Central Air, Ductless, Electric
Appliances
- Included: Dishwasher, Instant Hot Water
- Laundry: Main Level, Laundry Room
Features
- Combination Kitchen/Dining, Entry Level Bedroom, Eat-in Kitchen, Pantry
- Flooring: Carpet, Laminate, Vinyl
- Basement: Partial,Unfinished
- Number of fireplaces: 1
- Fireplace features: Brick, Wood Burning
Interior area
- Total structure area: 2,233
- Total interior livable area: 2,233 sqft
- Finished area above ground: 2,233
- Finished area below ground: 0
Property
Parking
- Total spaces: 2
- Parking features: Garage Faces Front, Storage, Detached, Driveway
- Garage spaces: 2
- Has uncovered spaces: Yes
Accessibility
- Accessibility features: None
Features
- Levels: Two
- Stories: 2
- Patio & porch: Patio, Porch
- Exterior features: Extensive Hardscape
- Has private pool: Yes
- Pool features: In Ground, Private
- Fencing: Vinyl
Lot
- Size: 0 Square Feet
Details
- Additional structures: Above Grade, Below Grade, Outbuilding
- Parcel number: 16 ,300445,000
- Zoning: RESIDENTIAL
- Special conditions: Standard
Construction
Type & style
- Home type: SingleFamily
- Architectural style: Traditional
- Property subtype: Single Family Residence
Materials
- Vinyl Siding
- Foundation: Block
- Roof: Shingle
Condition
- Good
- New construction: No
- Year built: 1942
Utilities & green energy
- Sewer: Public Sewer
- Water: Public
- Utilities for property: Natural Gas Available
Community & HOA
Community
- Subdivision: Lewistown Heights
HOA
- Has HOA: No
Location
- Region: Lewistown
- Municipality: DERRY TWP
Financial & listing details
- Price per square foot: $125/sqft
- Tax assessed value: $36,100
- Annual tax amount: $2,396
- Date on market: 6/28/2026
- Listing agreement: Exclusive Right To Sell
- Listing terms: Cash,Conventional,FHA,VA Loan
- Inclusions: Dishwasher
- Exclusions: Hot Tub
- Ownership: Fee Simple
Price history
| Date | Event | Price |
|---|---|---|
| 8/10/2026 | Sold | $280,000$125/sqft |
Source:  Bright MLS #PAMF2053228 Report a problem Bright MLS #PAMF2053228 Report a problem | ||
| 7/9/2026 | Pending sale | $280,000$125/sqft |
Source: Bright MLS #PAMF2053228 Report a problem | ||
| 6/28/2026 | Listed for sale | $280,000$125/sqft |
Source: Bright MLS #PAMF2053228 Report a problem | ||
Public tax history
| Year | Property taxes | Tax assessment |
|---|---|---|
| 2025 | $2,165 | $36,100 |
| 2024 | $2,165 | $36,100 |
| 2023 | $2,165 | $36,100 |
| 2022 | $2,165 | $36,100 |
| 2021 | $2,165 +3.1% | $36,100 |
| 2019 | $2,100 | $36,100 |
| 2018 | $2,100 | $36,100 |
| 2017 | -- | $36,100 |
| 2016 | -- | $36,100 |
| 2015 | -- | $36,100 |
| 2012 | -- | $36,100 |
| 2011 | -- | $36,100 |
Find assessor info on the county website
Neighborhood: 17044
Nearby homes
- $9,700-- bd-- ba-- sqft84 Michaels Lot Ln LOT 84, Lewistown, PA 17044Off Market
- $192,8005 bd3 ba2.8k sqft414 Yale St, Lewistown, PA 17044Off Market
- $131,3002 bd1 ba942 sqft205 Knepp Ave, Lewistown, PA 17044Off Market
- $146,9003 bd1 ba1.4k sqft423 Yale St, Lewistown, PA 17044Off Market
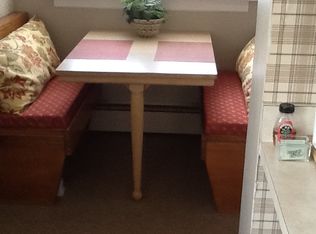
- $328,5003 bd3 ba2.6k sqft417 Yale St, Lewistown, PA 17044Off Market
- $93,3003 bd1 ba960 sqft425 Yale St, Lewistown, PA 17044Off Market
- $141,5002 bd2 ba1.1k sqft421 Harvard St, Lewistown, PA 17044Off Market
- $243,9003 bd2 ba2.5k sqft417 Harvard St, Lewistown, PA 17044Off Market
Nearby schools
GreatSchools rating
- 3/10Lewistown El SchoolGrades: K-3Distance: 0.7 mi
- 3/10Mifflin County Middle SchoolGrades: 6-7Distance: 0.8 mi
- 4/10Mifflin County High SchoolGrades: 10-12Distance: 1.7 mi
Schools provided by the listing agent
- Elementary: Lewistown
- Middle: Mifflin County Junior
- High: Mifflin County High
- District: Mifflin County
Source: Bright MLS. This data may not be complete. We recommend contacting the local school district to confirm school assignments for this home.


Get pre-qualified for a loan
At Zillow Home Loans, we can pre-qualify you in as little as 5 minutes with no impact to your credit score.An equal housing lender. NMLS #10287.
- Pennsylvania
- Mifflin County
- Lewistown
- 17044
- 420 Yale St
