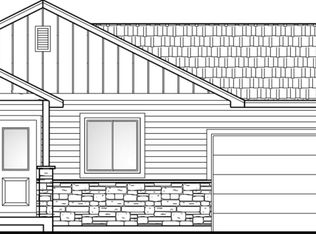
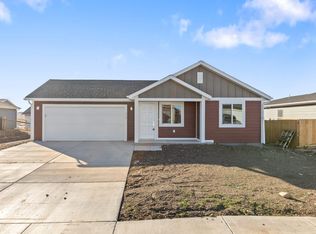
Beautiful 4BR/2BA, split-level home in Box Elder, conveniently located near Douglas schools! Built in 2024, this home offers the benefits of newer construction plus valuable upgrades already completed by the current owners, including professional landscaping, a wood privacy fence, epoxy garage flooring & a security system. A spacious entryway foyer welcomes you inside & provides direct access to the attached garage. Stylish powder-coated metal railings add a modern touch throughout the home. The main level features an open-concept layout with a bright living room, dining area & kitchen complete with a breakfast bar—perfect for everyday living and entertaining. Two bedrooms and a full Jack-and-Jill bathroom that connects both to the bedroom & main hallway complete the upper level. Downstairs, you'll find a large family room, two additional bedrooms, a second full bathroom & a convenient laundry area, offering plenty of space for family, guests, or a home office setup. Step out from the kitchen onto the deck, ideal for grilling & outdoor gatherings. The fully fenced backyard includes a brand-new wood privacy fence and a dedicated dog run, creating a great space for both relaxation & pets. Enjoy easy access to local amenities, Liberty Plaza Event Center, I-90 & everything the growing Box Elder community has to offer. Don't miss your opportunity to make this beautiful home yours—schedule your showing today!
For sale
Price cut: $5K (8/17)
$369,900
420 Yelner Dr, Box Elder, SD 57719
4beds
1,770sqft
Single Family Residence
Built in 2024
6,534 Square Feet Lot
$369,500 Zestimate®
$209/sqft
$-- HOA
What's special
- 49 days
- 154
- 25
Zillow last checked:
Listing updated:
Listed by:
CALLI KOSMICKI 605-343-7653,
RE/MAX ADVANTAGE
Source: Black Hills AOR,MLS#: 180553
Facts & features
Interior
Bedrooms & bathrooms
- Bedrooms: 4
- Bathrooms: 2
- Full bathrooms: 2
Bathroom
- Features: Shower and Tub
Dining room
- Features: Combination, Kitchen
Heating
- Forced Air
Features
- Flooring: Carpet
- Has basement: Yes
- Has fireplace: No
- Fireplace features: None
Interior area
- Total structure area: 1,842
- Total interior livable area: 1,770 sqft
Property
Parking
- Total spaces: 2
- Parking features: Two Car, Attached
- Attached garage spaces: 2
- Has uncovered spaces: Yes
- Details: Driveway Exposure(South)
Features
- Levels: Split Foyer
- Exterior features: Dog Run
- Fencing: Privacy,Wood
- Has view: Yes
- View description: Neighborhood
Lot
- Size: 6,534 Square Feet
- Features: Interior Lot
Details
- Parcel number: 2217334019
Construction
Type & style
- Home type: SingleFamily
- Property subtype: Single Family Residence
Materials
- Frame
- Foundation: Concrete Perimeter
- Roof: Composition
Condition
- Year built: 2024
Community & HOA
Community
- Subdivision: Liberty Plaza Subd
HOA
- Amenities included: None
- Services included: None
Location
- Region: Box Elder
Financial & listing details
- Price per square foot: $209/sqft
- Tax assessed value: $156,100
- Annual tax amount: $819
- Date on market: 8/17/2026
Estimated market value
$369,500
$351,000 - $388,000
$2,431/mo
Price history
| Date | Event | Price |
|---|---|---|
| 9/19/2026 | Listed for sale | $369,900$209/sqft |
Source:  Black Hills AOR #180553 Report a problem Black Hills AOR #180553 Report a problem | ||
| 8/22/2026 | Contingent | $369,900$209/sqft |
Source: Black Hills AOR #180553 Report a problem | ||
| 8/17/2026 | Price change | $369,900-1.3%$209/sqft |
Source: Black Hills AOR #180553 Report a problem | ||
| 7/20/2026 | Price change | $374,900-1.3%$212/sqft |
Source: Black Hills AOR #179447 Report a problem | ||
| 6/10/2026 | Listed for sale | $379,900$215/sqft |
Source: Black Hills AOR #179447 Report a problem | ||
Public tax history
| Year | Property taxes | Tax assessment |
|---|---|---|
| 2025 | $819 +21.1% | $156,100 +200.8% |
| 2024 | $677 +2.4% | $51,900 +25.1% |
| 2023 | $661 | $41,500 +9.2% |
| 2022 | -- | $38,000 |
Find assessor info on the county website
Monthly payment
Est. payment
Payment breakdown
Explore the cost of this home by adjusting the details. Changes won't be saved.Climate risks
Neighborhood: 57719
Nearby schools
Schools provided by the listing agent
- District: Douglas
Source: Black Hills AOR. This data may not be complete. We recommend contacting the local school district to confirm school assignments for this home.
Similar homes
- $389,9004 bd2 ba1.9k sqft655 Boswell Blvd, Box Elder, SD 57719For Sale
 MLS ID #180816, MARNIE A MUFFAT, SUN REAL ESTATE. Black Hills AOR
 - $397,0004 bd3 ba1.9k sqft571 Quinton Ln, Box Elder, SD 57719For Sale
 MLS ID #180561, AMANDA KIRSCHENMAN, COLDWELL BANKER BLACK HILLS LEGACY. Black Hills AOR
 - $382,9004 bd2 ba2k sqft645 Civil Way, Box Elder, SD 57719For Sale
 MLS ID #180551, MARIA SIECK, COLDWELL BANKER BLACK HILLS LEGACY. Black Hills AOR
 - $370,0004 bd3 ba1.9k sqft670 Airway Ct, Box Elder, SD 57719For Sale
 MLS ID #89449, Gary Peot. Mount Rushmore Area AOR
