Skip main navigation
Sold for $2,200,000
  • $2,200,000

    4200 40th St N, Arlington, VA 22207

    6beds
    7,166sqft
    Single Family Residence
    Built in 2022
    0.27 Acres Lot
    $2,435,900 Zestimate®
    $307/sqft
    $7,173 Estimated rent

    Home value

    $2,435,900

    $2.24M - $2.63M

    $7,173/mo

    Zestimate® history
    Loading
    Loading...

    Owner options

    List your home for rent

    $7,173/mo

    Rent Zestimate®

    Find your next renter with Zillow Rental Manager. Plus, with online applications, you can quickly screen prospective tenants – for free.

    Learn more

    $7,173/mo

    Rent Zestimate®

    Refinance and save

    $11,079/mo

    Est. payment

    Refinancing to a lower rate could help reduce your monthly payments and save thousands over the life of the loan.

    See today's rates

    $11,079/mo

    Est. payment

    Explore your selling options

    Work with a Zillow partner agent

    Leverage their expertise and Zillow's premium Showcase listings to get your home seen by more buyers.

    Get started

    List with your own agent

    Get your home in front of millions of buyers by listing it on Zillow.

    Learn how to do it

    Sell it yourself

    Take full control of how buyers see your home on Zillow by listing For Sale by Owner (FSBO).

    List your home

    What's special

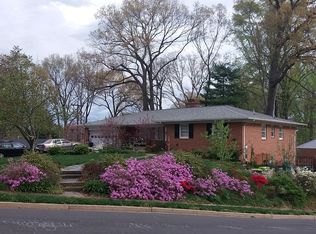
    Stunning 6 bedroom, 5.5 bathroom transitional style home now available in Golf Club Manor in North Arlington! This custom 7000 sqft home sits on a beautiful, fully fenced corner lot on a nearly third of an acre with well-manicured landscaping and hardscaping. A stunning two story grand foyer welcomes you onto the main floor which contains a living room, coffered dining room, family room with gas fireplace, main level bedroom/office with en suite bath and walk-in closet, and gourmet kitchen with quartz countertops, stainless steel thermador appliances, 6 burner gas stove with griddle and double oven. A powder room, mudroom and access to the 2-car garage complete the floor. The rear facing quarter turn staircase takes you to the upper level where there are an additional four bedrooms and a sitting area. Two of the bedrooms share a Jack and Jill bath, while the third bedroom is an en suite. The expansive primary suite features vaulted ceiling with wooden beams, a designer walk-in closet with built in custom shelving, access to the upper level laundry room, and a luxurious en suite bath with heated towel rack, dual sink vanity, walk-in rain shower, water closet and soaking tub. The lower level was designed for entertaining with a wet bar, recreation room, fitness room and sixth bedroom with en suite bath and walk-in closet. Built in 2022 by Jaz Construction, every aspect of this home was carefully curated to be high end and luxurious as well as functional. Some premium features include 10’ ceilings on the main floor, 9’ ceilings on the upper level, hardwood floors throughout, soft-close cabinetry and Pella windows. A commuter’s dream, this home is conveniently located a mile from Chain Bridge and the DC Line, and two miles from grocery stores, restaurants, coffee shops and more! Don’t miss this opportunity to own this fabulous home! Welcome home to 4200 40th St N!

    Zillow last checked:

    Listing updated:

    Listed by:

    Jean Beatty 301-641-4149,

    Corcoran McEnearney,

    Listing Team: The Jean Beatty Group

    Bought with:

    Joshua Waxman

    Long & Foster Real Estate, Inc.

    Source: Bright MLS,MLS#: VAAR2047966MLS Logo

    Facts & features

    Interior

    Bedrooms & bathrooms
    • Bedrooms: 6
    • Bathrooms: 6
    • Full bathrooms: 5
    • 1/2 bathrooms: 1
    • Main level bathrooms: 2
    • Main level bedrooms: 1
    Basement
    • Area: 2253
    Heating
    • Central, Natural Gas
    Cooling
    • Central Air, Natural Gas
    Appliances
    • Included: Gas Water Heater
    • Laundry: Upper Level
    Features
    • Flooring: Hardwood
    • Basement: Full,Finished,Heated,Exterior Entry,Rear Entrance,Windows
    • Number of fireplaces: 1
    • Fireplace features: Gas/Propane
    Interior area
    • Total structure area: 7,166
    • Total interior livable area: 7,166 sqft
    • Finished area above ground: 4,913
    • Finished area below ground: 2,253

    Property

    Parking
    • Total spaces: 2
    • Parking features: Garage Faces Side, Attached
    • Attached garage spaces: 2
    Accessibility
    • Accessibility features: None
    Features
    • Levels: Three
    • Stories: 3
    • Pool features: None
    Lot
    • Size: 0.27 Acres
    Details
    • Additional structures: Above Grade, Below Grade
    • Parcel number: 03006009
    • Zoning: R-10
    • Special conditions: Standard

    Construction

    Type & style
    • Home type: SingleFamily
    • Architectural style: Transitional
    • Property subtype: Single Family Residence
    Materials
    • HardiPlank Type
    • Foundation: Active Radon Mitigation, Slab
    Condition
    • Excellent
    • New construction: No
    • Year built: 2022
    • Major remodel year: 2022

    Utilities & green energy

    • Sewer: Public Sewer
    • Water: Public

    Community & neighborhood

    Location
    • Region: Arlington
    • Subdivision: Golf Club Manor

    Other

    Other facts
    • Listing agreement: Exclusive Right To Sell
    • Listing terms: Cash,Conventional,FHA,VA Loan
    • Ownership: Fee Simple

    Price history

    DateEventPrice
    12/3/2024Sold$2,200,000-8.3%$307/sqft
    Source: Bright MLS #VAAR2047966 Report a problem
    10/25/2024Contingent$2,400,000$335/sqft
    Source: Bright MLS #VAAR2047966 Report a problem
    10/9/2024Price change$2,400,000-4%$335/sqft
    Source: Bright MLS #VAAR2047966 Report a problem
    9/6/2024Listed for sale$2,500,000+0%$349/sqft
    Source: Bright MLS #VAAR2047966 Report a problem
    7/13/2023Listing removed--
    Source: Bright MLS #VAAR2031824 Report a problem
    6/6/2023Listed for rent$12,500$2/sqft
    Source: Bright MLS #VAAR2031824 Report a problem
    5/30/2023Listing removed$2,499,000$349/sqft
    Source: Bright MLS #VAAR2029698 Report a problem
    5/19/2023Price change$2,499,000-3.8%$349/sqft
    Source: Bright MLS #VAAR2029698 Report a problem
    4/22/2023Listed for sale$2,599,000$363/sqft
    Source: Bright MLS #VAAR2029698 Report a problem
    4/18/2023Listing removed$2,599,000$363/sqft
    Source: Bright MLS #VAAR2026270 Report a problem
    3/2/2023Price change$2,599,000-3.7%$363/sqft
    Source: Bright MLS #VAAR2026270 Report a problem
    2/2/2023Listed for sale$2,699,000+8%$377/sqft
    Source: Bright MLS #VAAR2026270 Report a problem
    1/24/2022Sold$2,500,000$349/sqft
    Source: Public Record Report a problem
    9/30/2021Sold$2,500,000+0%$349/sqft
    Source: Bright MLS #VAAR181470 Report a problem
    5/4/2020Listing removed$2,499,000$349/sqft
    Source: RE/MAX Gateway #VAAR158404 Report a problem
    1/26/2020Listed for sale$2,499,000+159%$349/sqft
    Source: RE/MAX Gateway, LLC #VAAR158404 Report a problem
    10/1/2019Sold$965,000$135/sqft
    Source: Public Record Report a problem
    9/11/2019Pending sale$965,000$135/sqft
    Source: Northern Virginia Real Estate Inc. #VAAR154428 Report a problem
    9/7/2019Listed for sale$965,000$135/sqft
    Source: Northern Virginia Real Estate Inc. #VAAR154428 Report a problem

    Public tax history

    YearProperty taxesTax assessment
    2025$28,582 +6.3%$2,766,900 +6.3%
    2024$26,891 +7.8%$2,603,200 +7.5%
    2023$24,947 +208.1%$2,422,000 +208.1%
    2022$8,096 +8.5%$786,000 +8.5%
    2021$7,459 -20%$724,200 -20.3%
    2020$9,322 +4.9%$908,600 +4.9%
    2019$8,886 +0.6%$866,100 -1.3%
    2018$8,831 +9.5%$877,800 +9.5%
    2017$8,068 +1.2%$802,000 -0.3%
    2016$7,973 +4.3%$804,500 +4.8%
    2015$7,645 +4.1%$767,600 +4.1%
    2014$7,343 +3.8%$737,300 +4.8%
    2013$7,075 +3.6%$703,300
    2012$6,829 +2%--
    2011$6,695 --
    2009-- --
    2008-- --
    2007-- --
    2006-- --
    2005-- --
    2004-- --
    2003-- --
    2002-- --
    2001-- $356,100

    Find assessor info on the county website

    Neighborhood: Stafford Albemarle Glebe

    Nearby schools

    GreatSchools rating
    Schools provided by the listing agent
    • Elementary: Jamestown
    • Middle: Williamsburg
    • High: Yorktown
    • District: Arlington County Public Schools

    Source: Bright MLS. This data may not be complete. We recommend contacting the local school district to confirm school assignments for this home.

    Get a cash offer in 3 minutes
    Find out how much your home could sell for in as little as 3 minutes with a no-obligation cash offer.
    Estimated market value
    $2,435,900
    Get a cash offer in 3 minutes
    Find out how much your home could sell for in as little as 3 minutes with a no-obligation cash offer.
    Estimated market value
    $2,435,900