Skip main navigation
Closed
  • $595,000

    4200 Admiral Dr, Atlanta, GA 30341

    3beds
    1,690sqft
    Single Family Residence, Residential
    Built in 1966
    0.38 Acres Lot
    $581,600 Zestimate®
    $352/sqft
    $2,773 Estimated rent

    Home value

    $581,600

    $553,000 - $611,000

    $2,773/mo

    Zestimate® history
    Loading
    Loading...

    Owner options

    List your home for rent

    $2,773/mo

    Rent Zestimate®

    Find your next renter with Zillow Rental Manager. Plus, with online applications, you can quickly screen prospective tenants – for free.

    Learn more

    $2,773/mo

    Rent Zestimate®

    Refinance and save

    $3,591/mo

    Est. payment

    Refinancing to a lower rate could help reduce your monthly payments and save thousands over the life of the loan.

    See today's rates

    $3,591/mo

    Est. payment

    Explore your selling options

    Work with a Zillow partner agent

    Leverage their expertise and Zillow's premium Showcase listings to get your home seen by more buyers.

    Get started

    List with your own agent

    Get your home in front of millions of buyers by listing it on Zillow.

    Learn how to do it

    Sell it yourself

    Take full control of how buyers see your home on Zillow by listing For Sale by Owner (FSBO).

    List your home

    What's special

    Fireside dining spaceMasterfully updated brick ranchPrivate tree canopy viewsSmall grilling deckLarge flat front yardMassive islandStainless steel appliances
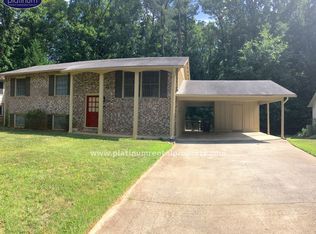
    Masterfully updated brick ranch in the coveted Huntley Hills neighborhood. Hello, charm! Set behind an idyllic picket fence and large, flat front yard is this storybook home ready for its next chapter. Step inside from the front porch to discover an open concept floorplan ideal for entertaining! The timeless white shaker cabinet kitchen is fit for a chef with its massive island, ample storage, and stainless steel appliances. The fireside dining space could not be cozier if it tried while the rich, real hardwood floors unify the entire main area. Drenched in natural light, the vaulted solarium would make for the most special cocktail lounge, reading room, or office with its private tree canopy views. Beyond the clutch drop zone, two guest bedrooms overlook the front garden and continue the theme of abundant storage and gorgeous hardwood floors. The hall bathroom will impress each visiting guest with its lovely marble finishes. Unlike most homes of this era, the primary bedroom boasts a large dual vanity en-suite bathroom and a walk-in closet too. Win-win, for sure! Outside to the left of the sunroom is a small grilling deck whereas if you head out the right side door and down the stairs you’ll discover a large party deck with vista views into the supremely private backyard. Additionally, the Sellers carved out a firepit area which makes for the perfect spot to relax and unwind. Huntley Hills is a special community with a friendly swim & tennis club plus close proximity to highly-rated schools, shopping, and dining destinations. Close access to I-285 and nearby MARTA options make commuting a breeze. This is truly a rare opportunity for a renovated, turn-key option below $600k! Welcome home to 4200 Admiral Drive, where life is good and living is easy.

    Zillow last checked:

    Listing updated:

    Listing Provided by:

    Austin R Landers,

    Dorsey Alston Realtors 404-352-2010

    Bought with:

    Mikey Johnson, 280543

    Bolst, Inc.

    Source: FMLS GA,MLS#: 7770237MLS Logo

    Facts & features

    Interior

    Bedrooms & bathrooms
    • Bedrooms: 3
    • Bathrooms: 2
    • Full bathrooms: 2
    • Main level bathrooms: 2
    • Main level bedrooms: 3
    Primary bedroom
    • Features: Master on Main
    • Level: Master on Main
    Bedroom
    • Features: Master on Main
    Primary bathroom
    • Features: Double Vanity, Shower Only
    Dining room
    • Features: Open Concept, Seats 12+
    Kitchen
    • Features: Cabinets White, Kitchen Island, Stone Counters, View to Family Room
    Heating
    • Forced Air, Natural Gas
    Cooling
    • Ceiling Fan(s), Central Air
    Appliances
    • Included: Dishwasher, Disposal, Gas Range, Refrigerator
    • Laundry: In Garage
    Features
    • Beamed Ceilings
    • Flooring: Ceramic Tile, Hardwood
    • Windows: Double Pane Windows, Skylight(s)
    • Basement: Crawl Space,Exterior Entry
    • Number of fireplaces: 1
    • Fireplace features: Family Room
    • Common walls with other units/homes: No Common Walls
    Interior area
    • Total structure area: 1,690
    • Total interior livable area: 1,690 sqft

    Property

    Parking
    • Total spaces: 1
    • Parking features: Garage
    • Garage spaces: 1
    Accessibility
    • Accessibility features: None
    Features
    • Levels: One
    • Stories: 1
    • Patio & porch: Deck, Front Porch
    • Exterior features: Garden, Private Yard
    • Pool features: None
    • Spa features: None
    • Fencing: Front Yard,Wood
    • Has view: Yes
    • View description: Neighborhood, Trees/Woods
    • Waterfront features: None
    • Body of water: None
    Lot
    • Size: 0.38 Acres
    • Dimensions: 191 x 75
    • Features: Back Yard, Level, Wooded
    Details
    • Additional structures: None
    • Parcel number: 18 333 03 015
    • Other equipment: None
    • Horse amenities: None

    Construction

    Type & style
    • Home type: SingleFamily
    • Architectural style: Ranch
    • Property subtype: Single Family Residence, Residential
    Materials
    • Brick 4 Sides
    • Roof: Composition
    Condition
    • Resale
    • New construction: No
    • Year built: 1966

    Utilities & green energy

    • Electric: None
    • Sewer: Public Sewer
    • Water: Public
    • Utilities for property: Cable Available
    Green energy
    • Energy efficient items: HVAC, Thermostat, Windows
    • Energy generation: None

    Community & neighborhood

    Security
    • Security features: Smoke Detector(s)
    Community
    • Community features: Curbs, Near Schools, Near Shopping, Near Trails/Greenway, Park, Playground, Pool, Street Lights, Tennis Court(s)
    Location
    • Region: Atlanta
    • Subdivision: Huntley Hills

    Other

    Other facts
    • Road surface type: Asphalt

    Price history

    DateEventPrice
    6/26/2026Sold$595,000+1%$352/sqft
    Source: FMLS GA #7770237 Report a problem
    6/16/2026Pending sale$589,000$349/sqft
    Source: FMLS GA #7770237 Report a problem
    6/8/2026Listed for sale$589,000$349/sqft
    Source: FMLS GA #7770237 Report a problem
    6/8/2026Pending sale$589,000$349/sqft
    Source: FMLS GA #7770237 Report a problem
    5/29/2026Price change$589,000-1.7%$349/sqft
    Source: FMLS GA #7770237 Report a problem
    5/14/2026Listed for sale$599,000+5.1%$354/sqft
    Source: FMLS GA #7770237 Report a problem
    3/9/2022Sold$570,000+3.8%$337/sqft
    Source: FMLS GA #6999218 Report a problem
    2/17/2022Pending sale$549,000$325/sqft
    Source: GAMLS #10021331 Report a problem
    2/17/2022Contingent$549,000$325/sqft
    Source: FMLS GA #6999218 Report a problem
    2/14/2022Listed for sale$549,000+23.4%$325/sqft
    Source: FMLS GA #6999218 Report a problem
    10/17/2017Sold$445,000-1.1%$263/sqft
    Source: FMLS GA #5901798 Report a problem
    9/25/2017Pending sale$449,900$266/sqft
    Source: PalmerHouse Properties #5901798 Report a problem
    9/18/2017Price change$449,900-2.2%$266/sqft
    Source: PalmerHouse Properties #5901798 Report a problem
    8/31/2017Listed for sale$459,900+43.7%$272/sqft
    Source: PalmerHouse Properties #5901798 Report a problem
    6/8/2017Sold$320,000-1.5%$189/sqft
    Source: FMLS GA #5850617 Report a problem
    5/23/2017Pending sale$325,000$192/sqft
    Source: Coldwell Banker Residential Brokerage - Perimeter #5850617 Report a problem
    5/17/2017Listed for sale$325,000$192/sqft
    Source: COLDWELL BANKER RESIDENTIAL BROKERAGE #5850617 Report a problem

    Public tax history

    YearProperty taxesTax assessment
    2025$7,414 +5.7%$238,720 +5.1%
    2024$7,018 +12.3%$227,120 +3.3%
    2023$6,248 +11.3%$219,880 +18.4%
    2022$5,612 +9.9%$185,760 +7.9%
    2021$5,106 +3.1%$172,120 +4.8%
    2020$4,953 -1.6%$164,280 -0.2%
    2019$5,034 +11%$164,560 +14.2%
    2018$4,536 -9.6%$144,160 +35.5%
    2017$5,016 +10.1%$106,400 +6.4%
    2016$4,556 $99,960 +9.2%
    2014$4,556 $91,560 +18.3%
    2013-- $77,400
    2012-- $77,400 -10.5%
    2011-- $86,480
    2010$958 $86,480
    2009$958 +11%$86,480
    2008$863 -4%$86,480 +7.1%
    2007$899 $80,760
    2006$899 +15.4%$80,760 +6.4%
    2005$779 +9.8%$75,880 +6.2%
    2004$710 +9.8%$71,480
    2003$646 +44%$71,480
    2002$449 +264.6%$71,480 +13.5%
    2001$123 $63,000

    Find assessor info on the county website

    Neighborhood: 30341

    Nearby schools

    GreatSchools rating
    Schools provided by the listing agent
    • Elementary: Huntley Hills
    • Middle: Chamblee
    • High: Chamblee

    Source: FMLS GA. This data may not be complete. We recommend contacting the local school district to confirm school assignments for this home.

    Get a cash offer in 3 minutes
    Find out how much your home could sell for in as little as 3 minutes with a no-obligation cash offer.
    Estimated market value
    $581,600
    Get a cash offer in 3 minutes
    Find out how much your home could sell for in as little as 3 minutes with a no-obligation cash offer.
    Estimated market value
    $581,600