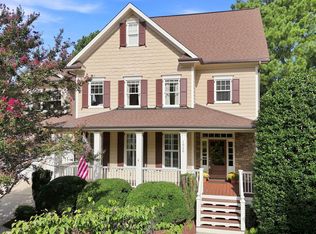
Some homes simply make you want to slow down and stay awhile and this Wake Forest gem in desirable Heritage South is one of them. Set in a beautiful location surrounded by FOUR outdoor amenities, including a renovated neighborhood park, fishing pond with walking path, nearby greenway trails, and one of two community pools, this is a home where the lifestyle begins the moment you go outside. But first, let's talk about this 4-bedroom, 3.5 bathroom beauty at 4200 Alpine Clover. The ENTIRE EXTERIOR was painted in 2023, creating a stunning transformation that makes this home truly stand out. And wait until you see the landscaping! Thoughtfully designed, planted and lovingly maintained over the past decade, this incredible garden is a true treasure surrounding the stone patio, fully fenced yard and screened porch. Best of all, the street is quiet and no neighbors directly behind you, just a peaceful, wooded backdrop. Major updates provide peace of mind, including the ROOF (2023), TANKLESS WATER HEATER (2022), whole-house interior paint (2020), LVP FLOORING on the second level (2021), updated KitchenAid appliances (dishwasher, microwave and oven), plus custom paneling and molding throughout. PLANTATION SHUTTERS on the first floor add another layer of timeless style to this lovingly maintained home. With over 3,100 square feet, there's room for everyone to spread out, including a FULLY FINISHED THIRD FLOOR with a full bath and two walk-in attic spaces that make storage both abundant and accessible. This lot is the epitome of "location, location, location". Just outside your front door, the neighborhood park underwent a $70,000+ renovation that was completed in 2021. Next to the park is the fishing pond (with pier) and is perfect for casting a line or enjoying the walking path (three laps around the pond is approximately one mile). Prefer longer walks? Several greenway trails are nearby. And when it's time to cool off, Heritage offers not one, but TWO pool options, and this home happens to be closest to the lazy river pool! Beautifully updated, thoughtfully maintained and surrounded by lots of amenities, this Alpine Clover beauty offers the Heritage lifestyle you've been waiting for. Come see it for yourself, you just might fall in love!
Pending
$680,000
4200 Alpine Clover Dr, Wake Forest, NC 27587
4beds
3,127sqft
Single Family Residence
Built in 2013
0.31 Acres Lot
$-- Zestimate®
$217/sqft
$32/mo HOA
What's special
Fully fenced yardStone patioRenovated neighborhood parkScreened porchPeaceful wooded backdropNearby greenway trails
- 21 days
- 1,212
- 76
Likely to sell faster than
Zillow last checked:
Listing updated:
Listed by:
Tina Caul 919-665-8210,
EXP Realty LLC,
Cindy Quinlan 919-607-2492,
EXP Realty LLC
Source: Doorify MLS,MLS#: 10187545
Facts & features
Interior
Bedrooms & bathrooms
- Bedrooms: 4
- Bathrooms: 4
- Full bathrooms: 3
- 1/2 bathrooms: 1
- Main level bathrooms: 1
Primary bedroom
- Level: Second
- Area: 238.76 Square Feet
- Dimensions: 18.8 x 12.7
Bedroom 2
- Level: Second
- Area: 141.52 Square Feet
- Dimensions: 12.2 x 11.6
Bedroom 3
- Level: Second
- Area: 128.7 Square Feet
- Dimensions: 11.7 x 11.0
Bedroom 4
- Level: Second
- Area: 134.2 Square Feet
- Dimensions: 12.2 x 11.0
Bonus room
- Level: Third
- Area: 291 Square Feet
- Dimensions: 15.0 x 19.4
Breakfast room
- Level: Main
- Area: 92.8 Square Feet
- Dimensions: 8.0 x 11.6
Dining room
- Level: Main
- Area: 165 Square Feet
- Dimensions: 15.0 x 11.0
Other
- Level: Main
- Area: 28 Square Feet
- Dimensions: 7.0 x 4.0
Family room
- Level: Main
- Area: 271.95 Square Feet
- Dimensions: 18.5 x 14.7
Kitchen
- Level: Main
- Area: 153.6 Square Feet
- Dimensions: 16.0 x 9.6
Laundry
- Level: Second
- Area: 37.52 Square Feet
- Dimensions: 6.7 x 5.6
Other
- Description: Sitting Room
- Level: Second
- Area: 96 Square Feet
- Dimensions: 8.0 x 12.0
Other
- Description: Flex Space
- Level: Main
- Area: 171 Square Feet
- Dimensions: 19.0 x 9.0
Other
- Description: Front Porch1
- Level: Main
- Area: 146.3 Square Feet
- Dimensions: 11.0 x 13.3
Other
- Description: Front Porch2
- Level: Main
- Area: 68.4 Square Feet
- Dimensions: 6.0 x 11.4
Other
- Description: Garage
- Level: Main
- Area: 368.64 Square Feet
- Dimensions: 19.2 x 19.2
Other
- Description: Patio
- Level: Main
- Area: 255 Square Feet
- Dimensions: 15.0 x 17.0
Other
- Description: Floored Attic Storage1
- Level: Third
- Area: 100.1 Square Feet
- Dimensions: 7.0 x 14.3
Other
- Description: Floored Attic Storage2
- Level: Third
- Area: 378.4 Square Feet
- Dimensions: 11.0 x 34.4
Heating
- Central, Forced Air, Natural Gas
Cooling
- Central Air, Ceiling Fan(s), Electric, Multi Units, Zoned
Appliances
- Included: Convection Oven, Disposal, Dishwasher, Gas Range, Gas Water Heater, Microwave, Plumbed For Ice Maker, Refrigerator, Self Cleaning Oven, Stainless Steel Appliance(s), Tankless Water Heater, Washer/Dryer
- Laundry: Electric Dryer Hookup, Laundry Room, Upper Level, Washer Hookup
Features
- Built-in Features, Bookcases, Ceiling Fan(s), Crown Molding, Double Vanity, Entrance Foyer, Eat-in Kitchen, Granite Counters, His and Hers Closets, High Speed Internet, Kitchen Island, Open Floorplan, Pantry, Recessed Lighting, Soaking Tub, Storage, Tray Ceiling(s), Walk-In Closet(s), Kitchen/Dining Room Combination, Living/Dining Room Combination, Second Primary Bedroom, Dining L, Separate Shower, Bathtub/Shower Combination, Walk-In Shower, Water Closet, Bathtub Only
- Flooring: Carpet, Ceramic Tile, Hardwood, Luxury Vinyl
- Windows: Blinds, Plantation Shutters, Screens, Wood Frames, Window Treatments
- Number of fireplaces: 1
- Fireplace features: Family Room, Gas, Glass Doors, Gas Log, Stone, Fireplace Screen
Interior area
- Total structure area: 3,127
- Total interior livable area: 3,127 sqft
- Finished area above ground: 3,127
- Finished area below ground: 0
Video & virtual tour
Property
Parking
- Total spaces: 4
- Parking features: Attached, Concrete, Driveway, Garage Faces Front, Garage, Inside Entrance
- Garage spaces: 2
- Uncovered spaces: 2
Features
- Levels: Three Or More
- Stories: 3
- Patio & porch: Covered, Front Porch, Patio, Rear Porch, Screened
- Exterior features: Garden, Private Yard, Rain Gutters, Fenced Yard
- Fencing: Back Yard,Fenced,Gate,Wrought Iron
- Has view: Yes
- View description: Trees/Woods
Lot
- Size: 0.31 Acres
- Features: Back Yard, Cleared, Front Yard, Garden, Landscaped, Near Golf Course, Private
Details
- Parcel number: 1759165605
- Zoning: GR5
- Special conditions: Standard
Construction
Type & style
- Home type: SingleFamily
- Architectural style: Craftsman
- Property subtype: Single Family Residence
Materials
- Board & Batten Siding, Fiber Cement, Stone Veneer
- Foundation: Brick/Mortar, Raised
- Roof: Metal,Shingle
Condition
- New construction: No
- Year built: 2013
Utilities & green energy
- Sewer: Public Sewer
- Water: Public
Community & HOA
Community
- Features: Curbs, Clubhouse, Fishing, Golf, Park, Playground, Pool, Street Lights, Sidewalks, Tennis Court(s)
- Subdivision: Heritage
HOA
- Has HOA: Yes
- Amenities included: Clubhouse, Golf Course, Landscaping, Playground, Pool, Pond Year Round, Tennis Court(s), Trail(s)
- Services included: Maintenance Grounds
- HOA fee: $380 annually
- HOA name: CAS
- HOA phone: 910-295-3791
Location
- Region: Wake Forest
Financial & listing details
- Price per square foot: $217/sqft
- Tax assessed value: $644,852
- Annual tax amount: $6,312
- Date on market: 8/20/2026
- Listing agreement: Exclusive Right To Sell
- Listing terms: Cash,Conventional,FHA,VA Loan
Estimated market value
Not available
Estimated sales range
Not available
Not available
Price history
| Date | Event | Price |
|---|---|---|
| 8/23/2026 | Pending sale | $680,000$217/sqft |
Source:  Doorify MLS #10187545 Report a problem Doorify MLS #10187545 Report a problem | ||
| 8/20/2026 | Listed for sale | $680,000+103%$217/sqft |
Source: eXp Realty #10187545 Report a problem | ||
| 2/28/2013 | Sold | $335,000+570%$107/sqft |
Source: Public Record Report a problem | ||
| 1/11/2013 | Sold | $50,000$16/sqft |
Source: Public Record Report a problem | ||
Public tax history
| Year | Property taxes | Tax assessment |
|---|---|---|
| 2025 | $6,063 +0.4% | $644,852 |
| 2024 | $6,040 +18.5% | $644,852 +47.6% |
| 2023 | $5,097 +4.2% | $436,916 |
| 2022 | $4,889 +1.8% | $436,916 |
| 2021 | $4,804 | $436,916 |
| 2020 | $4,804 -0.8% | $436,916 +12.4% |
| 2019 | $4,841 | $388,576 |
| 2018 | $4,841 +9.3% | $388,576 |
| 2017 | $4,430 +1.3% | $388,576 |
| 2016 | $4,374 +1.4% | $388,576 +2.7% |
| 2015 | $4,313 +3.3% | $378,444 |
| 2014 | $4,175 | $378,444 +130.1% |
| 2013 | -- | $164,500 |
Find assessor info on the county website
Monthly payment
Est. payment
Payment breakdown
Explore the cost of this home by adjusting the details. Changes won't be saved.Climate risks
Neighborhood: 27587
Nearby schools
Schools provided by the listing agent
- Elementary: Wake - Jones Dairy Elementary
- Middle: Wake - Heritage Middle
- High: Wake - Heritage High School
Source: Doorify MLS. This data may not be complete. We recommend contacting the local school district to confirm school assignments for this home.
- $636,2004 bd2 ba2.6k sqft4120 Alpine Clover Dr, Wake Forest, NC 27587Off Market
- $686,200-- bd3 ba2.9k sqft4204 Alpine Clover Dr, Wake Forest, NC 27587Off Market
- $620,700-- bd3 ba2.7k sqft1100 Little Turtle Way, Wake Forest, NC 27587Off Market
- $665,4004 bd4 ba3.2k sqft4116 Alpine Clover Dr, Wake Forest, NC 27587Off Market
Similar homes
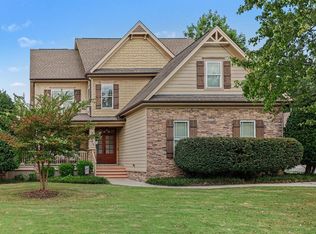
- $675,0004 bd4 ba2.9k sqft1029 Prairie Smoke St, Wake Forest, NC 27587For Sale
 MLS ID #10191716, Jason Gardze. Doorify MLS
 - $625,0005 bd4 ba2.5k sqft4217 Field Oak Dr, Wake Forest, NC 27587For Sale
 MLS ID #10191359, Sue Goodwin. Doorify MLS
 - $725,0004 bd4 ba3.2k sqft4132 Field Oak Dr, Wake Forest, NC 27587For Sale
 MLS ID #10190093, Allison Caudle. Doorify MLS
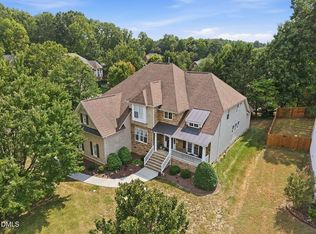
 - $675,0004 bd4 ba3.6k sqft9301 Bramden Ct, Wake Forest, NC 27587For Sale
 MLS ID #10189861, Meredith Hilbert. Doorify MLS
 - $725,0004 bd3 ba3k sqft3928 Heritage View Trl, Wake Forest, NC 27587For SaleMLS ID #10187454, Kristen Harper. Doorify MLS
- $650,0004 bd4 ba2.8k sqft1817 Old College Cir, Wake Forest, NC 27587For SaleMLS ID #10184876, Darrena Yehia. Doorify MLS
- $635,0004 bd4 ba3.1k sqft4209 Heritage View Trl, Wake Forest, NC 27587For SaleMLS ID #10178119, Anita Spangler. Doorify MLS
- $745,0004 bd4 ba3.5k sqft4248 Fawn Lily Dr, Wake Forest, NC 27587For SaleMLS ID #10163543, Sommer Donahoe. Doorify MLS
- $662,5003 bd3 ba2.5k sqft5908 Deep Spring Cir, Wake Forest, NC 27587For SaleMLS ID #10183906, Malorie Ingold. Doorify MLS
- $615,0004 bd3 ba3k sqft1613 Wooten Ct, Wake Forest, NC 27587For SaleMLS ID #10182553, Carolyn Strickland. Doorify MLS
- $699,9994 bd4 ba2.8k sqft1220 Fanning Dr, Wake Forest, NC 27587For SaleMLS ID #10182481, Leah Kruger. Doorify MLS
- $574,9004 bd4 ba2.6k sqft1225 Stonemill Falls Dr, Wake Forest, NC 27587For SaleMLS ID #10183336, Samara Presley. Doorify MLS
- $875,0004 bd4 ba3.6k sqft1408 Heritage Links Dr, Wake Forest, NC 27587For SaleMLS ID #10189649, Amie Wilson Becton. Doorify MLS
- $700,0006 bd4 ba3.6k sqft1548 Main Divide Dr, Wake Forest, NC 27587For SaleMLS ID #10175601, Alex Druar. Doorify MLS
- $539,9004 bd4 ba2.9k sqft1321 Lagerfeld Way, Wake Forest, NC 27587For SaleMLS ID #10190321, Annelie Sirois. Doorify MLS
- $875,0005 bd4 ba3.5k sqft4101 Heritage View Trl, Wake Forest, NC 27587For SaleMLS ID #10184756, Angie Cole. Doorify MLS
- $900,0004 bd4 ba3.7k sqft1313 Marshall Farm St, Wake Forest, NC 27587For SaleMLS ID #10190413, Caren Fried. Doorify MLS
- $675,0004 bd4 ba3.1k sqft3127 Freeman Farm Way, Rolesville, NC 27571For SaleMLS ID #10170124, Rebecca Crooks. Doorify MLS
- $625,0005 bd4 ba3k sqft540 Old Dairy Dr, Wake Forest, NC 27587For SaleMLS ID #10189859, Alison Malloy Wojnarowski. Doorify MLS
- $610,0005 bd4 ba3.3k sqft1612 Gracie Girl Way, Wake Forest, NC 27587For SaleMLS ID #10175918, Michael C Newport. Doorify MLS
