Discover the possibilities at this exceptional country property set on approximately 6.38 acres, offering space, versatility, and a sought-after location. This 2,044 +/- sq. ft. ranch home features a brand-new roof, a walkout basement, and an attached 2.5-car garage, creating an outstanding opportunity to renovate, personalize, or restore to your vision.
Outdoor amenities make this property truly stand out. Enjoy a heated in-ground pool, a 60' x 40' barn with a concrete floor and electrical service, plus an additional 24' x 32' barn—ideal for hobbies, equipment storage, animals, or workshop space.
Located just moments from the Pinckney Recreation Area, you'll have convenient access to miles of trails, lakes, camping, horseback riding, mountain biking, and year-round outdoor recreation. Commuters will appreciate the central location, approximately 20 minutes from Brighton, 30 minutes from Ann Arbor, and about 45 minutes from Lansing and Detroit.
Whether you're searching for a country retreat, hobby farm potential, or your next renovation project, this rare offering combines acreage, outbuildings, recreational access, and location in one remarkable property. Do not wait, easy to show, schedule your showing today. All measurements estimated and should be verified by appropriate party. Pool is now open!
For sale
Price cut: $20K (7/24)
$499,900
4200 Angels Pass, Pinckney, MI 48169
3beds
2,244sqft
:
Get pre-qualified$3,188/mo
Single Family Residence
Built in 1968
6.38 Acres Lot
$488,200 Zestimate®
$223/sqft
$-- HOA
What's special
- 34 days |
- 1,971 |
- 122 |
Zillow last checked:
Listing updated:
Listed by:
Julia L Duke 734-498-7625,
Rock Realty LLC 734-498-7625
Source: Realcomp II,MLS#: 20261047373
Facts & features
Interior
Bedrooms & bathrooms
- Bedrooms: 3
- Bathrooms: 3
- Full bathrooms: 2
- 1/2 bathrooms: 1
Bedroom
- Level: Entry
- Area: 156
- Dimensions: 12 X 13
Bedroom
- Level: Entry
- Area: 156
- Dimensions: 13 X 12
Bedroom
- Level: Entry
- Area: 210
- Dimensions: 15 X 14
Other
- Level: Entry
- Area: 72
- Dimensions: 8 X 9
Other
- Level: Entry
- Area: 48
- Dimensions: 6 X 8
Other
- Level: Entry
- Area: 30
- Dimensions: 5 X 6
Heating
- Baseboard, Propane, Wood
Appliances
- Included: Dishwasher, Disposal, Free Standing Electric Range, Free Standing Refrigerator, Other, Washer
Features
- High Speed Internet
- Basement: Unfinished,Walk Out Access
- Has fireplace: Yes
- Fireplace features: Living Room
Interior area
- Total interior livable area: 2,244 sqft
- Finished area above ground: 2,244
Video & virtual tour
Property
Parking
- Total spaces: 2.5
- Parking features: Twoand Half Car Garage, Assigned 2 Spaces, Attached, Circular Driveway, Electricityin Garage, Garage Door Opener, Garage Faces Side
- Attached garage spaces: 2.5
Features
- Levels: One
- Stories: 1
- Entry location: GroundLevelwSteps
- Patio & porch: Deck, Enclosed, Patio, Porch
- Exterior features: Lighting
- Pool features: In Ground, Outdoor Pool
- Fencing: Fencing Allowed
Lot
- Size: 6.38 Acres
- Dimensions: 1024 x 560 x 762 x 156
- Features: Native Plants
Details
- Additional structures: Barns, Outbuildings Allowed, Pole Barn, Sheds
- Parcel number: 1429401018
- Special conditions: Short Sale No,Standard
Construction
Type & style
- Home type: SingleFamily
- Architectural style: Ranch
- Property subtype: Single Family Residence
Materials
- Vinyl Siding
- Foundation: Basement, Block
- Roof: Asphalt
Condition
- New construction: No
- Year built: 1968
- Major remodel year: 2010
Utilities & green energy
- Sewer: Septic Tank
- Water: Well
Community & HOA
Community
- Subdivision: SATANS HILLS
HOA
- Has HOA: No
Location
- Region: Pinckney
Financial & listing details
- Price per square foot: $223/sqft
- Tax assessed value: $168,509
- Annual tax amount: $4,251
- Date on market: 6/26/2026
- Cumulative days on market: 34 days
- Listing agreement: Exclusive Right To Sell
- Listing terms: Cash,Conventional
- Exclusions: Exclusion(s) Do Not Exist
Estimated market value
$488,200
$464,000 - $513,000
$2,739/mo
Price history
| Date | Event | Price |
|---|---|---|
| 7/24/2026 | Price change | $499,900-3.8%$223/sqft |
Source:  Realcomp II #20261047373 Report a problem Realcomp II #20261047373 Report a problem | ||
| 7/12/2026 | Price change | $519,900-5.5%$232/sqft |
Source: Realcomp II #20261047373 Report a problem | ||
| 6/26/2026 | Listed for sale | $549,900+10%$245/sqft |
Source: Realcomp II #20261047373 Report a problem | ||
| 6/17/2026 | Listing removed | -- |
Source: Owner Report a problem | ||
| 6/8/2026 | Listed for sale | $499,900$223/sqft |
Source: Owner Report a problem | ||
Public tax history
| Year | Property taxes | Tax assessment |
|---|---|---|
| 2025 | -- | $250,460 +10.6% |
| 2024 | -- | $226,458 +17.2% |
| 2023 | -- | $193,243 +7.1% |
| 2022 | -- | $180,489 +0.7% |
| 2021 | -- | $179,200 +6.4% |
| 2020 | -- | $168,420 -3.6% |
| 2019 | $3,522 +60.1% | $174,660 +3.6% |
| 2018 | $2,200 | $168,660 -1.6% |
| 2017 | -- | $171,450 +1.1% |
| 2016 | -- | $169,650 +2.9% |
| 2014 | -- | $164,930 +13.3% |
| 2012 | $2,849 | $145,620 -7% |
| 2011 | -- | $156,590 +6.1% |
| 2010 | -- | $147,530 -4.2% |
| 2009 | -- | $153,980 -2.6% |
| 2008 | -- | $158,160 |
| 2007 | $1,032 +17.9% | -- |
| 2006 | $875 -47.4% | $166,530 +3.8% |
| 2005 | $1,663 +16.8% | $160,470 +19.6% |
| 2003 | $1,423 | $134,220 +11% |
| 2002 | -- | $120,870 +5.1% |
| 2001 | $1,865 +4.7% | $115,020 +7.8% |
| 2000 | $1,781 | $106,740 |
Find assessor info on the county website
Monthly payment
Est. payment
Payment breakdown
Explore the cost of this home by adjusting the details. Changes won't be saved.Climate risks
Neighborhood: 48169
Nearby schools
GreatSchools rating
- 6/10Navigator SchoolGrades: 3-5Distance: 4.9 mi
- 8/10Pathfinder SchoolGrades: 6-8Distance: 4.7 mi
- 7/10Pinckney Community High SchoolGrades: 9-12Distance: 3.3 mi
- $182,730-- bd1 ba3.6k sqft4201 Angels Pass, Pinckney, MI 48169Off Market
- $487,100-- bd-- ba-- sqft4201 Angels Pass, Pinckney, MI 48169Off Market
- $159,200-- bd1 ba768 sqft10990 Kelly Rd, Pinckney, MI 48169Off Market
- $358,5004 bd3 ba2.5k sqft4445 Angels Pass, Pinckney, MI 48169Sold
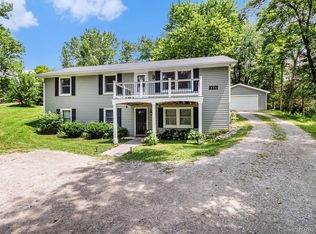
- $346,700-- bd2 ba1.2k sqft4151 Angels Pass, Pinckney, MI 48169Off Market
- $395,000-- bd1 ba2.5k sqft11081 Kelly Rd, Pinckney, MI 48169Sold
- $473,4005 bd3 ba2.8k sqft4125 Angels Pass, Pinckney, MI 48169Off Market
- $403,0003 bd2 ba1.7k sqft4298 Angels Pass, Pinckney, MI 48169Off Market
A local agent can set up tours, give advice and negotiate with sellers.
Similar homes
- $534,9004 bd3 ba2.5k sqft10928 Sunny Ridge Ct, Pinckney, MI 48169For Sale

 MLS ID #20261048999, Deborah Wenzel, Crossroads Real Estate of Brighton. Realcomp II
 - $435,0003 bd2 ba1.8k sqft140 Darwin Rd, Pinckney, MI 48169For Sale
 MLS ID #20261041743, Lisa K Benfield, Millennium Prop & Mgt Co LLC. Realcomp II
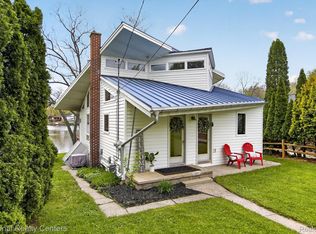
 - $449,9002 bd1 ba1.7k sqft11505 Sunset Blvd, Pinckney, MI 48169For Sale
 MLS ID #20261057661, Kirsten Scopacasa, National Realty Centers, Inc. Realcomp II
 - $329,9003 bd3 ba1.7k sqft20978 W M 36, Pinckney, MI 48169For Sale
 MLS ID #20261047541, Julia L Duke, Rock Realty LLC. Realcomp II
 - $434,9994 bd2 ba3.1k sqft4296 Burgess Rd, Pinckney, MI 48169For SaleMLS ID #20261046362, Timothy Hillmer, Century 21 Curran & Oberski. Realcomp II
- $424,9004 bd4 ba2.9k sqft17301 Donohue Rd, Pinckney, MI 48169For SaleMLS ID #20261034219, Carolyn J Beck, KW Realty Livingston. Realcomp II
- $449,9993 bd2 ba1.6k sqft9473 Huron, Pinckney, MI 48169For SaleMLS ID #20261041321, Ismaeel Badawi, Anthony Djon Luxury Real Estate. Realcomp II
- $600,0004 bd4 ba2.7k sqft2360 White Birch Trl, Howell, MI 48843For SaleMLS ID #20261050060, Heidi Grybas, Keller Williams Advantage. Realcomp II
- $479,9004 bd3 ba1.9k sqft1399 Gray Haven Ln, Brighton, MI 48114For SaleMLS ID #20261054964, Daniel J Callan, RE/MAX Platinum-Hartland. Realcomp II
- $685,0003 bd3 ba2.8k sqft13635 Unadilla Rd, Gregory, MI 48137For SaleMLS ID #20261055775, Tina M Peterson, Real Estate One. Realcomp II
- $499,9004 bd3 ba3.2k sqft2915 Dunsary Ln, Brighton, MI 48114For SaleMLS ID #20261032654, Suzanne L Cavanaugh Stabile, Home Realty Partners. Realcomp II
- $699,0004 bd2 ba2.5k sqft1165 Camelot Dr, Pinckney, MI 48169For SaleMLS ID #20261046394, Nelson Bauder, Howard Hanna R E Services-Dexter. Realcomp II
- $450,0003 bd3 ba2.2k sqft2718 Sexton Rd, Howell, MI 48843For SaleMLS ID #20261014287, Sarah Dovin, 3DX Real Estate-Brighton. Realcomp II
- $499,0003 bd2 ba2k sqft21411 Pontiac Trail, Lyon Charter Township, MI 48178For SaleMLS ID #20261030603, Michael Perna. eXp Realty
- $449,9004 bd3 ba2.5k sqft145 S Stockbridge Rd, Webberville, MI 48892For SaleMLS ID #20261057152, Jeff Amburgy, Real Estate One-Brighton. Realcomp II
- $615,0003 bd2 ba2.4k sqft7335 Richardson Rd, Howell, MI 48843For SaleMLS ID #20261049876, Ryan MacDonald, Coldwell Banker Town & Country. Realcomp II
- $500,0004 bd3 ba2.3k sqft6160 Brambleberry Ln, Howell, MI 48855For SaleMLS ID #20251032374, Mike Morgan, Remerica United Realty. Realcomp II
- $500,0004 bd3 ba2.5k sqft2110 Claiborne Ct, Brighton, MI 48114For SaleMLS ID #20261055307, Nicolle L Lasota, Real Estate One-Brighton. Realcomp II
- $525,0003 bd3 ba1.8k sqft6180 Meyer Ave, Brighton, MI 48116For SaleMLS ID #20261055247, William Maniaci, KW Realty Livingston. Realcomp II
- $415,0004 bd3 ba2.4k sqft3590 Habitat Trl, Pinckney, MI 48169For SaleMLS ID #20261046510, Corey Schingeck, KW Realty Livingston. Realcomp II
