Skip main navigation
Sold for $1,410,000
  • $1,410,000

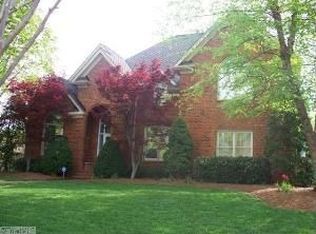
    4200 Bitternut Trl, Greensboro, NC 27410

    4beds
    6,807sqft
    Stick/Site Built, Residential, Single Family Residence
    Built in 1997
    0.62 Acres Lot
    $1,592,900 Zestimate®
    $--/sqft
    $5,772 Estimated rent

    Home value

    $1,592,900

    $1.48M - $1.74M

    $5,772/mo

    Zestimate® history
    Loading
    Loading...

    Owner options

    List your home for rent

    $5,772/mo

    Rent Zestimate®

    Find your next renter with Zillow Rental Manager. Plus, with online applications, you can quickly screen prospective tenants – for free.

    Learn more

    $5,772/mo

    Rent Zestimate®

    Refinance and save

    $8,369/mo

    Est. payment

    Refinancing to a lower rate could help reduce your monthly payments and save thousands over the life of the loan.

    See today's rates

    $8,369/mo

    Est. payment

    Explore your selling options

    Work with a Zillow partner agent

    Leverage their expertise and Zillow's premium Showcase listings to get your home seen by more buyers.

    Get started

    List with your own agent

    Get your home in front of millions of buyers by listing it on Zillow.

    Learn how to do it

    Sell it yourself

    Take full control of how buyers see your home on Zillow by listing For Sale by Owner (FSBO).

    List your home

    What's special

    Luxury estate featuring over 6800 sq ft. with dual staircases and elevator access to all 3 levels. Built by Gary Jobe, this gorgeous home is located in the timeless Weston Woods neighborhood. The backyard private oasis is perfect for entertaining with a gorgeous, heated saltwater pool constructed and maintained by Creative Pools, a built in mini kitchen with grill and fridge, and brick paver patio and deck. All surrounded by a stately brick wall and lush landscaping giving the utmost privacy. Inside, you'll find a fully renovated kitchen complete with large stainless steel built in refrigerator, quartz countertops, custom white cabinets and gold accents. Plus, primary bedroom on main level, office, 4 fireplaces, huge bonus room, fun playroom with loft, and home theatre. 3 HVAC units all replaced in the past few years, commercial grade whole house generator, recent pool pump and heater installed, oversized 3 car garage with epoxy flooring, irrigation front and back and so much more!

    Zillow last checked:

    Listing updated:

    Listed by:

    Karen Bolyard 336-202-4477,

    Karen Bolyard Real Estate Group Brokered by eXp Realty

    Bought with:

    Amy Foy, 309281

    Berkshire Hathaway HomeServices Yost & Little Realty

    Source: Triad MLS,MLS#: 1110221MLS LogoOriginating MLS: Greensboro

    Facts & features

    Interior

    Bedrooms & bathrooms
    • Bedrooms: 4
    • Bathrooms: 6
    • Full bathrooms: 4
    • 1/2 bathrooms: 2
    • Main level bathrooms: 3
    Primary bedroom
    • Level: Main
    • Dimensions: 23.08 x 15.5
    Bedroom 2
    • Level: Second
    • Dimensions: 15 x 13.33
    Bedroom 3
    • Level: Second
    • Dimensions: 17.83 x 14.42
    Bedroom 4
    • Level: Second
    • Dimensions: 13.75 x 13.08
    Bonus room
    • Level: Second
    • Dimensions: 41.08 x 15.08
    Breakfast
    • Level: Main
    • Dimensions: 14.42 x 9.08
    Dining room
    • Level: Main
    • Dimensions: 17.58 x 14
    Entry
    • Level: Main
    • Dimensions: 13.25 x 10.75
    Great room
    • Level: Main
    • Dimensions: 22.83 x 17.75
    Other
    • Level: Third
    • Dimensions: 21.67 x 17.42
    Other
    • Level: Main
    • Dimensions: 15.5 x 14.42
    Kitchen
    • Level: Main
    • Dimensions: 18.33 x 13.42
    Laundry
    • Level: Main
    • Dimensions: 16.08 x 6.58
    Other
    • Level: Second
    • Dimensions: 11.5 x 11.08
    Recreation room
    • Level: Third
    • Dimensions: 15.17 x 9.83
    Study
    • Level: Main
    • Dimensions: 15.5 x 13.33
    Heating
    • Forced Air, Natural Gas
    Cooling
    • Central Air
    Appliances
    • Included: Dishwasher, Gas Water Heater
    • Laundry: Dryer Connection, Main Level, Washer Hookup
    Features
    • Ceiling Fan(s), Freestanding Tub, Soaking Tub, Separate Shower, Sound System, Vaulted Ceiling(s)
    • Flooring: Carpet, Wood
    • Basement: Crawl Space
    • Attic: Floored,Walk-In
    • Number of fireplaces: 4
    • Fireplace features: Gas Log, Den, Keeping Room, Living Room, Playroom
    Interior area
    • Total structure area: 6,807
    • Total interior livable area: 6,807 sqft
    • Finished area above ground: 6,807

    Property

    Parking
    • Total spaces: 3
    • Parking features: Driveway, Garage, Paved, Circular Driveway, Attached, Garage Faces Side
    • Attached garage spaces: 3
    • Has uncovered spaces: Yes
    Accessibility
    • Accessibility features: Accessible Elevator Installed
    Features
    • Levels: 2.5
    • Stories: 2
    • Exterior features: Gas Grill, Sprinkler System
    • Has private pool: Yes
    • Pool features: In Ground, Private
    • Fencing: Fenced
    Lot
    • Size: 0.62 Acres
    • Features: Corner Lot
    Details
    • Parcel number: 0068956
    • Zoning: RS12
    • Special conditions: Owner Sale
    • Other equipment: Generator, Irrigation Equipment

    Construction

    Type & style
    • Home type: SingleFamily
    • Property subtype: Stick/Site Built, Residential, Single Family Residence
    Materials
    • Brick
    Condition
    • Year built: 1997

    Utilities & green energy

    • Sewer: Public Sewer
    • Water: Public

    Community & neighborhood

    Security
    • Security features: Security System
    Location
    • Region: Greensboro
    • Subdivision: Weston Woods

    Other

    Other facts
    • Listing agreement: Exclusive Right To Sell
    • Listing terms: Cash,Conventional,VA Loan

    Price history

    DateEventPrice
    8/29/2023Pending sale$1,350,000-4.3%$198/sqft
    Source: Doorify MLS #2518957 Report a problem
    8/29/2023Listed for sale$1,410,000$207/sqft
    Source: Doorify MLS #2518957 Report a problem
    8/21/2023Sold$1,410,000+4.4%
    Source: Triad MLS #1110221 Report a problem
    8/2/2023Listed for sale$1,350,000$198/sqft
    Source: Doorify MLS #2518957 Report a problem
    7/21/2023Pending sale$1,350,000
    Source: Triad MLS #1110221 Report a problem
    7/17/2023Price change$1,350,000-10%
    Source: Triad MLS #1110221 Report a problem
    7/5/2023Price change$1,499,900-9.1%
    Source: Triad MLS #1110221 Report a problem
    6/29/2023Listed for sale$1,650,000+10.7%
    Source: Triad MLS #1110221 Report a problem
    12/2/2022Listing removed--
    Source: Doorify MLS #2456394 Report a problem
    6/9/2022Listed for sale$1,490,000+35.5%
    Source: Triad MLS #1072332 Report a problem
    4/12/2010Listing removed$1,100,000$162/sqft
    Source: Greater Triad Homes Report a problem
    4/25/2009Listed for sale$1,100,000+22.2%$162/sqft
    Source: Greater Triad Homes Report a problem
    4/6/2009Sold$900,000-9.1%$132/sqft
    Source: Public Record Report a problem
    3/7/2009Price change$990,000-10%$145/sqft
    Source: Century 21 #512770 Report a problem
    12/11/2008Listed for sale$1,100,000$162/sqft
    Source: Century 21 #512770 Report a problem

    Public tax history

    YearProperty taxesTax assessment
    2025$14,169 $1,009,900
    2024$14,169 +16.2%$1,009,900 +16.2%
    2023$12,189 +2.9%$868,800
    2022$11,842 +9.2%$868,800 +11.6%
    2021$10,847 +2.2%$778,700
    2018$10,614 +6.8%$778,700
    2017$9,937 $778,700 +7.9%
    2016$9,937 $721,400
    2015$9,937 -1.8%$721,400
    2014$10,118 $721,400
    2013-- $721,400
    2012-- $721,400 +1.6%
    2011-- $710,100
    2010-- $710,100
    2009-- $710,100
    2008-- $710,100
    2007-- $710,100
    2006-- $710,100
    2005-- $710,100
    2004-- $710,100 +1.5%
    2002-- $699,700
    2001-- $699,700

    Find assessor info on the county website

    Neighborhood: 27410

    Nearby schools

    GreatSchools rating
    Schools provided by the listing agent
    • Middle: Kernodle
    • High: Western Guilford

    Source: Triad MLS. This data may not be complete. We recommend contacting the local school district to confirm school assignments for this home.

    Get a cash offer in 3 minutes
    Find out how much your home could sell for in as little as 3 minutes with a no-obligation cash offer.
    Estimated market value
    $1,592,900
    Get a cash offer in 3 minutes
    Find out how much your home could sell for in as little as 3 minutes with a no-obligation cash offer.
    Estimated market value
    $1,592,900