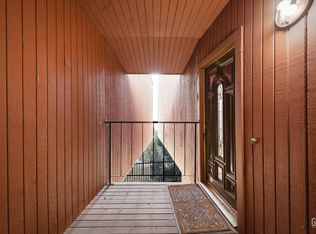
Park Place - A private community at 4200 Boise St, Unit 3B. This stunning three-level condo offers privacy, new carpets, modern conveniences, and breathtaking, panoramic bluff views showcased through expansive floor-to-ceiling windows. Solar is negotiable of payoff.
Thoughtfully designed for versatility and comfort:<div>
Lower Level: Featuring a private entrance and garage access, complete with its own bathroom - ideal for a rental suite, guest quarters, or private home office.
Main Level: The inviting living room, boasting sweeping views, flows seamlessly into the dining area and modern kitchen, with additional conveniences like laundry and a bright bedroom that opens onto a private balcony - perfect for morning coffee or evening relaxation.
Top Floor: A spacious loft overlooks the main living area, creating a flexible space for an office, studio, or extra bedroom. Down the hall, the primary bedroom awaits, complete with a full bathroom and generous closet space, making it the perfect retreat.</div><div>
Beyond the condo, residents enjoy exclusive amenities, including private access to tennis courts, a park, clubhouse, pool, and a golf putting green with a sand trap. This exceptional unit at Park Place combines style, comfort, and luxury - truly a must-see. Don't miss the opportunity to make Unit 3B your next home!
</div>
Sold for $349,000
$349,000
4200 Boise St Unit Street 3b, Bakersfield, CA 93306
3beds
3baths
2,085sqft
Residential
Built in 1980
-- sqft lot
$348,400 Zestimate®
$167/sqft
$2,274 Estimated rent
Home value
$348,400
$314,000 - $387,000
$2,274/mo
Zestimate® history
Owner options
List your home for rent
$2,274/mo
Rent Zestimate®
Find your next renter with Zillow Rental Manager. Plus, with online applications, you can quickly screen prospective tenants – for free.
$2,274/mo
Rent Zestimate®
Refinance and save
$2,235/mo
Est. payment
Refinancing to a lower rate could help reduce your monthly payments and save thousands over the life of the loan.
$2,235/mo
Est. payment
Explore your selling options
Work with a Zillow partner agent
Leverage their expertise and Zillow's premium Showcase listings to get your home seen by more buyers.
Get startedList with your own agent
Get your home in front of millions of buyers by listing it on Zillow.
Learn how to do itSell it yourself
Take full control of how buyers see your home on Zillow by listing For Sale by Owner (FSBO).
List your homeWhat's special
Spacious loftPrivate balconySweeping viewsModern conveniencesPrivate entranceExpansive floor-to-ceiling windowsStunning three-level condo
Zillow last checked:
Listing updated:
Listed by:
Linda Parks DRE #02052142 214-418-0197,
Realty Concepts, Ltd. - Fresno,
Sheri R. Bush DRE #01977998 559-593-2276,
Realty Concepts, Ltd. - Clovis
Bought with:
Nonmember Nonmember
Nonmember
Source: Fresno MLS,MLS#: 620678Originating MLS: Fresno MLS
Facts & features
Interior
Bedrooms & bathrooms
- Bedrooms: 3
- Bathrooms: 3
Primary bedroom
- Area: 0
- Dimensions: 0 x 0
Bedroom 1
- Area: 0
- Dimensions: 0 x 0
Bedroom 2
- Area: 0
- Dimensions: 0 x 0
Bedroom 3
- Area: 0
- Dimensions: 0 x 0
Bedroom 4
- Area: 0
- Dimensions: 0 x 0
Bathroom
- Features: Tub/Shower, Shower
Dining room
- Area: 0
- Dimensions: 0 x 0
Family room
- Area: 0
- Dimensions: 0 x 0
Kitchen
- Area: 0
- Dimensions: 0 x 0
Living room
- Area: 0
- Dimensions: 0 x 0
Basement
- Area: 0
Heating
- Has Heating (Unspecified Type)
Cooling
- Central Air
Appliances
- Included: F/S Range/Oven
- Laundry: Inside
Features
- Loft
- Flooring: Carpet, Laminate, Vinyl, Other
- Windows: Double Pane Windows, Skylight(s)
- Has fireplace: No
Interior area
- Total structure area: 2,085
- Total interior livable area: 2,085 sqft
Property
Parking
- Parking features: Garage - Attached
- Has attached garage: Yes
Features
- Levels: Multi/Split
- Patio & porch: Covered
- Has private pool: Yes
- Pool features: Fenced, Community, In Ground
Lot
- Features: Urban, Other
Details
- Parcel number: 4361400600
- Zoning: R-3
Construction
Type & style
- Home type: Condo
- Property subtype: Residential
Materials
- Stucco, Wood Siding, Other
- Foundation: Concrete
- Roof: Composition
Condition
- Year built: 1980
Utilities & green energy
- Sewer: Public Sewer
- Water: Public
- Utilities for property: Public Utilities
Green energy
- Energy efficient items: Other
- Energy generation: Solar
Community & HOA
Community
- Security: Security Gate
HOA
- Has HOA: Yes
- Amenities included: Pool, Clubhouse, Green Area, Playground, Maintenance Grounds, Gated, Other/None
- HOA fee: $350 monthly
Location
- Region: Bakersfield
Financial & listing details
- Price per square foot: $167/sqft
- Date on market: 10/25/2024
- Cumulative days on market: 359 days
- Listing agreement: Exclusive Right To Sell
- Listing terms: Conventional,Cash
Price history
| Date | Event | Price |
|---|---|---|
| 2/3/2026 | Sold | $349,000$167/sqft |
Source: Fresno MLS #620678 Report a problem | ||
| 12/4/2025 | Pending sale | $349,000$167/sqft |
Source: Fresno MLS #620678 Report a problem | ||
| 10/28/2025 | Price change | $349,000-5.7%$167/sqft |
Source: Fresno MLS #620678 Report a problem | ||
| 8/15/2025 | Listed for sale | $370,000$177/sqft |
Source: Fresno MLS #620678 Report a problem | ||
| 7/1/2025 | Pending sale | $370,000$177/sqft |
Source: Fresno MLS #620678 Report a problem | ||
| 1/15/2025 | Price change | $370,000-2.6%$177/sqft |
Source: Fresno MLS #620678 Report a problem | ||
| 10/25/2024 | Listed for sale | $380,000$182/sqft |
Source: Fresno MLS #620678 Report a problem | ||
Public tax history
Tax history is unavailable.
Neighborhood: Rio Bravo
Nearby homes
- $349,0003 bd3 ba2k sqft4200 Boise St UNIT 3B, Bakersfield, CA 93306Sold
- $349,0003 bd3 ba2k sqft4200 Boise St, Bakersfield, CA 93306Sold

- $431,7003 bd2 ba2.4k sqft3500 Panorama Dr, Bakersfield, CA 93306Off Market
- $785-- bd-- ba-- sqft3500 Panorama Dr, Bakersfield, CA 93306Off Market
- $557,4004 bd3 ba2.8k sqft3400 Panorama Dr, Bakersfield, CA 93306Off Market
- $516,4003 bd3 ba2.4k sqft3308 Panorama Dr, Bakersfield, CA 93306Off Market
- $525,0004 bd3 ba3k sqft3408 Panorama Dr, Bakersfield, CA 93306Sold
- $12,240-- bd-- ba-- sqft3408 Panorama Dr, Bakersfield, CA 93306Off Market
Nearby schools
GreatSchools rating
- 3/10Colonel Howard Nichols Elementary SchoolGrades: K-6Distance: 0.7 mi
- 4/10Chipman Junior High SchoolGrades: 7-8Distance: 1.2 mi
- 6/10Highland High SchoolGrades: 9-12Distance: 1.4 mi
Schools provided by the listing agent
- Elementary: Evergreen
- Middle: Curran
- High: Highland
Source: Fresno MLS. This data may not be complete. We recommend contacting the local school district to confirm school assignments for this home.
Get a cash offer in 3 minutes
Find out how much your home could sell for in as little as 3 minutes with a no-obligation cash offer.
Estimated market value
$348,400
Get a cash offer in 3 minutes
Find out how much your home could sell for in as little as 3 minutes with a no-obligation cash offer.
Estimated market value
$348,400
- California
- Kern County
- Bakersfield
- 93306
- Rio Bravo
- 4200 Boise St Unit Street 3b
Nearby cities
Nearby neighborhoods
Nearby zip codes
Other Bakersfield Topics
