Skip main navigation
Off market
  • $649,800

    4200 Bonnett Creek Ln, Hoschton, GA 30548

    5beds
    4,700sqft
    SingleFamily
    Built in 2006
    0.53 Acres Lot
    $649,800 Zestimate®
    $138/sqft
    $3,091 Estimated rent

    Home value

    $649,800

    $617,000 - $682,000

    $3,091/mo

    Zestimate® history
    Loading
    Loading...

    Owner options

    List your home for rent

    $3,091/mo

    Rent Zestimate®

    Find your next renter with Zillow Rental Manager. Plus, with online applications, you can quickly screen prospective tenants – for free.

    Learn more

    $3,091/mo

    Rent Zestimate®

    Refinance and save

    $4,061/mo

    Est. payment

    Refinancing to a lower rate could help reduce your monthly payments and save thousands over the life of the loan.

    See today's rates

    $4,061/mo

    Est. payment

    Explore your selling options

    Work with a Zillow partner agent

    Leverage their expertise and Zillow's premium Showcase listings to get your home seen by more buyers.

    Get started

    List with your own agent

    Get your home in front of millions of buyers by listing it on Zillow.

    Learn how to do it

    Sell it yourself

    Take full control of how buyers see your home on Zillow by listing For Sale by Owner (FSBO).

    List your home

    What's special

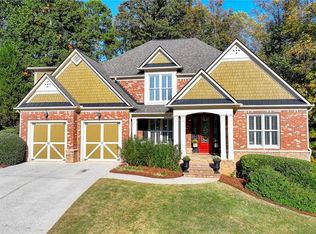
    Award winning Mill Creek/Gwinnett County School district! Beautiful Swim/Tennis community with low HOA dues, and adjacent to the Hamilton Mill area! Beautiful 5BR/3BA Basement home which is turn key and ready for your move! KEY FEATURES TO NOTE; All brand NEW carpet, NEW roof, Freshly painted, Double Wall oven and updated appliances in large Island Kitchen with Bay windows, Updated interior and exterior lighting, NEW exterior French doors, Two brick fireplaces, Floor to ceiling windows, two story foyer, large master suite, main floor bedroom with full bath, Fenced private wooded lot with flat area large enough for swing set, trampoline or pool, and Transferrable home warranty for one year! Repainted just this summer, the roof is just two years old!All light fixtures outside were replaced along with all door hardware on the front of the house was replaced this fall. Also, carpet in the dining room, formal living room, and up the stairway was replaced. The two front French doors, which give the house such a great curb appeal, were also replaced this summer! This home features hardwood floors in the foyer, kitchen, and keeping room. The keeping room has a brick fireplace and hardwood floors and is open to the kitchen,also having access to the deck! The kitchen cooktop, microwave, and dishwasher were all replaced over the past three years! Kitchen appliances are stainless steel and hardwood flooring is also throughout the kitchen! The kitchen also features double ovens, island, breakfast room with bay windows, custom backsplash and granite counter tops that really highlight the kitchen! The family room, with coffered ceiling, also has a brick fireplace and floor to ceiling windows that look out onto glorious green space! Upstairs youll find the master suite with a spacious sitting area, large master bath with his and hers closets, double vanities, tile floors, separate garden tub and separate tile walk in shower! All secondary bedrooms are spacious, two connected by a jack and jill bath. The back yard is private, fenced, and level within the fenced area, while beyond the fence it steps down to a creek that gives the home separation from the outside world! The full daylight basement with 12 ceilings adds incredible storage or could be a wonderful additional living space to be finished.

    This property is not currently displayed as for sale or rent on Zillow. This may be different from what's on other websites or public sources.

    Facts & features

    Interior

    Bedrooms & bathrooms
    • Bedrooms: 5
    • Bathrooms: 3
    • Full bathrooms: 3
    Heating
    • Forced air
    Cooling
    • Central
    Appliances
    • Included: Dishwasher, Dryer, Microwave, Range / Oven, Washer
    Features
    • Flooring: Carpet, Hardwood
    • Basement: Finished
    • Has fireplace: Yes
    • Fireplace features: masonry
    Interior area
    • Total interior livable area: 4,700 sqft

    Property

    Parking
    • Total spaces: 2
    • Parking features: Garage - Attached
    Features
    • Exterior features: Brick
    • Has view: Yes
    • View description: Territorial, Water
    • Has water view: Yes
    • Water view: Water
    Lot
    • Size: 0.53 Acres
    Details
    • Parcel number: R3003498

    Construction

    Type & style
    • Home type: SingleFamily
    • Architectural style: Conventional
    Materials
    • Wood
    • Roof: Asphalt
    Condition
    • Year built: 2006

    Community & HOA

    HOA
    • Has HOA: Yes
    • HOA fee: $33 monthly
    Location
    • Region: Hoschton

    Financial & listing details

    • Price per square foot: $138/sqft
    • Tax assessed value: $729,700
    • Annual tax amount: $9,144

    Price history

    DateEventPrice
    3/10/2022Sold$529,000+1.9%$113/sqft
    Source: FMLS GA #6976244 Report a problem
    2/8/2022Pending sale$519,000$110/sqft
    Source: RE/MAX International #6976244 Report a problem
    2/8/2022Contingent$519,000$110/sqft
    Source: GAMLS #10005715 Report a problem
    2/3/2022Price change$519,000-0.2%$110/sqft
    Source: FMLS GA #6976244 Report a problem
    1/20/2022Listed for sale$519,900$111/sqft
    Source: GAMLS #10005715 Report a problem
    1/18/2022Pending sale$519,900$111/sqft
    Source: RE/MAX International #6976244 Report a problem
    1/18/2022Contingent$519,900$111/sqft
    Source: GAMLS #10005715 Report a problem
    12/14/2021Price change$519,900-5.5%$111/sqft
    Source: GAMLS #10005715 Report a problem
    12/2/2021Listed for sale$549,900+83.4%$117/sqft
    Source: GAMLS #10005715 Report a problem
    9/7/2011Listing removed$299,900$64/sqft
    Source: Better Homes and Gardens Real Estate Metro Brokers Report a problem
    2/2/2011Listed for sale$299,900+5.2%$64/sqft
    Source: Better Homes and Gardens Real Estate Metro Brokers #4176082 Report a problem
    5/14/2008Sold$285,000-17%$61/sqft
    Source: Public Record Report a problem
    7/10/2007Sold$343,204-16.3%$73/sqft
    Source: Public Record Report a problem
    11/13/2006Sold$410,000$87/sqft
    Source: Public Record Report a problem

    Public tax history

    YearProperty taxesTax assessment
    2025$9,144 +10.2%$291,880 +22.7%
    2024$8,298 +16%$237,920 +12.4%
    2023$7,152 +14.2%$211,600 -3.7%
    2022$6,264 +17.6%$219,800 +29.5%
    2021$5,327 +3.9%$169,760 +6.9%
    2020$5,129 +2.9%$158,760
    2019$4,986 $158,760 +10%
    2018$4,986 +5.9%$144,320
    2016$4,708 +6.9%$144,320 +12.5%
    2015$4,403 $128,320
    2014$4,403 +10.1%$128,320 +17.8%
    2013$4,001 $108,920
    2012-- $108,920
    2011-- $108,920 -34.6%
    2010-- $166,480
    2009-- $166,480
    2007-- $166,480 +1106.4%
    2006-- $13,800
    2005-- $13,800
    2004$476 +3996.7%$13,800
    2003$12 -97.5%$13,800
    2002$463 -0.9%$13,800
    2001$467 $13,800
    Find assessor info on the county website

    Neighborhood: 30548

    Nearby schools

    GreatSchools rating
    Schools provided by the listing agent
    • Elementary: Duncan Creek
    • Middle: Frank N. Osborne
    • High: Mill Creek
    • District: 01

    Source: The MLS. This data may not be complete. We recommend contacting the local school district to confirm school assignments for this home.

    Get a cash offer in 3 minutes
    Find out how much your home could sell for in as little as 3 minutes with a no-obligation cash offer.
    Estimated market value
    $649,800
    Get a cash offer in 3 minutes
    Find out how much your home could sell for in as little as 3 minutes with a no-obligation cash offer.
    Estimated market value
    $649,800