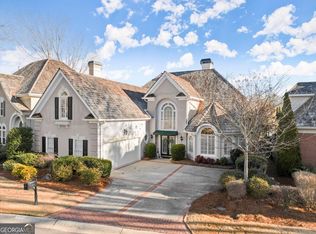
The time has come to introduce an exciting new chapter at 4200 Brookside Lane. Set along the water in the exclusive enclave of Brookside at Horseshoe Bend, this exceptional Roswell home pairs sweeping lake views with a front-row backdrop of the Horseshoe Bend Country Club clubhouse. Established landscaping frames the property, creating a setting that feels private, polished, and deeply connected to the community's celebrated club lifestyle. Inside, the floor plan is equally compelling. The primary suite is conveniently located on the main level, while three spacious bedrooms upstairs offer flexibility for family, guests, or a home office. A recently replaced custom roof provides added peace of mind-but the most anticipated update is just making its debut. The brand-new custom deck is officially ready to be enjoyed, creating a spectacular outdoor living space overlooking the best lake view of the neighborhood. Designed for everything from quiet mornings with coffee to sunset dinners and memorable gatherings, it is truly the cherry on top of an already remarkable home. It is easy to see why 4200 Brookside Lane was selected for a feature on HGTV in 2026. Its beautiful setting, inviting interiors, and newly completed outdoor space come together to offer something genuinely special in the Roswell real estate market. Enjoy convenient access to Horseshoe Bend's swim and tennis amenities (perfect for entertaining), nearby golf, and a low-maintenance setting that allows more time to embrace the lifestyle. Roswell's favorite restaurants, shopping, parks, outdoor pursuits, and entertainment are close by, with easy connections to Alpharetta, Sandy Springs, Buckhead, and North Atlanta's major business corridors. For those searching for a lakefront home in Roswell with a main-level primary suite, extraordinary views, and exceptional outdoor living, 4200 Brookside Lane is ready for you.
Closed
Zillow last checked:
Listing updated:
Bought with:
Kim Anchors, 433995
Coldwell Banker Realty
Source: GAMLS,MLS#: 10760255
Price history
| Date | Event | Price |
|---|---|---|
| 9/22/2026 | Sold | $935,000-4.1%$289/sqft |
Source:  GAMLS #10760255 Report a problem GAMLS #10760255 Report a problem | ||
| 9/2/2026 | Pending sale | $975,000$301/sqft |
Source: GAMLS #10760255 Report a problem | ||
| 8/13/2026 | Listed for sale | $975,000$301/sqft |
Source:  FMLS GA #7767271 Report a problem FMLS GA #7767271 Report a problem | ||
| 6/18/2026 | Listing removed | $975,000$301/sqft |
Source:  Engel & Volkers #7767271 Report a problem Engel & Volkers #7767271 Report a problem | ||
| 5/8/2026 | Listed for sale | $975,000+22%$301/sqft |
Source: GAMLS #10760255 Report a problem | ||
| 5/2/2025 | Listing removed | $799,000+3.1%$247/sqft |
Source: GAMLS #8937504 Report a problem | ||
| 9/16/2024 | Listing removed | $4,300$1/sqft |
Source: Zillow Rentals Report a problem | ||
| 9/6/2024 | Listed for rent | $4,300-7.5%$1/sqft |
Source: Zillow Rentals Report a problem | ||
| 8/29/2024 | Listing removed | $4,650$1/sqft |
Source: Zillow Rentals Report a problem | ||
| 8/6/2024 | Price change | $4,650-2.1%$1/sqft |
Source: Zillow Rentals Report a problem | ||
| 7/15/2024 | Price change | $4,750-2.1%$1/sqft |
Source: Zillow Rentals Report a problem | ||
| 6/29/2024 | Listed for rent | $4,850+7.8%$1/sqft |
Source: Zillow Rentals Report a problem | ||
| 6/21/2022 | Listing removed | -- |
Source: Zillow Rental Network Premium Report a problem | ||
| 6/14/2022 | Listed for rent | $4,500$1/sqft |
Source: Zillow Rental Network Premium Report a problem | ||
| 5/20/2021 | Sold | $775,000-3%$240/sqft |
Source:  GAMLS #8957544 Report a problem GAMLS #8957544 Report a problem | ||
| 4/30/2021 | Pending sale | $799,000$247/sqft |
Source: FMLS GA #6861891 Report a problem | ||
| 4/20/2021 | Contingent | $799,000$247/sqft |
Source: FMLS GA #6861891 Report a problem | ||
| 4/12/2021 | Listed for sale | $799,000$247/sqft |
Source: FMLS GA #6861891 Report a problem | ||
| 4/12/2021 | Contingent | $799,000$247/sqft |
Source: FMLS GA #6861891 Report a problem | ||
| 4/8/2021 | Listed for sale | $799,000$247/sqft |
Source: FMLS GA #6861891 Report a problem | ||
| 3/28/2021 | Listing removed | -- |
Source: Owner Report a problem | ||
| 3/4/2021 | Listed for sale | $799,000+33.2%$247/sqft |
Source: GAMLS #8937504 Report a problem | ||
| 6/22/2017 | Sold | $600,000+60.9%$185/sqft |
Source: Public Record Report a problem | ||
| 11/18/1998 | Sold | $373,000$115/sqft |
Source: Public Record Report a problem | ||
Get a cash offer in 3 minutes
Find out how much your home could sell for in as little as 3 minutes with a no-obligation cash offer.
Estimated market value
$934,800
