Skip main navigation
Pending
  • $289,000

    4200 Caracara Ct, Norman, OK 73072

    4beds
    1,823sqft
    : 
    Loading
    Get pre-qualified
    SingleFamily
    Built in 2019
    7,487 Square Feet Lot
    $288,900 Zestimate®
    $159/sqft
    $180/mo HOA

    What's special

    Fresh paint throughoutNew carpet in bedroomsDouble-glazed windows
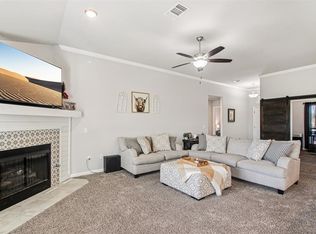
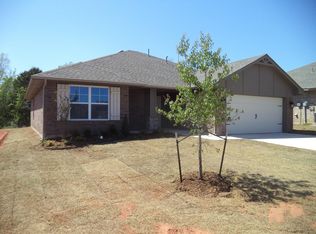
    Private Greenbelt Oasis — Perfect Family-Friendly Home! Enjoy privacy on your back patio in this Norman home. Located on a quiet street with one-way-in, one-way-out traffic, this property sits on an interior lot backing directly to a protected greenbelt with no neighbors directly behind you. The front yard features a nicely done, low-maintenance perennial landscape that returns year after year.The backyard is perfect for children and family gatherings, highlighted by a back patio that features a custom raised roof, ceiling fans, and premium rolling shades that block out the afternoon sun. Inside, this energy-efficient home spans 1,823 square feet and offers an open floor plan with high ceilings, a fireplace, and fresh paint throughout. The home features new carpet in the bedrooms, tile, and LVP flooring.The kitchen features quartz countertops, a subway tile backsplash, a gas range, and a center island. The home also features newly cleaned grout and stone tile. The split-bedroom layout provides privacy for the primary suite, which includes a walk-in closet and an en-suite bathroom. Three additional bedrooms offer versatility for a family or a home office.Key Features:Condition: Move-in ready home in new condition.Schools: Located within the Norman School District.Location: Minutes from the University of Oklahoma (OU), Highway 9, and I-35 for an easy commute.Landscaping: Nicely done, low-maintenance perennial landscaping in the front yard.Layout: Open floor plan connecting the kitchen, living room, and outdoor spaces.Interior: Fresh paint, new carpet in bedrooms, tile, LVP flooring, and newly cleaned grout.Kitchen: Gas range, center island, quartz countertops, and a subway tile backsplash.Patio: Back patio with a raised roof, ceiling fans, and roll-down blinds.Backyard: Large yard perfect for children or entertaining.Privacy: Backs to a greenbelt with Emerald Green privacy trees and no backyard neighbors.Street: Low-traffic location with one way in and out.Utilities: Double-glazed windows and a tankless hot water heater.Buyer's Agents Welcome! The owner works with buyers represented by real estate professionals.To Schedule a Showing:Please call or text 303-802-0126. Unrepresented buyers with pre-approval letters and licensed real estate agents are welcome to reach out directly to schedule a private tour.
    What the owner loves about this home
    The location/privacy. The open area inside and out. The energy savings. The large master bedroom, bathroom, and walk-in closet. My home office privacy.
    7 days
    |
    389
    |
    25
    |
    Listed by:

    Property Owner (303) 802-0126

    This property is for sale by owner and Zillow, Inc. is displaying it at the owner's request. It is not subject to a listing agreement with Zillow, Inc. or its affiliates.

      Facts & features

      Interior

      Bedrooms & bathrooms
      • Bedrooms: 4
      • Bathrooms: 2
      • Full bathrooms: 2
      Heating
      • Forced air, Electric, Gas
      Cooling
      • Central
      Appliances
      • Included: Dishwasher, Garbage disposal, Microwave
      Features
      • Combo Woodwork
      • Flooring: Tile, Carpet
      • Windows: Double Glazed Windows
      • Has fireplace: Yes
      • Fireplace features: Metal Insert
      Interior area
      • Total interior livable area: 1,823 sqft
      Video & virtual tour

      Property

      Parking
      • Total spaces: 2
      • Parking features: Garage - Attached
      Features
      • Patio & porch: Covered Patio
      • Exterior features: Shingle, Brick, Cement / Concrete
      Lot
      • Size: 7,487 Square Feet
      • Features: Interior Lot, Greenbelt
      • Land development status: Under Construction
      Details
      • Parcel number: NC29EGCS615001
      • Special conditions: Owner Associate
      • Other equipment: Smart House

      Construction

      Type & style
      • Home type: SingleFamily
      • Architectural style: Conventional
      Materials
      • masonry
      • Foundation: Slab
      • Roof: Composition
      Condition
      • Under Construction
      • New construction: No
      • Year built: 2019

      Utilities & green energy

      • Utilities for property: Natural Gas Connected, Electricity Available
      Green energy
      • Energy efficient items: Windows

      Community & HOA

      Community
      • Security: Security System
      HOA
      • Has HOA: Yes
      • Amenities included: Greenbelt
      • HOA fee: $180 monthly
      Location
      • Region: Norman

      Financial & listing details

      • Price per square foot: $159/sqft
      • Tax assessed value: $287,712
      • Annual tax amount: $4,023
      • Date on market: 7/11/2026

        Estimated market value

        $288,900

        $274,000 - $303,000

        $2,106/mo

        Price history

        DateEventPrice
        7/14/2026Pending sale$289,000$159/sqft
        Source: Owner Report a problem
        7/11/2026Listed for sale$289,000+7.1%$159/sqft
        Source: Owner Report a problem
        7/31/2023Sold$269,900$148/sqft
        Source: MLSOK/OKCMAR as distributed by MLS GRID #1065787 Report a problem
        7/6/2023Pending sale$269,900$148/sqft
        Source: MLSOK/OKCMAR as distributed by MLS GRID #1065787 Report a problem
        7/5/2023Listed for sale$269,900+26.9%$148/sqft
        Source: MLSOK/OKCMAR as distributed by MLS GRID #1065787 Report a problem
        4/8/2020Sold$212,659$117/sqft
        Source: MLSOK/OKCMAR as distributed by MLS GRID #897361 Report a problem

        Public tax history

        YearProperty taxesTax assessment
        2025$4,023 -0.4%$34,525 -0.6%
        2024$4,041 +23.6%$34,740 +27.6%
        2023$3,269 +9.5%$27,227 +5%
        2022$2,986 -0.9%$25,930 +4.4%
        2021$3,014 +5928%$24,829 +5742.1%
        2020$50 -0.6%$425
        2019$50 -0.2%$425 -0.2%
        2018$50 $426
        Find assessor info on the county website

        Monthly payment

        Est. payment

        Payment breakdown

        Explore the cost of this home by adjusting the details. Changes won't be saved.
        All calculations are estimates and provided by Zillow, Inc. for informational purposes only. Actual amounts may vary.
        HOA fees may include property taxes on listings classified as Co-Ops. Contact the listing agent and/or owner for fee details.
        Mortgage interest rates are dependent on a number of factors, including credit score, down payment, and repayment length. Interest rate data provided by Zillow Group Marketplace, Inc. as of 1/1/1970 from various mortgage lenders with which we have lead or other similar arrangements; the Estimated Payment is an average of those rates.
        See how much you could borrow to make a competitive offer.

        Climate risks

        Neighborhood: 73072

        Getting around

        0 / 100
        Car-Dependent
        28 / 100
        Somewhat Bikeable

        Nearby schools

        GreatSchools rating
        Schools provided by the listing agent
        • Elementary: Madison ES
        • Middle: Irving MS
        • High: Norman HS
        • District: Norman

        Source: The MLS. This data may not be complete. We recommend contacting the local school district to confirm school assignments for this home.

        A local agent can set up tours, give advice and negotiate with sellers.

        Browse local experts

        Similar homes