Skip main navigation
Sold for $374,000
  • $374,000

    4200 Cathedral Ave NW APT 416, Washington, DC 20016

    2beds
    935sqft
    Condominium
    Built in 1957
    -- sqft lot
    $342,800 Zestimate®
    $400/sqft
    $2,739 Estimated rent

    Home value

    $342,800

    $312,000 - $370,000

    $2,739/mo

    Zestimate® history
    Loading
    Loading...

    Owner options

    List your home for rent

    $2,739/mo

    Rent Zestimate®

    Find your next renter with Zillow Rental Manager. Plus, with online applications, you can quickly screen prospective tenants – for free.

    Learn more

    $2,739/mo

    Rent Zestimate®

    Refinance and save

    $1,784/mo

    Est. payment

    Refinancing to a lower rate could help reduce your monthly payments and save thousands over the life of the loan.

    See today's rates

    $1,784/mo

    Est. payment

    Explore your selling options

    Work with a Zillow partner agent

    Leverage their expertise and Zillow's premium Showcase listings to get your home seen by more buyers.

    Get started

    List with your own agent

    Get your home in front of millions of buyers by listing it on Zillow.

    Learn how to do it

    Sell it yourself

    Take full control of how buyers see your home on Zillow by listing For Sale by Owner (FSBO).

    List your home

    What's special

    Stainless-steel appliancesClose to georgetown universityWonderful walking trailsFabulous tree filled campusDedicated parking spaceHuge walk-in closetTremendous storage
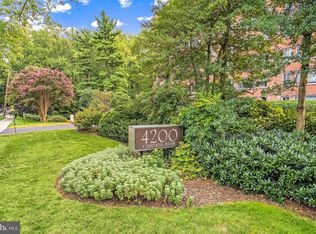
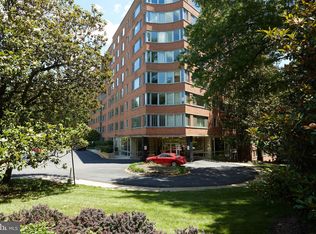
    Gorgeous & spacious 935 sq. ft., 2-bedroom condo with a dedicated parking space, all utilities included, and stunning picture window views onto fabulous tree filled campus! Located in beautiful Wesley Heights, this elegant property offers large rooms and excellent work from home space. The kitchen was upgraded in 2016 with granite counters and stainless-steel appliances. The bathroom was completely replaced in 2018 and features a glass walled shower with hand-held fixtures & grab bar, corner shower ledge, sleek vanity, water efficient commode and timeless penny-tile flooring. Huge walk-in closet in main bedroom has tremendous storage, along with closet in second bedroom/office and two additional hall closets. Massive double-paned sliding windows were replaced in 2004, spreading sunlight inside which artfully highlights the Hardwood parquet floors which flow throughout this airy space. In-unit convectors were replaced in 2005 and provide comfortable and dependable heating and air conditioning. Building amenities include a 24-hour concierge, well-equipped fitness center, large laundry room, fabulous rooftop deck (currently under construction) and direct access to the wonderful walking trails and natural features of adjacent Glover Archbold Park next to the building. Condo fee includes: gas, electric, water, sewer, basic internet, gym, parking, trash removal, Master Insurance policy and management. Pets are allowed in the building if they are registered service animals. A prime location: Bus stop out front, only 1.5 miles to Tenleytown Metro and .5 mile to American University. Close to Georgetown University as well. Near Foxhall Square Shops and Restaurants -- Wagshal's, Chef Geoff's, Al Dente, Starbucks & more. This is DC living at its finest, with access to city amenities as well as top quality parks and greenspace!

    Zillow last checked:

    Listing updated:

    Listed by:

    Jim Connolly 202-550-7460,

    Long & Foster Real Estate, Inc.

    Bought with:

    Claudia Grinius

    Compass

    Maggie Simpson, SP98363513

    Compass

    Source: Bright MLS,MLS#: DCDC2100166MLS Logo

    Facts & features

    Interior

    Bedrooms & bathrooms
    • Bedrooms: 2
    • Bathrooms: 1
    • Full bathrooms: 1
    • Main level bathrooms: 1
    • Main level bedrooms: 2
    Basement
    • Area: 0
    Heating
    • Forced Air, Wall Unit, Central
    Cooling
    • Central Air, Wall Unit(s), Electric
    Appliances
    • Included: Dishwasher, Disposal, Microwave, Refrigerator, Cooktop, Gas Water Heater
    • Laundry: Common Area, In Basement, Shared
    Features
    • Dining Area, Built-in Features, Entry Level Bedroom, Floor Plan - Traditional, Kitchen - Galley, Upgraded Countertops, Walk-In Closet(s)
    • Flooring: Hardwood, Tile/Brick, Wood
    • Windows: Double Pane Windows, Energy Efficient, ENERGY STAR Qualified Windows, Insulated Windows, Replacement, Window Treatments
    • Has basement: No
    • Has fireplace: No
    Interior area
    • Total structure area: 935
    • Total interior livable area: 935 sqft
    • Finished area above ground: 935
    • Finished area below ground: 0

    Property

    Parking
    • Total spaces: 1
    • Parking features: Assigned, Parking Space Conveys, Paved, Parking Lot, Off Street
    • Details: Assigned Parking
    Accessibility
    • Accessibility features: Accessible Elevator Installed, Accessible Entrance, Grip-Accessible Features, No Stairs
    Features
    • Levels: One
    • Stories: 1
    • Patio & porch: Roof, Deck
    • Pool features: None
    • Has view: Yes
    • View description: Garden, Street, Trees/Woods
    Lot
    • Features: Adjoins National Park, Urban Land-Manor-Glenelg
    Details
    • Additional structures: Above Grade, Below Grade
    • Parcel number: 1699//2101
    • Zoning: RA1
    • Special conditions: Standard

    Construction

    Type & style
    • Home type: Condo
    • Architectural style: Traditional
    • Property subtype: Condominium
    • Attached to another structure: Yes
    Materials
    • Brick
    Condition
    • New construction: No
    • Year built: 1957

    Utilities & green energy

    • Sewer: Public Sewer
    • Water: Public
    Green energy
    • Energy efficient items: Appliances

    Community & neighborhood

    Security
    • Security features: Desk in Lobby, Exterior Cameras, Main Entrance Lock
    Location
    • Region: Washington
    • Subdivision: Wesley Heights

    HOA & financial

    HOA
    • Has HOA: No
    • Amenities included: Concierge, Elevator(s), Storage, Common Grounds, Laundry, Fitness Center, Jogging Path, Reserved/Assigned Parking, Other
    • Services included: Air Conditioning, Electricity, Maintenance Structure, Gas, Heat, Management, Insurance, Reserve Funds, Snow Removal, Trash, Water
    • Association name: 4200 Cathedral
    Other fees
    • Condo and coop fee: $994 monthly

    Other

    Other facts
    • Listing agreement: Exclusive Agency
    • Ownership: Condominium

    Price history

    DateEventPrice
    7/19/2023Sold$374,000$400/sqft
    Source: Bright MLS #DCDC2100166 Report a problem
    6/21/2023Pending sale$374,000$400/sqft
    Source: Bright MLS #DCDC2100166 Report a problem
    6/15/2023Listed for sale$374,000+16.9%$400/sqft
    Source: Bright MLS #DCDC2100166 Report a problem
    12/29/2005Sold$320,000$342/sqft
    Source: Public Record Report a problem

    Public tax history

    YearProperty taxesTax assessment
    2025$1,756 +8.9%$319,040 +9.3%
    2024$1,612 -33%$291,890 -2%
    2023$2,406 -0.2%$297,740 +0.2%
    2022$2,409 +3.9%$297,230 +3.9%
    2021$2,319 -2.6%$286,110 +2.2%
    2020$2,380 +5.4%$280,000 +5.4%
    2018$2,258 +2.9%$265,650 +2.9%
    2017$2,194 +4.5%$258,130 +4.5%
    2016$2,100 +13.7%$247,000 +13.7%
    2015$1,847 +6.2%$217,240 +6.2%
    2014$1,739 +1.9%$204,550 +1.9%
    2013$1,706 -14.4%$200,690 -14.4%
    2012$1,994 $234,530
    2011$1,994 +1%$234,530 +1%
    2010$1,974 -11.1%$232,250 -11.1%
    2009$2,221 +3%$261,280 +6.6%
    2007$2,157 +285.1%$245,140 +6.7%
    2006$560 -30.6%$229,770 +15.5%
    2005$807 +12%$198,910 +18.2%
    2004$721 +12%$168,240 +43.7%
    2003$644 +25%$117,100 +40%
    2002$515 +0.7%$83,640 +0.4%
    2001$512 $83,293

    Find assessor info on the county website

    Neighborhood: Wesley Heights

    Nearby schools

    GreatSchools rating
    Schools provided by the listing agent
    • District: District Of Columbia Public Schools

    Source: Bright MLS. This data may not be complete. We recommend contacting the local school district to confirm school assignments for this home.

    Get a cash offer in 3 minutes
    Find out how much your home could sell for in as little as 3 minutes with a no-obligation cash offer.
    Estimated market value
    $342,800
    Get a cash offer in 3 minutes
    Find out how much your home could sell for in as little as 3 minutes with a no-obligation cash offer.
    Estimated market value
    $342,800