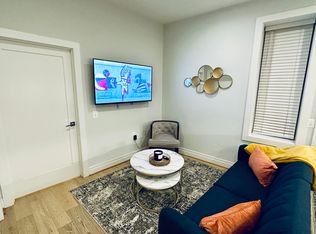
FIRST MONTH'S RENT FREE | AVAILABLE NOW | 2-BEDROOM IN WESLEY HEIGHTS | ALL UTILITIES, CABLE & HIGH SPEED INTERNET INCLUDED | GARAGE PARKING | PUBLIC TRANSPORTATION AT DOORSTEP
Live comfortably. Commute easily. Enjoy more for one monthly price.
Welcome to this spacious 2-bedroom residence in the desirable Wesley Heights neighborhood of Washington, DC offering the convenience of ALL UTILITIES, CABLE, HIGH SPPED INTERNET INCLUDED AND GARAGE PARKING in the monthly rent.
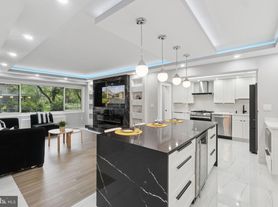

Filled with natural light, this well-designed home features beautiful hardwood floors, expansive windows, elevated views, an updated kitchen, and a versatile floor plan that provides comfortable space for relaxing, working from home, dining, and entertaining.
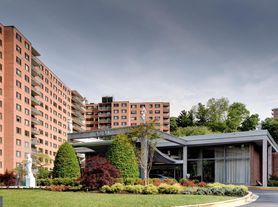
Enjoy the ease of full-service building amenities, including:
* 24-hour concierge service
* Fitness center
* Rooftop deck
* Professional on-site management
* Garage parking
* Secure bike storage
* Public transportation conveniently located at your doorstep
The location is ideal for students, faculty, professionals, and anyone looking for convenient access to the best of Northwest DC. You'll be minutes from American University, Cathedral Commons, Glover-Archbold Park, Georgetown, restaurants, shopping, recreation, and downtown Washington, DC.
With utilities, cable, high-speed internet and parking already included, you can simplify your monthly expenses while enjoying the comfort and convenience of a full-service building in one of DC's desirable residential neighborhoods.
IMMEDIATE OCCUPANCY AVAILABLE.
Don't miss the opportunity to make Wesley Heights your new home. Schedule your private showing today!
All utilities, water, gas, electric, high speed internet and parking are included in the rent.
Apartment for rent
Apartment
Available now
No pets
Air conditioner, central air
Shared laundry
Attached garage parking
Forced air
What's special
Garage parkingRooftop deckVersatile floor planUpdated kitchenElevated viewsExpansive windowsBeautiful hardwood floors
- 35 days |
- -- |
- -- |
Zillow last checked:
Listing updated:
District law requires that a housing provider state that the housing provider will not refuse to rent a rental unit to a person because the person will provide the rental payment, in whole or in part, through a voucher for rental housing assistance provided by the District or federal government.
Travel times

Let’s turn your rent into credit progress
Build credit history with every on-time payment and get credit for the payment you’re already making.
Facts & features
Interior
Bedrooms & bathrooms
- Bedrooms: 2
- Bathrooms: 1
- Full bathrooms: 1
Heating
- Forced Air
Cooling
- Air Conditioner, Central Air
Appliances
- Included: Dishwasher, Microwave Oven, Oven, Refrigerator
- Laundry: Shared
Features
- Flooring: Hardwood
Interior area
- Total interior livable area: 935 sqft
Property
Parking
- Parking features: Attached, Garage
- Has attached garage: Yes
- Details: Contact manager
Accessibility
- Accessibility features: Disabled Access
Details
- Additional structures: Garage(s)
- Parcel number: 16992104
Construction
Type & style
- Home type: Apartment
- Property subtype: Apartment
Utilities & green energy
- Utilities for property: Cable, Cable Connected, Electricity, Gas, Internet, Water
Building
Management
- Pets allowed: No
Community & HOA
Location
- Region: Washington
Financial & listing details
- Lease term: 1 Year
Price history
| Date | Event | Price |
|---|---|---|
| 10/17/2026 | Price change | $2,395-4.2%$3/sqft |
Source: Zillow Rentals Report a problem | ||
| 9/21/2026 | Price change | $2,500-7.4%$3/sqft |
Source: Zillow Rentals Report a problem | ||
| 9/5/2026 | Listed for rent | $2,700$3/sqft |
Source: Zillow Rentals Report a problem | ||
| 9/1/2026 | Listing removed | $289,900$310/sqft |
Source:  Bright MLS #DCDC2256922 Report a problem Bright MLS #DCDC2256922 Report a problem | ||
| 7/27/2026 | Price change | $289,900-6.5%$310/sqft |
Source: Bright MLS #DCDC2256922 Report a problem | ||
| 6/22/2026 | Price change | $309,900-4.4%$331/sqft |
Source: Bright MLS #DCDC2256922 Report a problem | ||
| 5/11/2026 | Listed for sale | $324,000+85.1%$347/sqft |
Source: Bright MLS #DCDC2256922 Report a problem | ||
| 7/12/2001 | Sold | $175,000$187/sqft |
Source: Public Record Report a problem | ||