Skip main navigation
For sale
  • $379,000

    4200 Cathedral Ave NW APT 912A, Washington, DC 20016

    2beds
    1,025sqft
    : 
    Loading
    Get pre-qualified
    Condominium
    Built in 1957
    -- sqft lot
    $373,700 Zestimate®
    $370/sqft
    $1,687/mo HOA

    What's special

    Rooftop deckGranite countertopsBright warm and welcomingSubway tile backsplashBeautiful wooded viewsUpdated gourmet kitchenLandscaped grounds
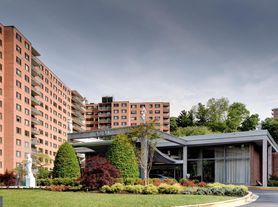

    Enjoy abundant sunlight and amazing wooded views of Glover Archbold Park from every window in this generous 2‑bedroom, 2‑bath corner unit in Wesley Heights. This spacious home includes a separately deeded private garage parking space, and all utilities and internet are included in the condo fee. A welcoming foyer with a large coat closet leads into an open living and dining area, ideal for both relaxing and entertaining. The updated gourmet kitchen offers stainless steel appliances, granite countertops, a subway tile backsplash, and a window that fills the space with natural light. The primary suite features an ensuite bath and a custom walk‑in closet, while the second bedroom and hall bath provide excellent flexibility for guests or a home office. Condo fee includes: Gas, electric, water, sewer, internet, gym, parking, trash removal, master insurance policy, and management. Building amenities: 24‑hour concierge, fitness center, rooftop deck, landscaped grounds, and direct access to park trails leading to Georgetown. Prime location: Bus stop at the front entrance; only 1.5 miles to Tenleytown Metro and 0.5 miles to American University. Close to Georgetown University and Glover Archbold Park. Near Foxhall Square shops and restaurants—Wagshal’s, Chef Geoff’s, Al Dente, Starbucks, and more. Natural sunlight, beautiful, wooded views, a deeded garage parking space, and a highly desirable location make Unit 912A a true gem in the city—bright, warm, and welcoming
    57 minutes
    |
    2
    |
    0
    |

    Zillow last checked:

    Listing updated:

    Listed by:

    Maryam Hedayati 301-367-7921,

    Long & Foster Real Estate, Inc.

    Source: Bright MLS,MLS#: DCDC2272540MLS Logo

    Loading...

      Facts & features

      Interior

      Bedrooms & bathrooms
      • Bedrooms: 2
      • Bathrooms: 2
      • Full bathrooms: 2
      • Main level bathrooms: 2
      • Main level bedrooms: 2
      Rooms
      • Room types: Living Room, Dining Room, Primary Bedroom, Bedroom 2, Kitchen, Foyer, Bathroom 2, Primary Bathroom
      Basement
      • Area: 0
      Heating
      • Forced Air, Natural Gas
      Cooling
      • Central Air, Electric
      Appliances
      • Included: Stainless Steel Appliance(s), Refrigerator, Dishwasher, Oven/Range - Gas, Microwave, Gas Water Heater
      • Laundry: Common Area
      Features
      • Combination Dining/Living, Entry Level Bedroom, Open Floorplan, Kitchen - Gourmet, Dining Area, Upgraded Countertops, Walk-In Closet(s), Primary Bath(s)
      • Windows: Window Treatments
      • Has basement: No
      • Has fireplace: No
      Interior area
      • Total structure area: 1,025
      • Total interior livable area: 1,025 sqft
      • Finished area above ground: 1,025
      • Finished area below ground: 0

      Property

      Parking
      • Total spaces: 1
      • Parking features: Underground, Covered, Garage Door Opener, Attached
      • Attached garage spaces: 1
      Accessibility
      • Accessibility features: Accessible Elevator Installed
      Features
      • Levels: One
      • Stories: 1
      • Patio & porch: Roof
      • Pool features: None
      • Has view: Yes
      • View description: Trees/Woods
      Lot
      • Features: Backs - Parkland, Backs to Trees, Urban Land-Manor-Glenelg
      Details
      • Additional structures: Above Grade, Below Grade
      • Parcel number: 1699//2086
      • Zoning: RA-1
      • Special conditions: Standard

      Construction

      Type & style
      • Home type: Condo
      • Architectural style: Other
      • Property subtype: Condominium
      • Attached to another structure: Yes
      Materials
      • Brick
      Condition
      • New construction: No
      • Year built: 1957

      Utilities & green energy

      • Sewer: Public Sewer
      • Water: Public

      Community & HOA

      Community
      • Security: 24 Hour Security, Security Guard, Desk in Lobby
      • Condo and coop fee: $1,687 monthly
      • Subdivision: Wesley Heights
      HOA
      • Has HOA: No
      • Amenities included: Concierge, Elevator(s), Fitness Center, Laundry, Common Grounds
      • Services included: Air Conditioning, Electricity, Gas, Heat, Internet, Parking Fee, Sewer, Trash, Water, Common Area Maintenance, Maintenance Structure, Management, Snow Removal
      • HOA name: 4200 Catherdral Ave Condo Association
      Location
      • Region: Washington

      Financial & listing details

      • Price per square foot: $370/sqft
      • Tax assessed value: $334,790
      • Annual tax amount: $2,631
      • Date on market: 7/15/2026
      • Listing agreement: Exclusive Right To Sell
      • Ownership: Condominium

        Estimated market value

        $373,700

        $355,000 - $392,000

        $3,160/mo

        Price history

        DateEventPrice
        7/15/2026Listed for sale$379,000-12.9%$370/sqft
        Source: Bright MLS #DCDC2272540 Report a problem
        7/15/2022Listing removed$435,000$424/sqft
        Source: Bright MLS #DCDC2046586 Report a problem
        6/16/2022Price change$435,000-3.3%$424/sqft
        Source: Bright MLS #DCDC2046586 Report a problem
        4/27/2022Listed for sale$450,000+36.4%$439/sqft
        Source: Bright MLS #DCDC2046586 Report a problem
        11/24/2014Sold$330,000-4.3%$322/sqft
        Source: Agent Provided Report a problem
        10/13/2014Pending sale$345,000$337/sqft
        Source: W.C. & A.N. Miller Realtors, A Long & Foster Company #DC8474615 Report a problem
        10/7/2014Listed for sale$345,000$337/sqft
        Source: Long & Foster Real Estate #DC8474615 Report a problem

        Public tax history

        YearProperty taxesTax assessment
        2025$2,740 +1.8%$337,980 +1.8%
        2024$2,692 -1.1%$331,910 -0.9%
        2023$2,723 -0.2%$335,050 +0.1%
        2022$2,729 +3.7%$334,790 +3.7%
        2021$2,631 -2.1%$322,830 +2.1%
        2020$2,687 +6.6%$316,130 +6.6%
        2018$2,522 +2.9%$296,680 +2.9%
        2017$2,451 +4.6%$288,390 +4.6%
        2016$2,344 +13.7%$275,740 +13.7%
        2015$2,062 +206.7%$242,600 +6.2%
        2014$672 -0.9%$228,410 -0.1%
        2013$678 -19%$228,680 -13.6%
        2012$838 $264,570
        2011$838 +6.7%$264,570 +1.8%
        2010$785 +10%$259,840 -7.8%
        2009$713 +11.6%$281,920 -1.4%
        2007$639 +5.2%$285,820 +5.4%
        2006$607 -19%$271,050 +16.5%
        2005$750 +12%$232,580 +19.6%
        2004$670 +12%$194,490 +7.1%
        2003$598 +25%$181,560 +40%
        2002$478 +15.3%$129,684 +11.3%
        2001$415 $116,489
        Find assessor info on the county website

        Monthly payment

        Est. payment

        Payment breakdown

        Explore the cost of this home by adjusting the details. Changes won't be saved.
        All calculations are estimates and provided by Zillow, Inc. for informational purposes only. Actual amounts may vary.
        HOA fees may include property taxes on listings classified as Co-Ops. Contact the listing agent and/or owner for fee details.
        Mortgage interest rates are dependent on a number of factors, including credit score, down payment, and repayment length. Interest rate data provided by Zillow Group Marketplace, Inc. as of 1/1/1970 from various mortgage lenders with which we have lead or other similar arrangements; the Estimated Payment is an average of those rates.
        See how much you could borrow to make a competitive offer.

        Climate risks

        Neighborhood: Wesley Heights

        Getting around

        55 / 100
        Somewhat Walkable
        54 / 100
        Bikeable

        Nearby schools

        GreatSchools rating
        Schools provided by the listing agent
        • Middle: Hardy
        • High: Jackson-reed
        • District: District Of Columbia Public Schools

        Source: Bright MLS. This data may not be complete. We recommend contacting the local school district to confirm school assignments for this home.

        A local agent can set up tours, give advice and negotiate with sellers.

        Browse local experts

        Similar homes