Skip main navigation
Off market
  • $963,600

    4200 Cherry St NE, Saint Petersburg, FL 33703

    4beds
    2,583sqft
    Single Family Residence
    Built in 2014
    7,819 Square Feet Lot
    $963,600 Zestimate®
    $373/sqft
    $7,709 Estimated rent

    Home value

    $963,600

    $896,000 - $1.03M

    $7,709/mo

    Zestimate® history
    Loading
    Loading...

    Owner options

    List your home for rent

    $7,709/mo

    Rent Zestimate®

    Find your next renter with Zillow Rental Manager. Plus, with online applications, you can quickly screen prospective tenants – for free.

    Learn more

    $7,709/mo

    Rent Zestimate®

    Refinance and save

    $6,631/mo

    Est. payment

    Refinancing to a lower rate could help reduce your monthly payments and save thousands over the life of the loan.

    See today's rates

    $6,631/mo

    Est. payment

    Explore your selling options

    Work with a Zillow partner agent

    Leverage their expertise and Zillow's premium Showcase listings to get your home seen by more buyers.

    Get started

    List with your own agent

    Get your home in front of millions of buyers by listing it on Zillow.

    Learn how to do it

    Sell it yourself

    Take full control of how buyers see your home on Zillow by listing For Sale by Owner (FSBO).

    List your home

    What's special

    Wow!! This home is Amazing! Gorgeous 2015 traditional Bungalow Style home on a nice sized corner lot. Hand scraped hickory hardwood flooring throughout the majority of the home (newer carpet in the third and fourth bedrooms). The Chef's kitchen has a ton of upgrades... custom cabinets with soft close doors and drawers, granite counters, Bosch stainless appliances, gas stove (Yay!!), and a glass/tile backsplash. The open floor plan with 9-foot ceilings throughout the home and Tray ceilings in the great room and the master suite make this home pop! Yes it really is a Master Bedroom Suite! The size alone is exciting and from there you walk into your spa like bathroom with double vanity, walk-in shower, and whirlpool tub, but wait there is more! A huge walk in closet with custom closets for ultimate space and organization. As a matter of fact, there are custom closets in all of the bedroom closets in the home. There is no shortage of awesome! A Gas tankless water heater, high end plantation shutters, brand new vinyl fence, front and rear covered porches, pavered driveway and pool deck, LED light fixtures, impact resistant windows and doors, cameras and security system, washer and dryer, updated and upgraded irrigation, insulation blown in the attic for maximum efficiency WHEW! Oh and... an oversized two car garage and YES an incredibly inviting built in pool to relax and enjoy your Florida paradise! Did we mention the location? Only a 10 minute bike ride to downtown St. Pete and Vinoy Park, not one, but TWO Publix stores to choose from, Crisp park with a boat ramp, and soooo much more! There is nothing like this available in this area please call us today for your private showing. Life really is this good!!!

    This property is off market, which means it's not currently listed for sale or rent on Zillow. This may be different from what's available on other websites or public sources.
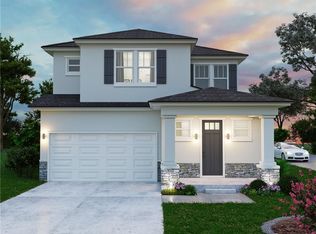
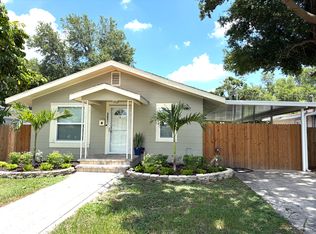
    Originating MLS: Pinellas Suncoast

    Facts & features

    Interior

    Bedrooms & bathrooms
    • Bedrooms: 4
    • Bathrooms: 3
    • Full bathrooms: 3
    Heating
    • Other, Electric
    Cooling
    • Central
    Appliances
    • Included: Dishwasher, Dryer, Garbage disposal, Microwave, Range / Oven, Refrigerator, Washer
    • Laundry: Inside, Laundry Room
    Features
    • Ceiling Fans(s), High Ceiling(s), Master Bedroom Downstairs, Open Floorplan, Split Bedroom, Walk-In Closet(s), Crown Molding, Solid Wood Cabinets, Solid Surface Counters, Coffered Ceiling(s)
    • Flooring: Tile, Hardwood
    • Windows: Shutters
    • Has fireplace: No
    Interior area
    • Total interior livable area: 2,583 sqft

    Property

    Parking
    • Total spaces: 2
    • Parking features: Garage - Attached
    Features
    • Levels: One
    • Patio & porch: Deck, Covered, Front Porch
    • Exterior features: Cement / Concrete
    • Pool features: Gunite, In Ground
    • Fencing: Vinyl
    • Has view: Yes
    • View description: None
    Lot
    • Size: 7,819 Square Feet
    • Dimensions: 62X126
    • Features: Near Public Transit, Street Paved, Corner Lot, Near Golf Course
    • Residential vegetation: Trees/Landscaped
    Details
    • Parcel number: 053117837360020200

    Construction

    Type & style
    • Home type: SingleFamily
    • Architectural style: Bungalow
    • Property subtype: Single Family Residence
    Materials
    • Frame
    • Foundation: Footing
    • Roof: Other
    Condition
    • Year built: 2014

    Utilities & green energy

    • Sewer: Public Sewer
    • Water: Public
    • Utilities for property: Cable Available, Public, Electricity Available, Water Available, Propane, Sewer Available

    Community & HOA

    Community
    • Security: Smoke Detector(s), Security System Owned
    • Subdivision: Snell Shores Manor
    Location
    • Region: Saint Petersburg

    Financial & listing details

    • Price per square foot: $373/sqft
    • Tax assessed value: $895,350
    • Annual tax amount: $7,089
    • Listing terms: Cash, Conventional, FHA, VA Loan
    • Ownership: Fee Simple

    Price history

    DateEventPrice
    12/31/2020Sold$659,000-1.6%$255/sqft
    Source: Public Record Report a problem
    11/9/2020Pending sale$669,900$259/sqft
    Source: A-TEAM HOME SALES & RENTALS #U8102987 Report a problem
    10/30/2020Listed for sale$669,900+50.5%$259/sqft
    Source: A-TEAM HOME SALES & RENTALS #U8102987 Report a problem
    8/21/2015Sold$445,000-0.9%$172/sqft
    Source: Stellar MLS #U7722460 Report a problem
    1/22/2015Listed for sale$449,000+353.1%$174/sqft
    Source: Re/Max Metro #U7722460 Report a problem
    9/9/2013Sold$99,099+4.3%$38/sqft
    Source: Public Record Report a problem
    7/31/2013Listed for sale$95,000+22.7%$37/sqft
    Source: REALHome Services and Solutions Report a problem
    10/10/1996Sold$77,400$30/sqft
    Source: Public Record Report a problem

    Public tax history

    YearProperty taxesTax assessment
    2025$7,089 +5.4%$398,457 +2.9%
    2024$6,727 +1.6%$387,227 +3%
    2023$6,621 +2.5%$375,949 +3%
    2022$6,459 -1.5%$364,999 +3%
    2021$6,556 +2.4%$354,368 +3.6%
    2020$6,406 +1.8%$341,998 +2.3%
    2019$6,293 $334,309 +1.9%
    2018$6,293 +1.4%$328,076 +2.1%
    2017$6,207 +1.9%$321,328 +2.1%
    2016$6,092 +252.2%$314,719 +255.9%
    2015$1,730 -38.5%$88,427 -28%
    2014$2,811 +17.1%$122,883 +18.2%
    2013$2,401 +10.1%$103,931 +10.1%
    2012$2,181 $94,436 -3.8%
    2011-- $98,180 +30.7%
    2010-- $75,122 +2.7%
    2009-- $73,147 -52.2%
    2008-- $152,900 -14.1%
    2007-- $177,900 +24.1%
    2005-- $143,400 +24.4%
    2004-- $115,300 +9.6%
    2003-- $105,200 +10.2%
    2002-- $95,500 +16.2%
    2001-- $82,200 +11.7%
    2000-- $73,600
    Find assessor info on the county website

    Neighborhood: Pacido Bayou

    Nearby schools

    GreatSchools rating
    Schools provided by the listing agent
    • Elementary: North Shore Elementary-PN
    • Middle: Meadowlawn Middle-PN
    • High: Northeast High-PN

    Source: The MLS. This data may not be complete. We recommend contacting the local school district to confirm school assignments for this home.

    Get a cash offer in 3 minutes
    Find out how much your home could sell for in as little as 3 minutes with a no-obligation cash offer.
    Estimated market value
    $963,600
    Get a cash offer in 3 minutes
    Find out how much your home could sell for in as little as 3 minutes with a no-obligation cash offer.
    Estimated market value
    $963,600