This beautiful brick ranch, nestled in a wonderful Saginaw Township neighborhood, is ready for a new family to love it! The setting is amazing, as it's situated across from the delightful Briarwood Park. And the private fenced back yard is equally fabulous, with terrific trees, lush greenery, patio & Saginaw brick walkway. But the inside is sure to seal the deal, with all of the wonderful amenities, including the spacious living room with charming bow window, family room with gas fireplace, bright kitchen & attached dining room with newer laminate flooring, 3 bedrooms with wood floors, two bathrooms & first floor laundry, immaculate full basement and 2-car garage. Updates include a newer furnace & water heater and fresh paint inside & outside. With so much to offer here, you're advised to act quickly... schedule your showing today! **MULTIPLE OFFERS RECEIVED~ HIGHEST & BEST OFFERS DUE BY SUNDAY, 7/19 AT 3:00 PM
Pending
$199,000
4200 Clement Dr, Saginaw, MI 48603
3beds
1,454sqft
Single Family Residence
Built in 1964
0.27 Acres Lot
$194,600 Zestimate®
$137/sqft
$-- HOA
What's special
Brick ranchTerrific treesImmaculate full basementSaginaw brick walkwayCharming bow windowBright kitchenFirst floor laundry
- 5 days |
- 1,206 |
- 68 |
Zillow last checked:
Listing updated:
Listed by:
Holly Reinke 989-860-1020,
Berkshire Hathaway HomeServices 989-790-9292
Source: MiRealSource,MLS#: 50215007 Originating MLS: Saginaw Board of REALTORS
Originating MLS: Saginaw Board of REALTORSFacts & features
Interior
Bedrooms & bathrooms
- Bedrooms: 3
- Bathrooms: 2
- Full bathrooms: 1
- 1/2 bathrooms: 1
Rooms
- Room types: Family Room, Bedroom, Laundry, Master Bedroom, Living Room, Dining Room
Primary bedroom
- Level: First
Bedroom 1
- Level: First
- Area: 132
- Dimensions: 12 x 11
Bedroom 2
- Level: First
- Area: 120
- Dimensions: 12 x 10
Bedroom 3
- Level: First
- Area: 121
- Dimensions: 11 x 11
Bathroom 1
- Level: First
Dining room
- Level: First
- Area: 110
- Dimensions: 10 x 11
Family room
- Level: First
- Area: 209
- Dimensions: 19 x 11
Kitchen
- Level: First
- Area: 110
- Dimensions: 10 x 11
Living room
- Level: First
- Area: 266
- Dimensions: 19 x 14
Heating
- Forced Air, Natural Gas
Cooling
- Ceiling Fan(s), Central Air
Appliances
- Included: Dishwasher, Disposal, Range/Oven
- Laundry: First Floor Laundry
Features
- Pantry
- Flooring: Ceramic Tile, Hardwood
- Windows: Bay Window(s)
- Basement: Full
- Number of fireplaces: 1
- Fireplace features: Family Room, Gas
Interior area
- Total structure area: 2,908
- Total interior livable area: 1,454 sqft
- Finished area above ground: 1,454
- Finished area below ground: 0
Property
Parking
- Total spaces: 2
- Parking features: Attached, Electric in Garage, Garage Door Opener
- Attached garage spaces: 2
Features
- Levels: One
- Stories: 1
- Patio & porch: Patio, Porch
- Fencing: Fenced
- Frontage type: Road
- Frontage length: 85
Lot
- Size: 0.27 Acres
- Dimensions: 85 x 139
- Features: Subdivision
Details
- Parcel number: 23124094404000
- Special conditions: Private
Construction
Type & style
- Home type: SingleFamily
- Architectural style: Ranch
- Property subtype: Single Family Residence
Materials
- Brick
- Foundation: Basement
Condition
- Year built: 1964
Utilities & green energy
- Sewer: Public Sanitary
- Water: Public
Community & HOA
Community
- Subdivision: Briarwood Park
HOA
- Has HOA: No
- Amenities included: Park, Playground, Street Lights
Location
- Region: Saginaw
Financial & listing details
- Price per square foot: $137/sqft
- Tax assessed value: $177,000
- Annual tax amount: $2,526
- Date on market: 7/15/2026
- Cumulative days on market: 5 days
- Listing agreement: Exclusive Right To Sell
- Listing terms: Cash,Conventional
Estimated market value
$194,600
$185,000 - $204,000
$1,374/mo
Price history
| Date | Event | Price |
|---|---|---|
| 7/20/2026 | Pending sale | $199,000$137/sqft |
Source:  MiRealSource #50215007 Report a problem MiRealSource #50215007 Report a problem | ||
| 7/15/2026 | Listed for sale | $199,000$137/sqft |
Source: MiRealSource #50215007 Report a problem | ||
Public tax history
| Year | Property taxes | Tax assessment |
|---|---|---|
| 2026 | $2,242 +3.3% | $88,500 +7.7% |
| 2025 | $2,170 +10.9% | $82,200 +5.7% |
| 2024 | $1,957 -7.5% | $77,800 +7.2% |
| 2023 | $2,115 | $72,600 +8% |
| 2022 | -- | $67,200 +11.6% |
| 2021 | $2,407 | $60,200 +3.4% |
| 2020 | $2,407 +41.1% | $58,200 +9.6% |
| 2018 | $1,706 +9.4% | $53,100 +1.7% |
| 2017 | $1,560 | $52,200 +3.4% |
| 2016 | $1,560 | $50,500 +4.3% |
| 2014 | $1,560 +3.9% | $48,400 +4.5% |
| 2013 | $1,501 | $46,300 -4.5% |
| 2012 | -- | $48,500 -9% |
| 2011 | -- | $53,300 -1.3% |
| 2010 | -- | $54,000 -9.5% |
| 2009 | -- | $59,700 -4.5% |
| 2008 | -- | $62,500 +1.1% |
| 2007 | -- | $61,800 |
| 2006 | -- | $61,800 +5.8% |
| 2005 | -- | $58,400 -0.5% |
| 2003 | -- | $58,700 |
| 2002 | $641 | $58,700 +10.1% |
| 2001 | -- | $53,300 +4.1% |
| 2000 | $556 | $51,200 |
Find assessor info on the county website
Monthly payment
Est. payment
Payment breakdown
Explore the cost of this home by adjusting the details. Changes won't be saved.Climate risks
Neighborhood: 48603
Nearby schools
GreatSchools rating
- NASherwood Elementary SchoolGrades: PK-2Distance: 0.5 mi
- 6/10White Pine Middle SchoolGrades: 6-8Distance: 2.9 mi
- 6/10Heritage High SchoolGrades: 9-12Distance: 0.9 mi
Schools provided by the listing agent
- District: Saginaw Twp Community School
Source: MiRealSource. This data may not be complete. We recommend contacting the local school district to confirm school assignments for this home.
- $212,0003 bd2 ba1.4k sqft4220 Clement Dr, Saginaw, MI 48603Off Market
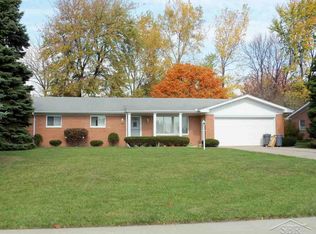
- $224,4003 bd1 ba1.4k sqft4186 Clement Dr, Saginaw, MI 48603Off Market
- $252,6003 bd3 ba1.5k sqft4209 Rosewood Dr, Saginaw, MI 48603Off Market
- $251,1003 bd2 ba1.6k sqft4195 Rosewood Dr, Saginaw, MI 48603Off Market
- $270,0003 bd3 ba2.5k sqft4170 Clement Dr, Saginaw, MI 48603Sold
- $205,0003 bd2 ba1.8k sqft4234 Clement Dr, Saginaw, MI 48603Sold
- $204,7003 bd1 ba1.6k sqft4231 Rosewood Dr, Saginaw, MI 48603Off Market
- $205,1003 bd1 ba1.4k sqft4181 Rosewood Dr, Saginaw, MI 48603Off Market
A local agent can set up tours, give advice and negotiate with sellers.
Similar homes
- $--3 bd3 ba1.6k sqft2932 Clayburn Rd, Saginaw, MI 48603Auction
 Auction.com 2
 - $199,9003 bd3 ba2k sqft2850 Hemmeter Rd, Saginaw, MI 48603For Sale

 MLS ID #50214255, Linda Sarmiento, Berkshire Hathaway HomeServices. MiRealSource
 - $179,0003 bd2 ba1k sqft2520 Hemmeter Rd, Saginaw, MI 48603For Sale
 MLS ID #50214974, William Jaynes, RE/MAX Results. MiRealSource
 - $230,0003 bd2 ba1.6k sqft2535 E Greendale Dr, Saginaw, MI 48603For Sale
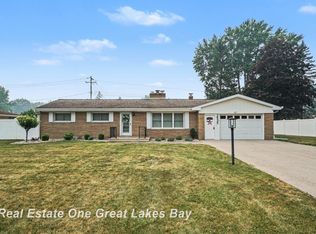 MLS ID #50215485, Stephanie Filer, Real Estate One Great Lakes Bay. MiRealSource
 - $--3 bd2 ba1.4k sqft2746 W Dexter Dr, Saginaw, MI 48603AuctionXome
- $254,9003 bd2 ba1.2k sqft4621 Wintergreen Dr S, Saginaw, MI 48603For SaleMLS ID #50215328, Abby Enszer, Berkshire Hathaway HomeServices. MiRealSource
- $278,0003 bd3 ba1.5k sqft3177 Setting Sun Blvd, Saginaw, MI 48603For SaleMLS ID #50215499, Jeff Coates, RE/MAX of Midland. MiRealSource
- $135,0003 bd2 ba1.3k sqft5111 Weiss St, Saginaw, MI 48603For SaleMLS ID #50215382, Brenda Vendelboe, NextHome Greater Tri-cities. MiRealSource
- $175,9003 bd2 ba1.2k sqft4640 Wall St, Saginaw, MI 48638For SaleMLS ID #50215438, Eugenia Jarema, Century 21 Signature Realty. MiRealSource
- $214,9003 bd2 ba2.1k sqft2726 Reppuhn Dr, Saginaw, MI 48603For SaleMLS ID #50212405, Polly Hollis, Homes by Hollis EXP. MiRealSource
- $180,0003 bd3 ba1.2k sqft4076 Marlyn Ave, Saginaw, MI 48603For SaleMLS ID #50212977, Gwendolyn Breault, Ayre/Rhinehart-Midland. MiRealSource
- $190,0004 bd2 ba1.2k sqft4415 Bradford Dr, Saginaw, MI 48603AuctionMLS ID #11518239, Brian Brockman, Williams & Williams Real Estate Auctions. My State MLS
- $165,0003 bd1 ba1k sqft2684 Kuhlman Dr, Saginaw, MI 48603For SaleMLS ID #50214424, Connie Reppuhn, Century 21 Signature Realty. MiRealSource
- $215,0002 bd1 ba1.6k sqft3825 Conklin Dr, Saginaw, MI 48603For Sale
 MLS ID #20261048036, Shane Adams, RE/MAX Select. Realcomp II
 - $219,0003 bd2 ba1.5k sqft2961 Johns Dr, Saginaw, MI 48603For SaleMLS ID #50207178, Connie Reppuhn, Century 21 Signature Realty. MiRealSource
- $195,0004 bd3 ba1.9k sqft352 S 29th St, Saginaw, MI 48601For SaleMLS ID #50215400, Brittany A Walls, Pinnacle Realty. MiRealSource
- $249,9004 bd2 ba2.1k sqft3420 Hemmeter Rd, Saginaw, MI 48603For SaleMLS ID #50204981, Kay Kretz, Keller Williams Preferred. MiRealSource
- $169,9003 bd1 ba1.1k sqft2835 Clayburn Rd, Saginaw, MI 48603For SaleMLS ID #50212040, Jeff Adler, EXP Realty. MiRealSource
- $219,9003 bd2 ba1.7k sqft1870 W Packard Dr, Saginaw, MI 48638For SaleMLS ID #50213973, Julie Garske, Berkshire Hathaway HomeServices. MiRealSource
- $124,9002 bd2 ba1k sqft2587 Kuhlman Dr, Saginaw, MI 48603For SaleMLS ID #50215559, Bob Oligney, Century 21 Signature Realty. MiRealSource
