Skip main navigation
Closed
  • Price Unknown

    4200 Cleveland Pl, Metairie, LA 70003

    5beds
    3,089sqft
    Single Family Residence
    Built in 1961
    10,201 Square Feet Lot
    $419,200 Zestimate®
    $--/sqft
    $3,454 Estimated rent

    Home value

    $419,200

    $369,000 - $474,000

    $3,454/mo

    Zestimate® history
    Loading
    Loading...

    Owner options

    List your home for rent

    $3,454/mo

    Rent Zestimate®

    Find your next renter with Zillow Rental Manager. Plus, with online applications, you can quickly screen prospective tenants – for free.

    Learn more

    $3,454/mo

    Rent Zestimate®

    Refinance and save

    Refinancing to a lower rate could help reduce your monthly payments and save thousands over the life of the loan.

    See today's rates

    Explore your selling options

    Work with a Zillow partner agent

    Leverage their expertise and Zillow's premium Showcase listings to get your home seen by more buyers.

    Get started

    List with your own agent

    Get your home in front of millions of buyers by listing it on Zillow.

    Learn how to do it

    Sell it yourself

    Take full control of how buyers see your home on Zillow by listing For Sale by Owner (FSBO).

    List your home

    What's special

    Rear entranceMaster suiteGourmet kitchenCustom cabinetryDouble wall ovensBonus roomGas stove
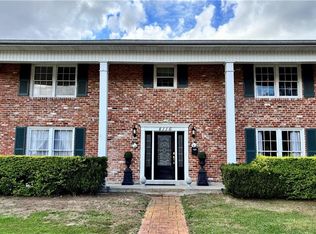
    Situated on a corner lot, this stunning French Chateau-style home offers elegance and functionality with 5 spacious bedrooms, 3 full bathrooms, and a bonus room that can be used as an office, playroom, or additional guest bedroom. The home boasts energy-efficient windows, 3 year old roof, and plenty of storage space. The gourmet kitchen features custom cabinetry, a gas stove, double wall ovens, and silstone countertops. Upstairs, you’ll find 4 large bedrooms and 2 full baths, including a master suite complete with a separate shower and tub. The versatile downstairs suite is excellent for guests, with a rear entrance, parking, a porch, and wheelchair access. A wind mitigation certificate is available and may be transferred to the buyer, potentially adding insurance cost savings. This property is ideal for those seeking timeless style and comfort.

    Zillow last checked:

    Listing updated:

    Listed by:

    Andre Cardinale 504-206-2714,

    eXp Realty, LLC,

    Victoria Will 504-206-2714,

    eXp Realty, LLC

    Bought with:

    Sean Hillis

    McEnery Residential, LLC

    Source: GSREIN,MLS#: 2474473MLS Logo

    Facts & features

    Interior

    Bedrooms & bathrooms
    • Bedrooms: 5
    • Bathrooms: 3
    • Full bathrooms: 3
    Primary bedroom
    • Level: Second
    • Dimensions: 15.5 x 14.3
    Bedroom
    • Level: First
    • Dimensions: 13.6 x 11.8
    Bedroom
    • Level: Second
    • Dimensions: 14.4 x 13.3
    Bedroom
    • Level: Second
    • Dimensions: 14.5 x 13.1
    Bedroom
    • Level: Second
    • Dimensions: 13.6 x 12
    Bonus room
    • Level: First
    • Dimensions: 19.7 x 14
    Dining room
    • Level: First
    • Dimensions: 16.7 x 12
    Kitchen
    • Level: First
    Living room
    • Level: First
    • Dimensions: 25.4 x 14.3
    Heating
    • Central
    Cooling
    • Central Air
    Appliances
    • Included: Double Oven, Dishwasher, Range, Refrigerator
    Features
    • Handicap Access
    • Has fireplace: No
    • Fireplace features: None
    Interior area
    • Total structure area: 3,395
    • Total interior livable area: 3,089 sqft

    Property

    Parking
    • Parking features: Three or more Spaces
    Accessibility
    • Accessibility features: Accessibility Features
    Features
    • Levels: Two
    • Stories: 2
    • Patio & porch: Covered
    • Exterior features: Fence
    • Pool features: None
    Lot
    • Size: 10,201 Square Feet
    • Dimensions: 87 x 135 x 36 x 125
    • Features: City Lot, Irregular Lot
    Details
    • Parcel number: 0820015880
    • Special conditions: None

    Construction

    Type & style
    • Home type: SingleFamily
    • Architectural style: Traditional
    • Property subtype: Single Family Residence
    Materials
    • Brick
    • Foundation: Slab
    • Roof: Shingle
    Condition
    • Very Good Condition
    • Year built: 1961

    Utilities & green energy

    • Sewer: Public Sewer
    • Water: Public
    Green energy
    • Energy efficient items: Windows

    Community & HOA

    Community
    • Subdivision: Country Club Homes
    HOA
    • Has HOA: No
    Location
    • Region: Metairie

    Financial & listing details

    • Tax assessed value: $358,600
    • Annual tax amount: $3,574
    • Date on market: 11/7/2024

    Price history

    DateEventPrice
    2/19/2025Sold--
    Source: GSREIN #2474473 Report a problem
    1/30/2025Contingent$409,000$132/sqft
    Source: GSREIN #2474473 Report a problem
    1/30/2025Pending sale$409,000$132/sqft
    Source: GSREIN #2474473 Report a problem
    12/12/2024Contingent$409,000$132/sqft
    Source: GSREIN #2474473 Report a problem
    12/4/2024Price change$409,000-2.6%$132/sqft
    Source: GSREIN #2474473 Report a problem
    11/21/2024Price change$420,000-2.3%$136/sqft
    Source: GSREIN #2474473 Report a problem
    11/7/2024Listed for sale$430,000+7.8%$139/sqft
    Source: GSREIN #2474473 Report a problem
    10/22/2020Sold--
    Source: GSREIN #2256448 Report a problem
    9/1/2020Pending sale$399,000$129/sqft
    Source: The Agency of M. Grass Group, LLC #2256448 Report a problem
    7/23/2020Price change$399,000-9.1%$129/sqft
    Source: The Agency of M. Grass Group, LLC #2256448 Report a problem
    7/2/2020Price change$439,000-4.5%$142/sqft
    Source: The Agency of M. Grass Group, LLC #2256448 Report a problem
    6/16/2020Listed for sale$459,900$149/sqft
    Source: The Agency of M. Grass Group, LLC #2256448 Report a problem

    Public tax history

    YearProperty taxesTax assessment
    2024$3,574 -4.2%$35,860
    2023$3,731 +2.7%$35,860
    2022$3,633 -14.9%$35,860
    2021$4,267 +149.1%$35,860 +63%
    2020$1,713 +18.3%$22,000 +13.3%
    2019$1,448 +7.1%$19,420
    2018$1,352 $19,420
    2017$1,352 $19,420
    2016$1,352 +4.1%$19,420 +2%
    2015$1,298 $19,040
    2014$1,298 $19,040
    2013-- $19,040
    2012-- $19,040 +0.6%
    2011-- $18,920
    2010-- $18,920
    2009-- $18,920
    2008-- $18,920 +53.7%
    2007-- $12,310
    2006-- --
    2005-- --
    2004-- --
    2003-- --
    2002-- --
    2001-- --
    2000-- --
    Find assessor info on the county website

    Neighborhood: Bissonet

    Nearby schools

    GreatSchools rating
    Get a cash offer in 3 minutes
    Find out how much your home could sell for in as little as 3 minutes with a no-obligation cash offer.
    Estimated market value
    $419,200
    Get a cash offer in 3 minutes
    Find out how much your home could sell for in as little as 3 minutes with a no-obligation cash offer.
    Estimated market value
    $419,200