Professional photos coming Thursday.Welcome to this charming brick-front end-unit townhome, where natural beauty meets comfort and style. Nestled in a serene setting that backs up to a treed area with a picturesque pond view, this home offers a peaceful retreat with the chance to spot Canada Geese and Blue Heron right from your cozy backyard. Step inside to discover a spacious and well-maintained interior that radiates a bright and cheerful atmosphere. The large master bedroom is a highlight, featuring built-in shelving that adds both charm and functionality. This room, along with the other bedrooms and a downstairs recreation room, is comfortably carpeted, creating a warm and inviting space. In contrast, the living and dining rooms, hallway, and stairs boast durable and attractive Pergo flooring, reflecting the home’s blend of practicality and style. Each room is designed with care and attention to detail, making the home both appealing and ready for immediate move-in. The outdoor area is equally inviting, with a tranquil backyard that offers a direct view of the pond and surrounding nature—a perfect spot for relaxation and wildlife observation. Ideal for those seeking a blend of suburban tranquility and convenient living, this townhome is a true gem. Enjoy the comfort of a well-cared-for home while being surrounded by nature’s beauty, all within a friendly and welcoming community. Don’t miss out on the opportunity to make this delightful townhome your new haven.
Sold for $415,000
$415,000
4200 Dunwood Ter, Burtonsville, MD 20866
3beds
1,320sqft
Townhouse
Built in 1986
1,636 Square Feet Lot
$412,400 Zestimate®
$314/sqft
$2,859 Estimated rent
Home value
$412,400
$375,000 - $450,000
$2,859/mo
Zestimate® history
Owner options
List your home for rent
$2,859/mo
Rent Zestimate®
Find your next renter with Zillow Rental Manager. Plus, with online applications, you can quickly screen prospective tenants – for free.
$2,859/mo
Rent Zestimate®
Refinance and save
$2,624/mo
Est. payment
Refinancing to a lower rate could help reduce your monthly payments and save thousands over the life of the loan.
$2,624/mo
Est. payment
Explore your selling options
Work with a Zillow partner agent
Leverage their expertise and Zillow's premium Showcase listings to get your home seen by more buyers.
Get startedList with your own agent
Get your home in front of millions of buyers by listing it on Zillow.
Learn how to do itSell it yourself
Take full control of how buyers see your home on Zillow by listing For Sale by Owner (FSBO).
List your homeWhat's special
Surrounded by natureCozy backyardTranquil backyardPicturesque pond viewBrick-front end-unit townhomeBuilt-in shelvingLarge master bedroom
Zillow last checked:
Listing updated:
Listed by:
Mr. Kevin Carroll 443-545-9637,
Douglas Realty LLC
Bought with:
Jhojan Coronado Pozo
Fairfax Realty Select
Source: Bright MLS,MLS#: MDMC2175012
Facts & features
Interior
Bedrooms & bathrooms
- Bedrooms: 3
- Bathrooms: 3
- Full bathrooms: 1
- 1/2 bathrooms: 2
- Main level bathrooms: 1
Rooms
- Room types: Dining Room, Game Room, Foyer, Laundry
Dining room
- Features: Flooring - Other
- Level: Unspecified
Foyer
- Features: Flooring - Other
- Level: Unspecified
Game room
- Features: Flooring - Carpet
- Level: Unspecified
Laundry
- Features: Flooring - Vinyl
- Level: Unspecified
Heating
- Forced Air, Electric
Cooling
- Heat Pump, Electric
Appliances
- Included: Dishwasher, Disposal, Dryer, Exhaust Fan, Double Oven, Self Cleaning Oven, Oven/Range - Electric, Refrigerator, Washer, Water Heater, Electric Water Heater
- Laundry: Laundry Room
Features
- Kitchen - Table Space, Dining Area, Eat-in Kitchen, Built-in Features, Floor Plan - Traditional, Dry Wall
- Flooring: Wood
- Doors: Storm Door(s)
- Windows: Storm Window(s), Vinyl Clad, Window Treatments
- Basement: Exterior Entry,Rear Entrance,Finished,Full,Improved,Heated,Walk-Out Access
- Number of fireplaces: 1
- Fireplace features: Screen
Interior area
- Total structure area: 1,980
- Total interior livable area: 1,320 sqft
- Finished area above ground: 1,320
- Finished area below ground: 0
Property
Parking
- Parking features: Assigned, Permit Included, On Street, Parking Lot
- Has uncovered spaces: Yes
- Details: Assigned Parking, Assigned Space #: 135
Accessibility
- Accessibility features: None
Features
- Levels: Three
- Stories: 3
- Pool features: None
Lot
- Size: 1,636 Square Feet
Details
- Additional structures: Above Grade, Below Grade
- Parcel number: 160502626855
- Zoning: R200
- Special conditions: Standard
Construction
Type & style
- Home type: Townhouse
- Architectural style: Traditional
- Property subtype: Townhouse
Materials
- Brick, Vinyl Siding
- Foundation: Block
- Roof: Asphalt
Condition
- New construction: No
- Year built: 1986
Utilities & green energy
- Sewer: Public Sewer
- Water: Public
Community & HOA
Community
- Security: Exterior Cameras, Carbon Monoxide Detector(s), Smoke Detector(s), Security System
- Subdivision: Saddle Creek
HOA
- Has HOA: Yes
- Amenities included: Common Grounds
- Services included: Management, Parking Fee, Road Maintenance, Snow Removal
- HOA fee: $67 monthly
Location
- Region: Burtonsville
Financial & listing details
- Price per square foot: $314/sqft
- Tax assessed value: $333,200
- Annual tax amount: $4,006
- Date on market: 4/18/2025
- Listing agreement: Exclusive Right To Sell
- Listing terms: Cash,Conventional,FHA,VA Loan
- Ownership: Fee Simple
Price history
| Date | Event | Price |
|---|---|---|
| 6/6/2025 | Sold | $415,000+1.2%$314/sqft |
Source:  Bright MLS #MDMC2175012 Report a problem Bright MLS #MDMC2175012 Report a problem | ||
| 5/3/2025 | Pending sale | $409,900$311/sqft |
Source: Bright MLS #MDMC2175012 Report a problem | ||
| 5/1/2025 | Price change | $409,900-1.2%$311/sqft |
Source: Bright MLS #MDMC2175012 Report a problem | ||
| 4/18/2025 | Listed for sale | $415,000+54.3%$314/sqft |
Source: Bright MLS #MDMC2175012 Report a problem | ||
| 2/10/2016 | Sold | $269,000$204/sqft |
Source: Public Record Report a problem | ||
| 12/14/2015 | Pending sale | $269,000$204/sqft |
Source: Gerrety & Bragg Real Estate Inc. #MC8764384 Report a problem | ||
| 11/17/2015 | Price change | $269,000-2.2%$204/sqft |
Source: Gerrety & Bragg Real Estate Inc. #MC8764384 Report a problem | ||
| 10/22/2015 | Price change | $275,000-3.3%$208/sqft |
Source: Gerrety & Bragg Real Estate Inc. #MC8764384 Report a problem | ||
| 10/4/2015 | Listed for sale | $284,500$216/sqft |
Source: Gerrety & Bragg Real Estate Inc. #MC8764384 Report a problem | ||
Public tax history
| Year | Property taxes | Tax assessment |
|---|---|---|
| 2025 | $4,272 +17% | $333,200 +5.1% |
| 2024 | $3,650 +5.3% | $317,100 +5.3% |
| 2023 | $3,468 +10.8% | $301,000 +6.1% |
| 2022 | $3,131 +6.6% | $283,733 +6.5% |
| 2021 | $2,938 +6.9% | $266,467 +6.9% |
| 2020 | $2,749 +1.9% | $249,200 |
| 2019 | $2,699 -0.2% | $249,200 +1.8% |
| 2018 | $2,704 -3% | $244,733 +0.9% |
| 2017 | $2,788 +8.4% | $242,500 +2.1% |
| 2016 | $2,573 | $237,600 +2.1% |
| 2015 | $2,573 | $232,700 +2.2% |
| 2014 | $2,573 | $227,800 |
| 2013 | -- | $227,800 |
| 2012 | -- | $227,800 -19.4% |
| 2011 | -- | $282,710 |
| 2010 | -- | $282,710 |
| 2009 | -- | $282,710 -13.7% |
| 2008 | -- | $327,750 +18.6% |
| 2007 | -- | $276,380 +22.8% |
| 2006 | -- | $225,010 +29.6% |
| 2005 | -- | $173,640 +10.3% |
| 2004 | -- | $157,452 |
| 2003 | -- | $157,452 +25.9% |
| 2002 | -- | $125,080 |
| 2001 | -- | $125,080 |
Find assessor info on the county website
Neighborhood: 20866
Nearby homes
- $420,3003 bd3 ba1.3k sqft4202 Dunwood Ter, Burtonsville, MD 20866Off Market
- $439,7004 bd4 ba1.3k sqft4204 Dunwood Ter, Burtonsville, MD 20866Off Market
- $390,9003 bd2 ba1.7k sqft4206 Dunwood Ter, Burtonsville, MD 20866Off Market
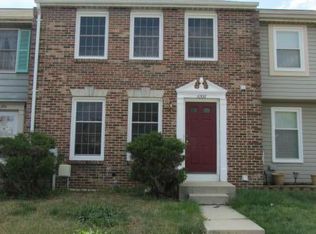
- $416,0003 bd3 ba1.3k sqft4201 Dunwood Ter, Burtonsville, MD 20866Off Market

- $432,9003 bd2 ba1.3k sqft4208 Dunwood Ter, Burtonsville, MD 20866Off Market
- $366,600-- bd2 ba1.3k sqft4203 Dunwood Ter, Burtonsville, MD 20866Off Market
- $377,600-- bd3 ba1.3k sqft4205 Dunwood Ter, Burtonsville, MD 20866Off Market
- $376,900-- bd2 ba1.3k sqft4207 Dunwood Ter, Burtonsville, MD 20866Off Market
Nearby schools
GreatSchools rating
- 4/10Burtonsville Elementary SchoolGrades: K-5Distance: 1.2 mi
- 2/10Benjamin Banneker Middle SchoolGrades: 6-8Distance: 1.3 mi
- 5/10Paint Branch High SchoolGrades: 9-12Distance: 1.4 mi
Schools provided by the listing agent
- District: Montgomery County Public Schools
Source: Bright MLS. This data may not be complete. We recommend contacting the local school district to confirm school assignments for this home.
Get a cash offer in 3 minutes
Find out how much your home could sell for in as little as 3 minutes with a no-obligation cash offer.
Estimated market value
$412,400
Get a cash offer in 3 minutes
Find out how much your home could sell for in as little as 3 minutes with a no-obligation cash offer.
Estimated market value
$412,400
- Maryland
- Montgomery County
- Burtonsville
- 20866
- 4200 Dunwood Ter
Nearby cities
Nearby zip codes
Other Burtonsville Topics
