Fantastic cottage on Oxford Drive, just south of Leland! Small but mighty, this ~1,000 sf home is a delightful single-story ranch that has been enjoyed as an up-north retreat for decades. This home is located in Waterford Hills Subdivision, well-known for its proximity to Leland and over 400' of community water-frontage on North Lake Leelanau. Residents on Oxford Drive enjoy shared use of the sandy beach and swimming dock - boat docking privileges are also a feature of this frontage, availability will need to be confirmed with the association at time of transaction. This home is located on one of the few lots in this subdivision that have direct water views across highway M22. This unique feature gives this property beautiful easterly lake views and the ease of direct, across-the-road access to the lakeshore. A charming cottage or year-round residence, this home has many desirable amenities. A small sitting room off the back of the house has the feel of a three-season porch with direct access to the back deck and back yard. The kitchen, dining room, and living room flow around a central wood-stove hearth, all under a lofted ceiling. Located to one side of the living room is a modest guest bedroom with a private half bath (which might easily be converted into a powder room). To the other side, towards the lake, there is a primary bedroom with bathroom, closet, and laundry en-suite. A lovely covered porch off the living room features privacy and glimpses of the water through mature trees in the fabulous (and huge!) front yard. There's plenty of room for summer toys and storage in the garage, basement, and detached shed. In all, an excellent Leland residence with the feel of private water-frontage on desirable North Lake Leelanau!
Sold for $710,000
$710,000
4200 E Oxford Dr, Leland, MI 49654
2beds
1,036sqft
Single Family Residence
Built in 1977
0.61 Acres Lot
$735,300 Zestimate®
$685/sqft
$1,742 Estimated rent
Home value
$735,300
Estimated sales range
Not available
$1,742/mo
Zestimate® history
Owner options
List your home for rent
$1,742/mo
Rent Zestimate®
Find your next renter with Zillow Rental Manager. Plus, with online applications, you can quickly screen prospective tenants – for free.
$1,742/mo
Rent Zestimate®
Refinance and save
$4,273/mo
Est. payment
Refinancing to a lower rate could help reduce your monthly payments and save thousands over the life of the loan.
$4,273/mo
Est. payment
Explore your selling options
Work with a Zillow partner agent
Leverage their expertise and Zillow's premium Showcase listings to get your home seen by more buyers.
Get startedList with your own agent
Get your home in front of millions of buyers by listing it on Zillow.
Learn how to do itSell it yourself
Take full control of how buyers see your home on Zillow by listing For Sale by Owner (FSBO).
List your homeWhat's special
Front yardSwimming dockBoat docking privilegesMature treesCovered porchBeautiful easterly lake viewsSandy beach
Zillow last checked:
Listing updated:
Listed by:
Carolyn Telgard Home:231-642-7117,
Coldwell Banker Schmidt-Leland 231-256-9836
Bought with:
Thomas Alflen, 6501303821
EXIT Northern Shores-TC
Kyle Jean, 6501402871
EXIT Northern Shores-TC
Source: NGLRMLS,MLS#: 1932658
Facts & features
Interior
Bedrooms & bathrooms
- Bedrooms: 2
- Bathrooms: 2
- Full bathrooms: 1
- 1/2 bathrooms: 1
- Main level bathrooms: 2
- Main level bedrooms: 2
Primary bedroom
- Level: Main
- Dimensions: 13.67 x 11.25
Bedroom 2
- Level: Main
- Dimensions: 10.33 x 12.08
Primary bathroom
- Features: Shared
Dining room
- Level: Main
- Area: 9266
- Dimensions: 11 x 8
Kitchen
- Level: Main
- Area: 74550
- Dimensions: 10 x 7
Living room
- Level: Main
- Area: 27903
- Dimensions: 21 x 13
Heating
- Forced Air, Natural Gas, Wood
Appliances
- Included: Refrigerator, Oven/Range, Disposal, Dishwasher, Washer, Dryer
- Laundry: Main Level
Features
- Bookcases, Pantry, Solarium/Sun Room, Vaulted Ceiling(s), Drywall, WiFi
- Flooring: Carpet, Laminate
- Windows: Blinds, Drapes, Curtain Rods
- Basement: Partial,Crawl Space,Exterior Entry,Unfinished
- Has fireplace: Yes
- Fireplace features: Wood Burning, Stove
Interior area
- Total structure area: 1,036
- Total interior livable area: 1,036 sqft
- Finished area above ground: 1,036
- Finished area below ground: 0
Property
Parking
- Total spaces: 2
- Parking features: Attached, Asphalt
- Attached garage spaces: 2
Accessibility
- Accessibility features: None
Features
- Levels: One
- Stories: 1
- Patio & porch: Deck, Covered
- Fencing: Fenced
- Has view: Yes
- View description: Water
- Water view: Water
- Waterfront features: Inland Lake, All Sports, Sandy Bottom
- Body of water: North Lake Leelanau
- Frontage type: Priv Frontage (Across Rd)
- Frontage length: 485
Lot
- Size: 0.61 Acres
- Dimensions: 106 x 231 x 82 x 261
- Features: Corner Lot, Level, Subdivided
Details
- Additional structures: Shed(s)
- Parcel number: 00978000200
- Zoning description: Residential
Construction
Type & style
- Home type: SingleFamily
- Architectural style: Ranch,Cottage
- Property subtype: Single Family Residence
Materials
- Frame, Wood Siding
- Foundation: Block
- Roof: Asphalt
Condition
- New construction: No
- Year built: 1977
Utilities & green energy
- Sewer: Private Sewer
- Water: Private
Community & HOA
Community
- Features: Lake Privileges
- Subdivision: Waterford Hills Subdivision
HOA
- Services included: Other
Location
- Region: Leland
Financial & listing details
- Price per square foot: $685/sqft
- Price range: $710K - $710K
- Date on market: 4/21/2025
- Cumulative days on market: 71 days
- Listing agreement: Exclusive Right Sell
- Listing terms: Conventional,Cash,1031 Exchange
- Ownership type: Private Owner
- Road surface type: Asphalt
Price history
| Date | Event | Price |
|---|---|---|
| 7/1/2025 | Sold | $710,000-2.1%$685/sqft |
Source:  NGLRMLS #1932658 Report a problem NGLRMLS #1932658 Report a problem | ||
| 6/27/2025 | Pending sale | $725,000$700/sqft |
Source: NGLRMLS #1932658 Report a problem | ||
| 4/21/2025 | Listed for sale | $725,000$700/sqft |
Source: NGLRMLS #1932658 Report a problem | ||
Public tax history
Tax history is unavailable.
Neighborhood: 49654
Nearby homes
- $611,6003 bd2 ba1.1k sqft4176 Oxford Dr, Leland, MI 49654Off Market
- $561,700-- bd-- ba-- sqft1967 N Manitou Trl W, Leland, MI 49654Off Market
- $518,200-- bd-- ba-- sqft4200 Oxford Dr, Leland, MI 49654Off Market
- $685,0003 bd2 ba1.6k sqft4213 E Oxford Dr, Leland, MI 49654Sold
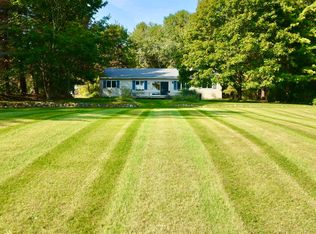
- $717,400-- bd-- ba-- sqft4144 Oxford Dr, Leland, MI 49654Off Market
- $689,000-- bd-- ba-- sqft4213 Oxford Dr, Leland, MI 49654Off Market
- $2,286,900-- bd-- ba-- sqft1879 N Manitou Trl W, Leland, MI 49654Off Market
- $603,300-- bd-- ba-- sqft4183 Oxford Dr, Leland, MI 49654Off Market
Nearby schools
GreatSchools rating
- 8/10Leland Public SchoolGrades: PK-12Distance: 1.1 mi
Schools provided by the listing agent
- District: Leland Public School District
Source: NGLRMLS. This data may not be complete. We recommend contacting the local school district to confirm school assignments for this home.


Get pre-qualified for a loan
At Zillow Home Loans, we can pre-qualify you in as little as 5 minutes with no impact to your credit score.An equal housing lender. NMLS #10287.
- Michigan
- Leelanau County
- Leland
- 49654
- 4200 E Oxford Dr
Nearby cities
Nearby zip codes
Other Leland Topics
