Skip main navigation
Sold for $530,000
  • $530,000

    4200 Echohollow Trl, Edmond, OK 73025

    4beds
    3,607sqft
    Single Family Residence
    Built in 1993
    0.27 Acres Lot
    $568,000 Zestimate®
    $147/sqft
    $3,810 Estimated rent

    Home value

    $568,000

    $540,000 - $596,000

    $3,810/mo

    Zestimate® history
    Loading
    Loading...

    Owner options

    List your home for rent

    $3,810/mo

    Rent Zestimate®

    Find your next renter with Zillow Rental Manager. Plus, with online applications, you can quickly screen prospective tenants – for free.

    Learn more

    $3,810/mo

    Rent Zestimate®

    Refinance and save

    $4,072/mo

    Est. payment

    Refinancing to a lower rate could help reduce your monthly payments and save thousands over the life of the loan.

    See today's rates

    $4,072/mo

    Est. payment

    Explore your selling options

    Work with a Zillow partner agent

    Leverage their expertise and Zillow's premium Showcase listings to get your home seen by more buyers.

    Get started

    List with your own agent

    Get your home in front of millions of buyers by listing it on Zillow.

    Learn how to do it

    Sell it yourself

    Take full control of how buyers see your home on Zillow by listing For Sale by Owner (FSBO).

    List your home

    What's special

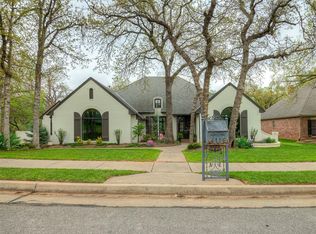
    Lovely, well-appointed and classically elegant traditional/transitional home in one of Edmond’s favorite established neighborhoods - Oak Tree Park. Extensive remodeling and updates ($40K ish) recently completed in June 2023 (see attachments for full details and itemization of materials) and includes all new neutral paint, inside and out, new designer lighting, high end hardware, oak hardwood floors, new Morris & Co. wallcovering & Anthopologie Bath Hardware in the powder bath, and lots more. Originally custom built and occupied by the Builder in 1993, this home has had only two occupants since 1994. Home sits on a heavily wooded .27 acre creek lot with beautiful views, has a very peaceful, private & secluded feel with no ugly stockade fences. Tall ceilings upstairs and down, Plantation shutters, Traditional floorplan (ALL bedrooms are up) but don’t let that deter you as ALL rooms are very large with ample downstairs living space and gorgeous views. All Bedrooms have large walk-in closets and ensuite baths. 4 Bedrooms or 3 bedrooms and VERY large upstairs living area, game room or large home office – this room can also serve as a Second Primary Bedroom. Two guest bedrooms have a remodeled shared bath and can be closed off to the other areas by a passage door for privacy. Primary Bedroom has HUGE ensuite bath & even huger walk-in closet. The storage in this home is phenomenal. Attic is accessible from the stairway in the upstairs Living/Opt. Bedroom and is COMPLETELY decked. Could be finished out if you need more room. There’s a way to add a small elevator if this would be important (ask me). Special home for right person. Lives very comfortably (well used space, shaded lot keeps temps balanced) & a great neighborhood with sidewalks and an active, community-focused HOA that always has something going on. Priced below comps, it’s not a new house but thoughtfully maintained & still a few areas intentionally left for the new owner to customize to their own tastes.

    Zillow last checked:

    Listing updated:

    Listed by:

    Regan Buscemi-Forrest 405-850-8383,

    RE/MAX First

    Bought with:

    Jennifer Shipley, 156769

    Keller Williams Central OK ED

    Source: MLSOK/OKCMAR as distributed by MLS GRID,MLS#: 1067622MLS Logo

    Facts & features

    Interior

    Bedrooms & bathrooms
    • Bedrooms: 4
    • Bathrooms: 4
    • Full bathrooms: 3
    • 1/2 bathrooms: 1
    Primary bedroom
    • Description: Ceiling Fan,Full Bath,Remodeled,Upper Level,Walk In Closet
    Bedroom
    • Description: Ceiling Fan,Family/Den,Full Bath,Upper Level,Walk In Closet
    Bedroom
    • Description: Bay Window,Bookcase,Full Bath,Upper Level,Walk In Closet
    Bedroom
    • Description: Bay Window,Built Ins,Full Bath,Upper Level,Walk In Closet
    Bathroom
    • Description: Half Bath,Remodeled
    Bathroom
    • Description: Double Vanities,Full Bath,Shower,Upper Level,Walk In Closet,Whirlpool
    Bathroom
    • Description: Built Ins,Double Vanities,Full Bath,Remodeled,Shower,Upper Level
    Bathroom
    • Description: Full Bath,Tub & Shower,Upper Level
    Dining room
    • Description: Bay Window,Formal
    Dining room
    • Description: Ceiling Fan,Eating Space,Sitting Area
    Kitchen
    • Description: Breakfast Bar,Built Ins,Eating Space,Island,Kitchen,Pantry,Remodeled,Sitting Area
    Living room
    • Description: Bay Window,Formal,Living Room
    Other
    • Description: Bookcase,Built Ins,Ceiling Fan,Family,Fireplace,Remodeled
    Heating
    • Zoned
    Cooling
    • Zoned
    Appliances
    • Included: Dishwasher, Disposal, Dryer, Microwave, Washer, Electric Oven, Double Oven, Built-In Gas Range
    • Laundry: Laundry Room
    Features
    • Ceiling Fan(s), Paint Woodwork
    • Flooring: Carpet, Tile, Wood
    • Windows: Aluminum Frame, Double Pane Windows
    • Number of fireplaces: 1
    • Fireplace features: Masonry
    Interior area
    • Total structure area: 3,607
    • Total interior livable area: 3,607 sqft

    Property

    Parking
    • Total spaces: 3
    • Parking features: Concrete
    • Garage spaces: 3
    Features
    • Levels: Two
    • Stories: 2
    • Patio & porch: Patio
    • Exterior features: Rain Gutters
    • Fencing: Combination
    • Waterfront features: Creek
    Lot
    • Size: 0.27 Acres
    • Features: Interior Lot
    Details
    • Parcel number: 4200NONEEchohollow73025
    • Special conditions: None

    Construction

    Type & style
    • Home type: SingleFamily
    • Architectural style: Traditional
    • Property subtype: Single Family Residence
    Materials
    • Brick & Frame
    • Foundation: Slab
    • Roof: Composition
    Condition
    • Year built: 1993

    Utilities & green energy

    • Utilities for property: Cable Available, High Speed Internet, Public

    Community & HOA

    HOA
    • Has HOA: Yes
    • Services included: Common Area Maintenance, Pool
    • HOA fee: $730 annually
    Location
    • Region: Edmond

    Financial & listing details

    • Price per square foot: $147/sqft
    • Tax assessed value: $543,500
    • Annual tax amount: $3,625
    • Date on market: 11/20/2024
    • Listing terms: Cash,Conventional

    Price history

    DateEventPrice
    7/28/2023Sold$530,000+1%$147/sqft
    Source: MLSOK/OKCMAR as distributed by MLS GRID #1067622 Report a problem
    6/29/2023Pending sale$525,000$146/sqft
    Source: MLSOK/OKCMAR as distributed by MLS GRID #1067622 Report a problem
    6/27/2023Listed for sale$525,000$146/sqft
    Source: MLSOK/OKCMAR as distributed by MLS GRID #1067622 Report a problem

    Public tax history

    YearProperty taxesTax assessment
    2025$6,182 +2.6%$59,785 +2.5%
    2024$6,024 +66.8%$58,355 +63.7%
    2023$3,612 -0.4%$35,647
    2022$3,625 +0.5%$35,647
    2021$3,608 -1.2%$35,647
    2020$3,652 +12.4%$35,647
    2019$3,251 $35,647
    2018$3,251 -11.5%$35,647
    2017$3,675 $35,647 +0%
    2016$3,675 +0.2%$35,646
    2015$3,667 +0.3%$35,646
    2014$3,658 $35,646
    2013-- $35,646 -4.1%
    2012-- $37,178 -0.2%
    2011-- $37,236 +3.3%
    2010-- $36,038 -2.6%
    2009-- $37,019 +3.6%
    2008-- $35,722 -0.3%
    2007-- $35,812 +5%
    2006-- $34,107 +5%
    2005-- $32,483 -88.5%
    2004$3,254 $281,245 +809.1%
    2003-- $30,936 +10.2%
    2002-- $28,061 +4.4%
    2001-- $26,884
    2000-- $26,884 +0%
    1999-- $26,880
    Find assessor info on the county website

    Neighborhood: Oak Tree Park

    Nearby schools

    GreatSchools rating
    Schools provided by the listing agent
    • Elementary: Cross Timbers ES
    • Middle: Cheyenne MS
    • High: North HS

    Source: MLSOK/OKCMAR as distributed by MLS GRID. This data may not be complete. We recommend contacting the local school district to confirm school assignments for this home.

    Get a cash offer in 3 minutes
    Find out how much your home could sell for in as little as 3 minutes with a no-obligation cash offer.
    Estimated market value
    $568,000
    Get a cash offer in 3 minutes
    Find out how much your home could sell for in as little as 3 minutes with a no-obligation cash offer.
    Estimated market value
    $568,000