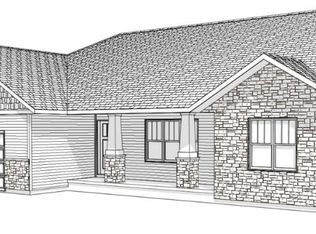
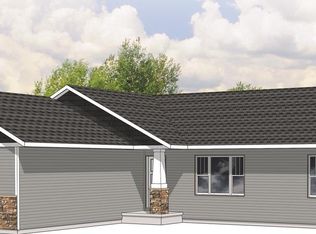
Denyon Homes presents the Azalea plan in the newly developed Village Wood Meadows Neighborhood! Conveniently located minutes from I-39 and Hwy 54 and in close proximity to restaurants, grocery stores, shopping, hiking trails and parks! This home features 3 bedrooms, 2 full baths, a 3 car attached garage, open concept living, dining & kitchen, main level laundry, solid three panel doors, vaulted ceilings and a gas fireplace on the main level. The kitchen features a walk-in butler's pantry, custom built cabinetry and a large island. The master bedroom includes a walk-in closet with a private bath, dual sinks and plenty of storage options. The lower level features a large family room, is framed for a future 4th bedroom and is plumbed for a future 3rd bath. Finish the fourth bedroom & hallway in the lower level for an additional $7,660 or add $7,550 for a 3rd full bath in the lower level! Estimated completion in July 2020. Please Note: Costs for finishing additional square footage in the lower level is estimated and subject to change. Photos are from a similar style home. Actual home will vary in color and size. Room dimensions are estimated. Buyer to verify prior to purchase.
This property is not currently displayed as for sale or rent on Zillow. This may be different from what's on other websites or public sources.