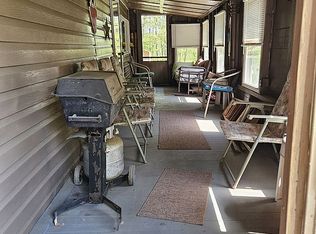
The new price reflects the addition of 12 acres to make it a total of 22. With total privacy and sitting in the middle of the 22 acres, the home beautifully exemplifies the Chalet style architectural design and is deeply integrated with elements of a rustic mountain cottage. It has an a rustic mixed media façade. The exterior blends, heavy natural stone masonry on the lower portion with dark wood framing above. It has traditional porches that are found on the historic Alpine cabins. It has the modern concept of open kitchen , dining and living area. It has large windows facing the east and beautiful views of the surrounding mountains and trees. You will easily be able to take in all of the abundant wildlife while having your coffee. There is a large peninsula counter dividing the kitchen and the dining area. The open floor space leads to a large deck. There is an 18,000 BTU mini split and stylish Scandinavian wood burner with a built-in oven. The floors are beautiful Hardwood oak , with tile in the entry foyer and baths. The upstairs bedrooms have comfortable cream carpet. There is a balcony in the master bedroom to enjoy the views and a glass of wine.The bottom level is a walkout with 9 foot wide windows and door and a concrete deck. There is also a complete apartment on that level . The floors are covered with-lifetime vinyl panels.
Sold for $605,000
$605,000
4200 Fox Ln, Hesston, PA 16647
5beds
2,800sqft
SingleFamily
Built in 1980
22 Acres Lot
$553,000 Zestimate®
$216/sqft
$2,304 Estimated rent
Home value
$553,000
$498,000 - $603,000
$2,304/mo
Zestimate® history
Owner options
List your home for rent
$2,304/mo
Rent Zestimate®
Find your next renter with Zillow Rental Manager. Plus, with online applications, you can quickly screen prospective tenants – for free.
$2,304/mo
Rent Zestimate®
Refinance and save
$3,822/mo
Est. payment
Refinancing to a lower rate could help reduce your monthly payments and save thousands over the life of the loan.
$3,822/mo
Est. payment
Explore your selling options
Work with a Zillow partner agent
Leverage their expertise and Zillow's premium Showcase listings to get your home seen by more buyers.
Get startedList with your own agent
Get your home in front of millions of buyers by listing it on Zillow.
Learn how to do itSell it yourself
Take full control of how buyers see your home on Zillow by listing For Sale by Owner (FSBO).
List your homeWhat's special
Large deckDark wood framing aboveChalet style architectural design
Facts & features
Interior
Bedrooms & bathrooms
- Bedrooms: 5
- Bathrooms: 3
- Full bathrooms: 3
Heating
- Baseboard, Forced air, Other, Electric, Wood / Pellet
Cooling
- Central, Wall
Appliances
- Included: Dishwasher, Dryer, Garbage disposal, Microwave, Range / Oven, Refrigerator, Washer
Features
- Flooring: Tile, Hardwood
- Basement: Finished
- Has fireplace: Yes
Interior area
- Total interior livable area: 2,800 sqft
Property
Parking
- Total spaces: 10
- Parking features: Garage - Attached, Off-street
Features
- Exterior features: Stone, Wood
- Has spa: Yes
- Has view: Yes
- View description: Mountain
Lot
- Size: 22 Acres
Details
- Parcel number: 36030222
Construction
Type & style
- Home type: SingleFamily
- Architectural style: Conventional
Materials
- Foundation: Concrete Block
- Roof: Asphalt
Condition
- Year built: 1980
Community & HOA
Location
- Region: Hesston
Financial & listing details
- Price per square foot: $216/sqft
- Tax assessed value: $26,320
- Annual tax amount: $2,186
Price history
| Date | Event | Price |
|---|---|---|
| 9/15/2026 | Sold | $605,000-6.9%$216/sqft |
Source: Public Record Report a problem | ||
| 8/10/2026 | Pending sale | $650,000$232/sqft |
Source: Owner Report a problem | ||
| 7/15/2026 | Price change | $650,000+13%$232/sqft |
Source: Owner Report a problem | ||
| 6/30/2026 | Listed for sale | $575,000+8.7%$205/sqft |
Source: Owner Report a problem | ||
| 1/16/2023 | Listing removed | -- |
Source: Owner Report a problem | ||
| 10/13/2022 | Listed for sale | $529,000$189/sqft |
Source: Owner Report a problem | ||
| 9/20/2022 | Listing removed | -- |
Source: Zillow Rental Manager Report a problem | ||
| 9/9/2022 | Listed for rent | $800 |
Source: Zillow Rental Manager Report a problem | ||
Public tax history
| Year | Property taxes | Tax assessment |
|---|---|---|
| 2024 | $2,186 +8.9% | $26,320 |
| 2023 | $2,006 +3.1% | $26,320 |
| 2022 | $1,946 +3% | $26,320 |
| 2021 | $1,889 +3.7% | $26,320 |
| 2020 | $1,821 +12.9% | $26,320 |
| 2018 | $1,614 +971.9% | $26,320 |
| 2016 | $151 -89.8% | $26,320 |
| 2015 | $1,473 | $26,320 |
| 2014 | -- | $26,320 |
Find assessor info on the county website
Neighborhood: 16647
Nearby homes
- $388,3003 bd2 ba1.4k sqft5663 Lakeside Dr, Hesston, PA 16647Off Market

- $319,9003 bd2 ba1.5k sqft5731 Lakeside Dr, Hesston, PA 16647Sold

- $335,0003 bd2 ba1.7k sqft5679 Lakeside Dr, Hesston, PA 16647Sold
- $2,2402 bd-- ba552 sqft12952 Sawmill Rd, Hesston, PA 16647Off Market
- $--1.13 acresLot 25 Acorn Drive, Hesston, PA 16647Off Market
- $471,1003 bd2 ba1.5k sqft13364 Hollow Rd, Hesston, PA 16647Off Market
- $290,300-- bd-- ba1.4k sqft13704 Bakers Hollow Rd, Hesston, PA 16647Off Market
- $158,000-- bd-- ba-- sqft5968 Woodland Dr, Hesston, PA 16647Off Market
Nearby schools
GreatSchools rating
- 4/10Southside El SchoolGrades: PK-5Distance: 4.7 mi
- 5/10Huntingdon Area Middle SchoolGrades: 6-8Distance: 8.3 mi
- 5/10Huntingdon Area Senior High SchoolGrades: 9-12Distance: 8.2 mi


Get pre-qualified for a loan
At Zillow Home Loans, we can pre-qualify you in as little as 5 minutes with no impact to your credit score.
An equal housing lender. NMLS #10287.
- Pennsylvania
- Huntingdon County
- Hesston
- 16647
- 4200 Fox Ln
