Skip main navigation
Pending
  • $450,000

    4200 Ga Highway 85 E, Manchester, GA 31816

    3beds
    2,993sqft
    : 
    Loading
    Get pre-qualified
    Single Family Residence
    Built in 1911
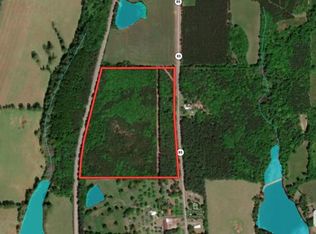
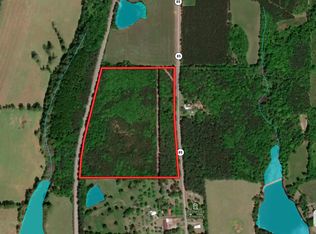
    5 Acres Lot
    $-- Zestimate®
    $150/sqft
    $-- HOA

    What's special

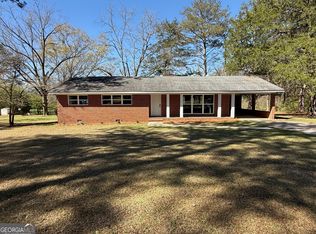
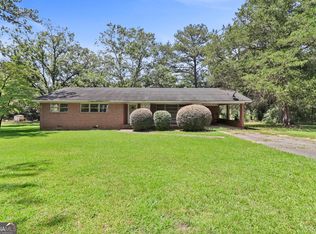
    You must see this one to appreciate this renovated historic beauty! Renovated in 2021, this one of a kind home overlooks 5 acres of nature, including blueberry bushes, fig tree, garden area and muscadine vines. The original hardwood floors on the main level have been refinished. The stunning custom kitchen with granite counters, top of the line appliances including a Z line 6 burner double oven gas stove, Z line vent hood, Z line microwave, Samsung refrigerator & dishwasher is a chef's dream! New gutters, new shutters & blinds, open floor plan, crown molding, & the spacious owner's suite is on the main level. Large custom tiled primary bath includes double vanity with granite, tub and large shower. The 2nd bedroom is adjacent to a full bathroom on the main as well. Also on the main floor is a large laundry room with storage that can also serve as a pantry. Continue up the wide staircase to the 3rd bedroom with full bath and 2nd living and/or office space. The home has a screened back porch for your morning coffee plus a side porch/green room/sun room. Also there is an attached 2 car carport, large 23' x 21' wired workshop with added 14' x 21' lean-to and a covered entertainment space/pole barn. There are metal roofs on all the buildings. Backyard has a new wooden fence to allow for a variety of livestock or pets. The property has street lights that are an added monthly cost. The new owners can decide to keep that or not depending on preference. Security system can also be kept for a reasonable monthly cost if desired. Located convenient to Manchester, Woodbury, Pine Mountain, FDR State Park, Callaway Gardens, Columbus, LaGrange and Atlanta! Qualified buyers only please.
    66 days
    |
    116
    |
    4
    |

    Zillow last checked:

    Listing updated:

    Listed by:

    Ty Niblack 706-577-1776,

    Keller Williams Realty River Cities

    Source: CBORGA,MLS#: 231576MLS Logo

      Facts & features

      Interior

      Bedrooms & bathrooms
      • Bedrooms: 3
      • Bathrooms: 3
      • Full bathrooms: 3
      Rooms
      • Room types: Bonus Room, Living Room, Sun Room, Dining Room
      Primary bathroom
      • Features: Double Vanity
      Dining room
      • Features: Separate
      Kitchen
      • Features: Breakfast Area, Kitchen Island, View Family Room
      Heating
      • Electric, Heat Pump
      Cooling
      • Ceiling Fan(s), Central Electric, Heat Pump
      Appliances
      • Included: Dishwasher, Double Oven, Gas Range, Microwave, Self Cleaning Oven
      • Laundry: Laundry Room
      Features
      • Walk-In Closet(s), Double Vanity, Entrance Foyer, Rear Stairs
      • Flooring: Hardwood
      • Doors: Storm Door(s)
      • Windows: Thermo Pane
      • Basement: Crawl Space
      • Attic: Attic Vent,Permanent Stairs
      • Number of fireplaces: 2
      • Fireplace features: Gas Starter, Living Room, Master Bedroom
      Interior area
      • Total structure area: 2,993
      • Total interior livable area: 2,993 sqft
      Video & virtual tour

      Property

      Parking
      • Total spaces: 2
      • Parking features: Attached, Other Type-See Remarks, 2-Carport, Level Driveway
      • Has attached garage: Yes
      • Carport spaces: 2
      • Has uncovered spaces: Yes
      Features
      • Levels: Two
      • Patio & porch: Deck, Patio, Screen Porch
      • Exterior features: Garden, Landscaping
      • Fencing: Fenced
      Lot
      • Size: 5 Acres
      • Features: Level, Private Backyard, Wooded
      Details
      • Additional structures: Outbuilding
      • Parcel number: 157089002
      • Special conditions: Standard

      Construction

      Type & style
      • Home type: SingleFamily
      • Architectural style: Country
      • Property subtype: Single Family Residence
      Materials
      • Frame, Other
      Condition
      • New construction: No
      • Year built: 1911

      Utilities & green energy

      • Sewer: Septic Tank
      • Water: Public
      Green energy
      • Energy efficient items: High Efficiency, Roof

      Community & HOA

      Community
      • Features: Cable TV, Street Lights
      • Security: Security, Smoke Detector(s)
      • Subdivision: No Subdivision
      Location
      • Region: Manchester

      Financial & listing details

      • Price per square foot: $150/sqft
      • Date on market: 5/5/2026

        Estimated market value

        Not available

        Estimated sales range

        Not available

        Not available

        Price history

        DateEventPrice
        6/27/2026Listed for sale$450,000$150/sqft
        Source: GAMLS #10757409 Report a problem
        6/6/2026Pending sale$450,000$150/sqft
        Source: CBORGA #231576 Report a problem
        5/5/2026Listed for sale$450,000+200%$150/sqft
        Source: CBORGA #231576 Report a problem
        6/18/2018Listing removed$150,000$50/sqft
        Source: eXp Realty Associates LLC #8365067 Report a problem
        4/20/2018Price change$150,000+3.4%$50/sqft
        Source: eXp Realty Associates LLC #8365067 Report a problem
        4/18/2018Listed for sale$145,000$48/sqft
        Source: eXp Realty Associates LLC #8365067 Report a problem

        Public tax history

        Tax history is unavailable.

        Monthly payment

        Est. payment

        Payment breakdown

        Explore the cost of this home by adjusting the details. Changes won't be saved.
        All calculations are estimates and provided by Zillow, Inc. for informational purposes only. Actual amounts may vary.
        HOA fees may include property taxes on listings classified as Co-Ops. Contact the listing agent and/or owner for fee details.
        Mortgage interest rates are dependent on a number of factors, including credit score, down payment, and repayment length. Interest rate data provided by Zillow Group Marketplace, Inc. as of 1/1/1970 from various mortgage lenders with which we have lead or other similar arrangements; the Estimated Payment is an average of those rates.
        See how much you could borrow to make a competitive offer.

        Climate risks

        Neighborhood: 31816

        Getting around

        0 / 100
        Car-Dependent
        15 / 100
        Somewhat Bikeable

        Nearby schools

        GreatSchools rating

        A local agent can set up tours, give advice and negotiate with sellers.

        Browse local experts

        Similar homes

        Skip to the end of the carouselSkip to the beginning of the carousel