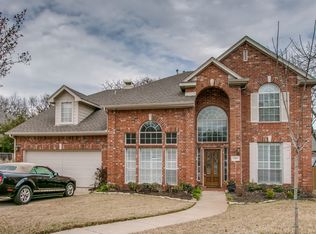
Incredible opportunity to own the lowest-priced home in the desirable Bridlewood community—seller is motivated, so don’t miss out! This stunning and unique 1.5-story David Weekley home offers unmatched flexibility with 5 bedrooms (4 on the main floor) and 4 full baths. A true gem, this home blends elegance, functionality, and value. The chef’s kitchen is a standout feature, offering extensive cabinetry, two pantries, and ample prep space for culinary enthusiasts. Solid wood flooring adds warmth and character throughout the main level, while plantation shutters bring a polished, timeless look. A spacious downstairs living area flows seamlessly from the oversized kitchen—ideal for entertaining or everyday family time. Upstairs, you’ll find a versatile bonus room with a full bath and closet—perfect as a guest suite, teen retreat, or home office. The primary suite is a private haven, complete with a cozy sitting area. A nearby bedroom has been transformed into a dream walk-in closet and can easily be converted back, allowing for 4 bedrooms on the main level. Set on a beautifully landscaped lot with mature trees, this home offers a serene outdoor escape for barbecues or quiet afternoons. Enjoy access to top-rated Bridlewood Elementary (a STEM academy) and a host of community amenities: tennis courts, pools, clubhouse, fitness center, and a public golf course. Incredible value, prime location, and sellers ready to make a deal—schedule your showing today before this opportunity is gone! Check out the 3D tour by clicking the QR code on the photos. You won't want to miss this one! The sellers had an inspection done in April just to make sure all was well for the new owner.
Sold
Price Unknown
4200 Gallant Ct, Flower Mound, TX 75028
5beds
2,973sqft
Single Family Residence
Built in 1997
10,280.16 Square Feet Lot
$677,100 Zestimate®
$--/sqft
$4,060 Estimated rent
Home value
$677,100
$636,000 - $718,000
$4,060/mo
Zestimate® history
Owner options
List your home for rent
$4,060/mo
Rent Zestimate®
Find your next renter with Zillow Rental Manager. Plus, with online applications, you can quickly screen prospective tenants – for free.
$4,060/mo
Rent Zestimate®
Refinance and save
$1,105/mo
Est. payment
Refinancing to a lower rate could help reduce your monthly payments and save thousands over the life of the loan.
$1,105/mo
Est. payment
Explore your selling options
Work with a Zillow partner agent
Leverage their expertise and Zillow's premium Showcase listings to get your home seen by more buyers.
Get startedList with your own agent
Get your home in front of millions of buyers by listing it on Zillow.
Learn how to do itSell it yourself
Take full control of how buyers see your home on Zillow by listing For Sale by Owner (FSBO).
List your homeWhat's special
Cozy fireplaceShaded backyardExpansive open floor planLarge primary bedroomSeparate sitting areaBeautifully landscaped yardDesirable cul-de-sac
Zillow last checked:
Listing updated:
Listed by:
Kris Wise 0501991 (972)273-9473,
Keller Williams Realty-FM 972-874-1905
Bought with:
Brian White
eXp Realty LLC
Source: NTREIS,MLS#: 20875291
Facts & features
Interior
Bedrooms & bathrooms
- Bedrooms: 5
- Bathrooms: 4
- Full bathrooms: 4
Primary bedroom
- Features: Jetted Tub, Sitting Area in Primary, Separate Shower, Walk-In Closet(s)
- Level: First
- Dimensions: 19 x 14
Bedroom
- Features: Walk-In Closet(s)
- Level: First
- Dimensions: 11 x 14
Bedroom
- Features: Walk-In Closet(s)
- Level: First
- Dimensions: 11 x 14
Bedroom
- Features: Walk-In Closet(s)
- Level: First
- Dimensions: 12 x 13
Primary bathroom
- Features: Dual Sinks, En Suite Bathroom
- Level: First
- Dimensions: 9 x 19
Breakfast room nook
- Level: First
- Dimensions: 13 x 7
Dining room
- Level: First
- Dimensions: 11 x 15
Game room
- Level: Second
- Dimensions: 16 x 23
Kitchen
- Features: Breakfast Bar, Built-in Features, Butler's Pantry
- Level: First
- Dimensions: 15 x 19
Living room
- Level: First
- Dimensions: 17 x 19
Office
- Level: First
- Dimensions: 10 x 13
Heating
- Central, Natural Gas
Cooling
- Central Air, Ceiling Fan(s), Electric
Appliances
- Included: Dishwasher, Electric Cooktop, Electric Oven, Disposal, Microwave, Water Purifier
- Laundry: Gas Dryer Hookup
Features
- Decorative/Designer Lighting Fixtures, Granite Counters, Kitchen Island, Open Floorplan, Cable TV, Vaulted Ceiling(s), Walk-In Closet(s)
- Flooring: Carpet, Wood
- Has basement: No
- Number of fireplaces: 1
- Fireplace features: Gas Log, Wood Burning
Interior area
- Total interior livable area: 2,973 sqft
Property
Parking
- Total spaces: 2
- Parking features: Epoxy Flooring, Oversized
- Attached garage spaces: 2
Features
- Levels: One
- Stories: 1
- Exterior features: Lighting
- Pool features: None
- Fencing: Back Yard,Wood
Lot
- Size: 10,280 sqft
- Features: Cul-De-Sac, Interior Lot, Many Trees, Sprinkler System
Details
- Parcel number: R187040
Construction
Type & style
- Home type: SingleFamily
- Architectural style: Traditional,Detached
- Property subtype: Single Family Residence
Materials
- Brick
- Foundation: Slab
- Roof: Composition
Condition
- Year built: 1997
Utilities & green energy
- Sewer: Public Sewer
- Water: Public
- Utilities for property: Sewer Available, Water Available, Cable Available
Community & neighborhood
Security
- Security features: Smoke Detector(s)
Community
- Community features: Curbs, Sidewalks
Location
- Region: Flower Mound
- Subdivision: Remington Park At Bridlewood
HOA & financial
HOA
- Has HOA: Yes
- HOA fee: $1,105 annually
- Services included: All Facilities
- Association name: CCMC
- Association phone: 972-899-5678
Other
Other facts
- Listing terms: Cash,Conventional,FHA,VA Loan
Price history
| Date | Event | Price |
|---|---|---|
| 6/30/2025 | Sold | -- |
Source: NTREIS #20875291 Report a problem | ||
| 6/9/2025 | Pending sale | $699,000$235/sqft |
Source: NTREIS #20875291 Report a problem | ||
| 6/3/2025 | Contingent | $699,000$235/sqft |
Source: NTREIS #20875291 Report a problem | ||
| 5/15/2025 | Price change | $699,000-2.8%$235/sqft |
Source: NTREIS #20875291 Report a problem | ||
| 4/24/2025 | Price change | $719,000-0.8%$242/sqft |
Source: NTREIS #20875291 Report a problem | ||
| 4/13/2025 | Listed for sale | $725,000$244/sqft |
Source: NTREIS #20875291 Report a problem | ||
| 4/10/2025 | Contingent | $725,000$244/sqft |
Source: NTREIS #20875291 Report a problem | ||
| 4/3/2025 | Listed for sale | $725,000+4.3%$244/sqft |
Source: NTREIS #20875291 Report a problem | ||
| 6/26/2023 | Sold | -- |
Source: BHHS PenFed solds #-3446524635051213518 Report a problem | ||
| 6/10/2023 | Pending sale | $695,000$234/sqft |
Source: NTREIS #20344616 Report a problem | ||
| 6/6/2023 | Contingent | $695,000$234/sqft |
Source: NTREIS #20344616 Report a problem | ||
| 6/2/2023 | Listed for sale | $695,000+139.7%$234/sqft |
Source: NTREIS #20344616 Report a problem | ||
| 10/17/2009 | Listing removed | $289,900$98/sqft |
Source: Dez Hill #11260999 Report a problem | ||
| 8/29/2009 | Listed for sale | $289,900$98/sqft |
Source: Dez Hill #11260999 Report a problem | ||
Public tax history
| Year | Property taxes | Tax assessment |
|---|---|---|
| 2025 | $11,093 +0.5% | $656,000 +0.6% |
| 2024 | $11,038 -1.3% | $652,000 -0.5% |
| 2023 | $11,180 +4.9% | $655,000 +14.3% |
| 2022 | $10,654 +19% | $573,000 +21.9% |
| 2021 | $8,955 +1.3% | $469,900 +6.8% |
| 2020 | $8,839 +3.3% | $440,000 +2.8% |
| 2019 | $8,557 -5.1% | $428,000 -1.6% |
| 2018 | $9,014 +10.2% | $435,000 +6.6% |
| 2017 | $8,177 | $408,000 +5.2% |
| 2016 | $8,177 +11.5% | $388,000 +15.8% |
| 2015 | $7,330 | $335,000 |
| 2014 | $7,330 | $335,000 +0.8% |
| 2013 | $7,330 | $332,374 +1% |
| 2012 | -- | $329,128 +9.7% |
| 2011 | -- | $300,000 -5% |
| 2010 | -- | $315,652 -2.4% |
| 2009 | -- | $323,531 +2.9% |
| 2007 | $7,054 +11.5% | $314,418 +17.7% |
| 2006 | $6,325 +3.9% | $267,240 +4.1% |
| 2005 | $6,089 | $256,790 -5.9% |
| 2004 | -- | $272,883 +2.7% |
| 2003 | -- | $265,695 -1.4% |
| 2002 | -- | $269,545 +7.4% |
| 2001 | -- | $251,040 |
Find assessor info on the county website
Neighborhood: Bridlewood


Nearby schools
GreatSchools rating
- 10/10Bridlewood Elementary SchoolGrades: PK-5Distance: 0.5 mi
- 10/10Clayton Downing Middle SchoolGrades: 6-8Distance: 1.1 mi
- 8/10Marcus High SchoolGrades: 9-12Distance: 2.2 mi
Schools provided by the listing agent
- Elementary: Bridlewood
- Middle: Clayton Downing
- High: Marcus
- District: Lewisville ISD
Source: NTREIS. This data may not be complete. We recommend contacting the local school district to confirm school assignments for this home.
Get a cash offer in 3 minutes
Find out how much your home could sell for in as little as 3 minutes with a no-obligation cash offer.
Estimated market value
$677,100
Get a cash offer in 3 minutes
Find out how much your home could sell for in as little as 3 minutes with a no-obligation cash offer.
Estimated market value
$677,100
- Texas
- Denton County
- Flower Mound
- 75028
- Bridlewood
- 4200 Gallant Ct
Nearby cities
Nearby neighborhoods
Nearby zip codes
Other Flower Mound Topics
