State College School District home for sale! Discover the epitome of luxury and privacy on this magnificent 92-acre estate, adjacent to the pristine Rothrock State Forest lands. Nestled amidst breathtaking valley views, this 6600 sq ft luxury home offers unparalleled elegance and seclusion, making it an entertainer's dream with its custom finishes, beautiful pool, and expansive outdoor living and entertaining areas. Perfect for equestrian enthusiasts, the property features a stunning 6 stall bank barn. Additionally, a spacious 12-run, 90-foot by 20-foot dog kennel adds to the property's unique amenities, catering to both horse and dog lovers. Experience the ultimate in luxurious living and tranquil privacy in this exclusive sanctuary. With scenic views, modern amenities, and potential for hobby farming, this estate is a private retreat offering the best of country living and luxury amenities.
Sold for $2,200,000
$2,200,000
4200 Halfmoon Valley Rd, Warriors Mark, PA 16877
5beds
6,600sqft
Single Family Residence
Built in 1998
92 Acres Lot
$2,308,600 Zestimate®
$333/sqft
$-- Estimated rent
Home value
$2,308,600
$2.05M - $2.59M
Not available
Zestimate® history
Owner options
List your home for rent
Find your next renter with Zillow Rental Manager. Plus, with online applications, you can quickly screen prospective tenants – for free.
Refinance and save
$11,171/mo
Est. payment
Refinancing to a lower rate could help reduce your monthly payments and save thousands over the life of the loan.
$11,171/mo
Est. payment
Explore your selling options
Work with a Zillow partner agent
Leverage their expertise and Zillow's premium Showcase listings to get your home seen by more buyers.
Get startedList with your own agent
Get your home in front of millions of buyers by listing it on Zillow.
Learn how to do itSell it yourself
Take full control of how buyers see your home on Zillow by listing For Sale by Owner (FSBO).
List your homeWhat's special
Zillow last checked:
Listing updated:
Listed by:
Jared J. Ernico 717-448-2332,
EXP Realty, LLC
Bought with:
NON MEMBER, 0225194075
Non Subscribing Office
Source: Bright MLS,MLS#: PACE2514166
Facts & features
Interior
Bedrooms & bathrooms
- Bedrooms: 5
- Bathrooms: 6
- Full bathrooms: 3
- 1/2 bathrooms: 3
- Main level bathrooms: 2
Rooms
- Room types: Dining Room, Primary Bedroom, Bedroom 2, Bedroom 3, Bedroom 4, Kitchen, Family Room, Den, Library, Foyer, Bedroom 1, Exercise Room, Laundry, Recreation Room, Bathroom 1, Bathroom 2, Bonus Room, Primary Bathroom, Half Bath
Primary bedroom
- Level: Upper
- Area: 240 Square Feet
- Dimensions: 16 x 15
Bedroom 1
- Level: Upper
- Area: 256 Square Feet
- Dimensions: 16 x 16
Bedroom 2
- Level: Upper
- Area: 196 Square Feet
- Dimensions: 14 x 14
Bedroom 3
- Level: Upper
- Area: 196 Square Feet
- Dimensions: 14 x 14
Bedroom 4
- Level: Upper
- Area: 140 Square Feet
- Dimensions: 14 x 10
Primary bathroom
- Level: Upper
- Area: 104 Square Feet
- Dimensions: 13 x 8
Bathroom 1
- Level: Upper
- Area: 48 Square Feet
- Dimensions: 8 x 6
Bathroom 2
- Level: Upper
- Area: 64 Square Feet
- Dimensions: 8 x 8
Bonus room
- Level: Main
Den
- Level: Upper
- Area: 231 Square Feet
- Dimensions: 21 x 11
Dining room
- Level: Main
- Area: 315 Square Feet
- Dimensions: 21 x 15
Exercise room
- Level: Lower
- Area: 405 Square Feet
- Dimensions: 27 x 15
Family room
- Level: Main
- Area: 532 Square Feet
- Dimensions: 28 x 19
Foyer
- Level: Main
Half bath
- Level: Main
- Area: 25 Square Feet
- Dimensions: 5 x 5
Half bath
- Level: Lower
- Area: 18 Square Feet
- Dimensions: 6 x 3
Kitchen
- Level: Main
- Area: 462 Square Feet
- Dimensions: 22 x 21
Laundry
- Level: Upper
- Area: 64 Square Feet
- Dimensions: 8 x 8
Library
- Level: Main
- Area: 315 Square Feet
- Dimensions: 21 x 15
Recreation room
- Level: Lower
- Area: 440 Square Feet
- Dimensions: 22 x 20
Heating
- Forced Air, Zoned, Wood Stove, Electric, Propane
Cooling
- Central Air, Electric
Appliances
- Included: Cooktop, Dishwasher, Exhaust Fan, Extra Refrigerator/Freezer, Freezer, Double Oven, Oven/Range - Gas, Range Hood, Refrigerator, Water Heater, Six Burner Stove, Water Treat System
- Laundry: Upper Level, Laundry Room
Features
- Additional Stairway, Butlers Pantry, Cedar Closet(s), Exposed Beams, 2nd Kitchen, Built-in Features, Formal/Separate Dining Room, Eat-in Kitchen, Kitchen - Gourmet, Kitchen Island, Kitchen - Table Space, Pantry, Primary Bath(s), Bathroom - Stall Shower, Walk-In Closet(s)
- Flooring: Ceramic Tile, Carpet, Hardwood, Heated, Wood
- Windows: Double Hung, Double Pane Windows
- Basement: Partially Finished
- Number of fireplaces: 3
- Fireplace features: Brick, Gas/Propane, Wood Burning, Mantel(s)
Interior area
- Total structure area: 6,600
- Total interior livable area: 6,600 sqft
- Finished area above ground: 5,800
- Finished area below ground: 800
Property
Parking
- Total spaces: 3
- Parking features: Garage Faces Front, Storage, Oversized, Asphalt, Attached
- Attached garage spaces: 3
- Has uncovered spaces: Yes
- Details: Garage Sqft: 1250
Accessibility
- Accessibility features: None
Features
- Levels: Three
- Stories: 3
- Patio & porch: Patio, Brick
- Exterior features: Extensive Hardscape, Lighting, Kennel
- Has private pool: Yes
- Pool features: Concrete, In Ground, Private
- Has spa: Yes
- Spa features: Hot Tub
- Has view: Yes
- View description: Valley
Lot
- Size: 92 Acres
- Features: Adjoins - Public Land, Hunting Available, Landscaped, No Thru Street, Not In Development, Open Lot, Wooded, Pond, Poolside, Private, Rural, Secluded, Year Round Access
Details
- Additional structures: Above Grade, Below Grade, Outbuilding
- Parcel number: 17007,003,0000
- Zoning: AGRICULTURE
- Special conditions: Standard
- Horses can be raised: Yes
- Horse amenities: Horses Allowed, Paddocks, Stable(s)
Construction
Type & style
- Home type: SingleFamily
- Architectural style: Traditional
- Property subtype: Single Family Residence
Materials
- Brick, Brick Front, HardiPlank Type
- Foundation: Concrete Perimeter
- Roof: Architectural Shingle,Metal
Condition
- Very Good
- New construction: No
- Year built: 1998
Details
- Builder name: Bozak Construction
Utilities & green energy
- Electric: 200+ Amp Service
- Sewer: On Site Septic
- Water: Well
Community & HOA
Community
- Security: Motion Detectors
- Subdivision: None Available
HOA
- Has HOA: No
Location
- Region: Warriors Mark
- Municipality: HALFMOON TWP
Financial & listing details
- Price per square foot: $333/sqft
- Tax assessed value: $262,010
- Annual tax amount: $17,327
- Date on market: 5/4/2025
- Listing agreement: Exclusive Right To Sell
- Listing terms: Cash,Conventional,Negotiable
- Inclusions: Kitchen Appliances, Pool Equipment And Treatments, Washer, Dryer, Some Furniture Can Be Included
- Ownership: Fee Simple
- Road surface type: Black Top
Price history
| Date | Event | Price |
|---|---|---|
| 7/15/2025 | Sold | $2,200,000$333/sqft |
Source:  Bright MLS #PACE2514166 Report a problem Bright MLS #PACE2514166 Report a problem | ||
| 5/6/2025 | Pending sale | $2,200,000$333/sqft |
Source: Bright MLS #PACE2514166 Report a problem | ||
| 5/4/2025 | Listed for sale | $2,200,000$333/sqft |
Source: Bright MLS #PACE2514166 Report a problem | ||
| 8/14/2024 | Listing removed | $2,200,000$333/sqft |
Source: Bright MLS #PACE2510816 Report a problem | ||
| 7/23/2024 | Listed for sale | $2,200,000$333/sqft |
Source: Bright MLS #PACE2510816 Report a problem | ||
Public tax history
| Year | Property taxes | Tax assessment |
|---|---|---|
| 2024 | $22,844 +2% | $345,425 |
| 2023 | $22,390 +4% | $345,425 |
| 2022 | $21,519 | $345,425 -34.1% |
| 2021 | $21,519 +39.4% | $524,020 +51.7% |
| 2020 | $15,434 +0% | $345,425 |
| 2019 | $15,434 +30.3% | $345,425 |
| 2018 | $11,844 | $345,425 |
| 2017 | -- | $345,425 +31.8% |
| 2016 | -- | $262,010 |
| 2015 | -- | $262,010 |
Find assessor info on the county website
Neighborhood: 16877
Nearby homes
- $732,6001 bd1 ba1.2k sqft28 Woodview Ln, Warriors Mark, PA 16877Off Market
- $672,9005 bd2 ba2.9k sqft275 Apex Dr, Warriors Mark, PA 16877Off Market
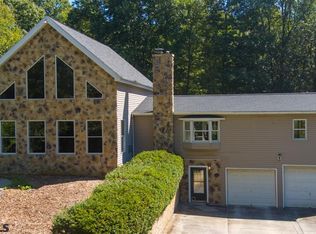
- $746,0006 bd6 ba4.4k sqft210 Apex Dr, Warriors Mark, PA 16877Off Market
- $551,9003 bd2 ba2k sqft264 Apex Dr, Warriors Mark, PA 16877Off Market
- $480,3003 bd2 ba2.3k sqft4072 Halfmoon Valley Rd, Warriors Mark, PA 16877Off Market
- $73,44025.3 acres0550-16877 550, Warriors mark, PA 16877Off Market
- $415,3003 bd2 ba1.7k sqft4329 Halfmoon Valley Rd, Warriors Mark, PA 16877Off Market
- $430,7004 bd3 ba3k sqft4371 Halfmoon Valley Rd, Warriors Mark, PA 16877Off Market
Nearby schools
GreatSchools rating
- 8/10Gray's Woods El SchoolGrades: K-5Distance: 7.1 mi
- 9/10Park Forest Middle SchoolGrades: 6-8Distance: 8.8 mi
- 10/10State College Area High SchoolGrades: 8-12Distance: 11.5 mi
Schools provided by the listing agent
- Elementary: Gray's Woods
- High: State College Area
- District: State College Area
Source: Bright MLS. This data may not be complete. We recommend contacting the local school district to confirm school assignments for this home.
- Pennsylvania
- Centre County
- Warriors Mark
- 16877
- 4200 Halfmoon Valley Rd
