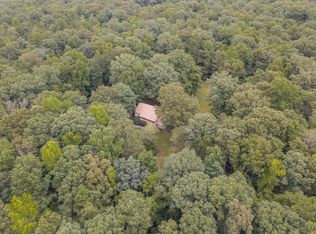
Looking for privacy & your own Wildlife Retreat? Come enjoy this Custom Ranch home situated on 21.77 acres built in 1980! The main level offers a large family room and dining space with scandinavian jotul wood stove and stone accent wall, Great kitchen with white cabinetry, granite countertops, tile backsplash, solar Light and stone wall. Primary Bedroom with walk-in closet and updated en-suite bathroom offering NEW double vanity, toilet and fixtures. In addition, there are 2 more nice sized bedrooms with an updated hall full bathroom. Designated laundry room with built in cabinetry and sink. Other features include: Carrier Heat pump 2015, Dimensional Roof, covered front porch, All New light / Ceiling fan fixtures and New Flooring throughout main floor, walk-out basement with 556 sq ft of living space and an additional 1128 sq ft of unfinished space that can be finished off or provide an abundance of storage or shop area. Outside you will find a fenced side yard for dogs or gardening, large deck and paver patio with bench seating & built in fireplace. AT&T Cellular tower across the street from property. Seclusion at its finest and just minutes from the Henrico County line!
Sold for $430,000
$430,000
4200 Haupts Ln, Richmond, VA 23231
3beds
2,784sqft
Single Family Residence
Built in 1980
21.77 Acres Lot
$515,200 Zestimate®
$154/sqft
$2,353 Estimated rent
Home value
$515,200
$479,000 - $551,000
$2,353/mo
Zestimate® history
Owner options
List your home for rent
$2,353/mo
Rent Zestimate®
Find your next renter with Zillow Rental Manager. Plus, with online applications, you can quickly screen prospective tenants – for free.
$2,353/mo
Rent Zestimate®
Refinance and save
$2,537/mo
Est. payment
Refinancing to a lower rate could help reduce your monthly payments and save thousands over the life of the loan.
$2,537/mo
Est. payment
Explore your selling options
Work with a Zillow partner agent
Leverage their expertise and Zillow's premium Showcase listings to get your home seen by more buyers.
Get startedList with your own agent
Get your home in front of millions of buyers by listing it on Zillow.
Learn how to do itSell it yourself
Take full control of how buyers see your home on Zillow by listing For Sale by Owner (FSBO).
List your homeWhat's special
Fenced side yardSolar lightCeiling fan fixturesScandinavian jotul wood stoveLarge family roomGreat kitchen
Zillow last checked:
Listing updated:
Listed by:
David Riley driley78@gmail.com,
RE/MAX Commonwealth
Bought with:
Taylor Jefferson, 0225218623
Jefferson Grove Real Estate
Source: CVRMLS,MLS#: 2322204 Originating MLS: Central Virginia Regional MLS
Originating MLS: Central Virginia Regional MLSFacts & features
Interior
Bedrooms & bathrooms
- Bedrooms: 3
- Bathrooms: 2
- Full bathrooms: 2
Primary bedroom
- Description: CF, walk in closet, en suite bath
- Level: First
- Dimensions: 16.2 x 11.6
Bedroom 2
- Description: CF, 2 door closet
- Level: First
- Dimensions: 11.2 x 12.2
Bedroom 3
- Description: CF, 2 door closets
- Level: First
- Dimensions: 10.2 x 11.0
Additional room
- Description: 10x31 area- Unfinished Storage / Expandable
- Level: Basement
- Dimensions: 26.0 x 26.0
Dining room
- Description: Possible Living/Dining Combo
- Level: First
- Dimensions: 15.8 x 11.6
Family room
- Description: Dual CF w/remotes, wood stove, stone wall
- Level: First
- Dimensions: 13.2 x 27.0
Other
- Description: Tub & Shower
- Level: First
Kitchen
- Description: Granite countertops, Island, recessed light
- Level: First
- Dimensions: 15.3 x 17.10
Recreation
- Description: Finished space-tile flooring, french doors
- Level: Basement
- Dimensions: 15.8 x 32.0
Heating
- Electric, Heat Pump
Cooling
- Central Air
Appliances
- Included: Dishwasher, Electric Cooking, Electric Water Heater, Microwave, Oven, Stove
- Laundry: Washer Hookup, Dryer Hookup
Features
- Bedroom on Main Level, Ceiling Fan(s), Dining Area, Double Vanity, Granite Counters, Bath in Primary Bedroom
- Flooring: Ceramic Tile, Vinyl
- Windows: Thermal Windows
- Basement: Full,Partially Finished
- Attic: Access Only
- Has fireplace: No
Interior area
- Total interior livable area: 2,784 sqft
- Finished area above ground: 2,232
- Finished area below ground: 552
Property
Parking
- Parking features: Driveway, Unpaved
- Has uncovered spaces: Yes
Features
- Levels: Two,One
- Stories: 2
- Patio & porch: Front Porch, Deck
- Exterior features: Deck, Storage, Shed, Unpaved Driveway
- Pool features: None
- Fencing: Back Yard,Fenced,Partial,Wood
Lot
- Size: 21.77 Acres
- Features: Wooded
Details
- Parcel number: 637
- Zoning description: A1
Construction
Type & style
- Home type: SingleFamily
- Architectural style: Ranch
- Property subtype: Single Family Residence
- Attached to another structure: Yes
Materials
- Drywall, Frame, Hardboard, HardiPlank Type
Condition
- Resale
- New construction: No
- Year built: 1980
Utilities & green energy
- Sewer: Septic Tank
- Water: Well
Community & HOA
Community
- Subdivision: None
Location
- Region: Richmond
Financial & listing details
- Price per square foot: $154/sqft
- Tax assessed value: $337,600
- Annual tax amount: $2,228
- Date on market: 1/1/2026
- Ownership: Individuals
- Ownership type: Sole Proprietor
Price history
| Date | Event | Price |
|---|---|---|
| 12/1/2023 | Sold | $430,000-1.1%$154/sqft |
Source:  CVRMLS #2322204 Report a problem CVRMLS #2322204 Report a problem | ||
| 10/23/2023 | Pending sale | $435,000$156/sqft |
Source: CVRMLS #2322204 Report a problem | ||
| 10/2/2023 | Listed for sale | $435,000+32.6%$156/sqft |
Source: CVRMLS #2322204 Report a problem | ||
| 8/31/2018 | Sold | $328,000$118/sqft |
Source: CVRMLS #1821528 Report a problem | ||
Public tax history
| Year | Property taxes | Tax assessment |
|---|---|---|
| 2024 | $2,329 +4.5% | $337,600 |
| 2023 | $2,228 | $337,600 |
| 2022 | $2,228 -39.4% | $337,600 +28.9% |
| 2021 | $3,676 | $262,000 +1.4% |
| 2017 | -- | $258,400 |
| 2016 | -- | -- |
| 2015 | -- | -- |
| 2003 | -- | -- |
| 2002 | -- | $144,300 |
Find assessor info on the county website
Neighborhood: 23231
Nearby homes
- $475,0003 bd2 ba1.6k sqft4200 Haupts Ln, Charles City County, VA 23231Off Market
- $20,100-- bd-- ba-- sqft4505 Rocking Horse Ln, Charles City, VA 23030Off Market
- $309,5003 bd2 ba1.2k sqft4503 Rocking Horse Ln, Charles City, VA 23030Off Market

- $257,5003 bd2 ba-- sqft4501 Rocking Horse Ln, Charles City, VA 23030Off Market
- $543,6003 bd3 ba-- sqft4705 Randys Run, Charles City, VA 23030Off Market
- $166,90047 Acres4121 Haupts Ln, Charles City, VA 23030Off Market
- $451,4003 bd2 ba-- sqft4701 Randys Run, Charles City, VA 23030Off Market
- $257,5003 bd2 ba1.7k sqft4605 Rocking Horse Ln, Charles City, VA 23030Off Market
Nearby schools
GreatSchools rating
- 1/10Charles City County Elementary SchoolGrades: PK-6Distance: 8.6 mi
- 1/10Charles City County High SchoolGrades: 7-12Distance: 8.5 mi
Schools provided by the listing agent
- Elementary: Charles City
- Middle: Charles City
- High: Charles City
Source: CVRMLS. This data may not be complete. We recommend contacting the local school district to confirm school assignments for this home.
Get a cash offer in 3 minutes
Find out how much your home could sell for in as little as 3 minutes with a no-obligation cash offer.
Estimated market value
$515,200
Get a cash offer in 3 minutes
Find out how much your home could sell for in as little as 3 minutes with a no-obligation cash offer.
Estimated market value
$515,200
- Virginia
- Charles City County
- Charles City
- 23231
- 4200 Haupts Ln
Nearby cities
Nearby zip codes
Other Charles City Topics
