Skip main navigation
Sold for $2,125,000
  • Listed by: Coldwell Banker Realty • Sergio Arnold • Contact: 818-378-6113
    Bought with: Coldwell Banker Realty
    $2,125,000

    4200 Hayvenhurst Ave, Encino, CA 91436

    3beds
    2,080sqft
    Single Family Residence
    Built in 1954
    0.34 Acres Lot
    $2,390,300 Zestimate®
    $1,022/sqft
    $7,866 Estimated rent

    Home value

    $2,390,300

    $2.13M - $2.70M

    $7,866/mo

    Zestimate® history
    Loading
    Loading...

    Owner options

    List your home for rent

    $7,866/mo

    Rent Zestimate®

    Find your next renter with Zillow Rental Manager. Plus, with online applications, you can quickly screen prospective tenants – for free.

    Learn more

    $7,866/mo

    Rent Zestimate®

    Refinance and save

    $13,636/mo

    Est. payment

    Refinancing to a lower rate could help reduce your monthly payments and save thousands over the life of the loan.

    See today's rates

    $13,636/mo

    Est. payment

    Explore your selling options

    Work with a Zillow partner agent

    Leverage their expertise and Zillow's premium Showcase listings to get your home seen by more buyers.

    Get started

    List with your own agent

    Get your home in front of millions of buyers by listing it on Zillow.

    Learn how to do it

    Sell it yourself

    Take full control of how buyers see your home on Zillow by listing For Sale by Owner (FSBO).

    List your home

    What's special

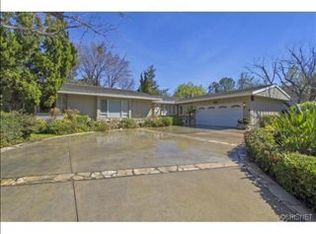
    Sold before processing. Information provided for area comparable purposes. Excellent opportunity to move in fix and save, remodel, flip or start a new investor development. Prestigious So. of Ventura Blvd. quintessential California Ranch charmer. Stunning curb appeal w/circular driveway & walking distance to coveted Lanai school. 3+2.5, 2,080 sf front home on a mostly flat, 14,956sf lot, built in 1954. Updated w/classic period details with a beautiful detached 1+1 pool house (540sf approx) & poetic lush park-like grounds w/black bottom pool & spa. Main house w/formal entry & romantic LR lead to DA & beautiful FR w/wainscoting & FP. Walls of windows & French doors in LR/DA/FR seamlessly flow to spectacular magical grounds. Covered patio & sitting areas complemented by a built-in brick barbeque island. Lovely sun drenched kitchen w/ss appliances & eat-in area. Inviting MBR w/4 custom closets w/built-ins & organizers & French doors w/ensuite beautiful remodeled bath. Secondary bedrooms are large & well-proportioned. Stunning remodeled hallway bath w/glass shower enclosure & separate tub. Home boasts hardwood floors, plantation shutters, vaulted beamed ceilings, recessed lighting, crown moldings, French doors, wainscoting, dual paned windows, built-ins, newer roof, gated pool, copper plumbing, central air & heat, 2 car attached garage w/direct access & large laundry room. Spectacular pool house with French doors, wood laminate floors, crown molding, ceiling fans, area for walk-in closet, remodeled bathroom, recessed lighting and granite kitchenette area with storage cabinets. Close to Westside and freeways. Exceptional charm and character!

    Zillow last checked:

    Listing updated:

    Listed by:

    Sergio Arnold DRE #01249651 818.378.6113,

    Coldwell Banker Realty

    Bought with:

    Aram Afshar, DRE #01484569

    Coldwell Banker Realty

    Source: CRMLS,MLS#: SR25042411MLS LogoOriginating MLS: California Regional MLS

    Facts & features

    Interior

    Bedrooms & bathrooms
    • Bedrooms: 3
    • Bathrooms: 3
    • Full bathrooms: 1
    • 3/4 bathrooms: 1
    • 1/2 bathrooms: 1
    • Main level bathrooms: 1
    • Main level bedrooms: 1
    Rooms
    • Room types: Bedroom, Center Hall, Entry/Foyer, Family Room, Kitchen, Laundry, Living Room, Primary Bedroom
    Primary bedroom
    • Features: Primary Suite
    Bedroom
    • Features: All Bedrooms Down
    Bathroom
    • Features: Bathroom Exhaust Fan, Bathtub, Low Flow Plumbing Fixtures, Remodeled, Separate Shower, Walk-In Shower
    Kitchen
    • Features: Tile Counters
    Heating
    • Central
    Cooling
    • Central Air
    Appliances
    • Included: Dishwasher, Gas Cooktop, Disposal, Gas Oven, Gas Range, Water To Refrigerator, Water Heater, Dryer, Washer
    Features
    • Beamed Ceilings, Built-in Features, Eat-in Kitchen, Paneling/Wainscoting, Recessed Lighting, Tile Counters, All Bedrooms Down, Primary Suite
    • Flooring: Tile, Wood
    • Windows: Double Pane Windows, Plantation Shutters, Screens
    • Has fireplace: Yes
    • Fireplace features: Family Room
    • Common walls with other units/homes: No Common Walls
    Interior area
    • Total interior livable area: 2,080 sqft

    Property

    Parking
    • Total spaces: 6
    • Parking features: Circular Driveway, Direct Access, Driveway, Garage Faces Front, Garage, Garage Door Opener
    • Attached garage spaces: 2
    • Uncovered spaces: 4
    Accessibility
    • Accessibility features: None
    Features
    • Levels: One
    • Stories: 1
    • Entry location: Front
    • Patio & porch: Rear Porch
    • Exterior features: Lighting
    • Has private pool: Yes
    • Pool features: Black Bottom, Fenced, Gunite, Heated, Private
    • Has spa: Yes
    • Spa features: Gunite, Heated, In Ground
    • Has view: Yes
    • View description: None
    Lot
    • Size: 0.34 Acres
    • Features: Back Yard, Front Yard, Garden, Irregular Lot, Lawn, Landscaped, Sprinklers Timer, Walkstreet, Yard
    Details
    • Additional structures: Guest House, Cabana
    • Parcel number: 2291008014
    • Zoning: LARE15
    • Special conditions: Standard

    Construction

    Type & style
    • Home type: SingleFamily
    • Property subtype: Single Family Residence
    Materials
    • Stucco
    • Foundation: Raised
    • Roof: Composition,Shingle
    Condition
    • Repairs Cosmetic
    • New construction: No
    • Year built: 1954

    Utilities & green energy

    • Electric: Electricity - On Property
    • Sewer: Public Sewer
    • Water: Public
    • Utilities for property: Electricity Connected, Natural Gas Connected, Sewer Connected, Water Connected

    Community & HOA

    Community
    • Features: Sidewalks
    • Security: Carbon Monoxide Detector(s), Smoke Detector(s)
    Location
    • Region: Encino

    Financial & listing details

    • Price per square foot: $1,022/sqft
    • Tax assessed value: $843,781
    • Annual tax amount: $25,824
    • Date on market: 2/26/2025
    • Listing terms: Cash,Cash to New Loan,Conventional
    • Inclusions: washer and dryer
    • Road surface type: Paved

    Price history

    DateEventPrice
    2/26/2025Sold$2,125,000+287.1%$1,022/sqft
    Source: CRMLS #SR25042411 Report a problem
    5/10/2018Listing removed$5,975$3/sqft
    Source: Coldwell Banker Residential Brokerage - Sherman Oaks #SR18096277 Report a problem
    4/4/2018Listed for rent$5,975+17.2%$3/sqft
    Source: Coldwell Banker Residential Brokera #SR18096277 Report a problem
    10/2/2012Listing removed$5,100$2/sqft
    Source: Owner Report a problem
    9/30/2012Listed for rent$5,100+13.3%$2/sqft
    Source: Owner Report a problem
    5/6/2012Listing removed$4,500$2/sqft
    Source: Coldwell Banker Residential Brokerage - Sherman Oaks #F12055297 Report a problem
    5/3/2012Listed for rent$4,500$2/sqft
    Source: Coldwell Banker #F12055297 Report a problem
    6/16/2000Sold$549,000$264/sqft
    Source: Public Record Report a problem

    Public tax history

    YearProperty taxesTax assessment
    2025$25,824 +151%$843,781 +2%
    2024$10,290 +2%$827,238 +2%
    2023$10,093 +4.6%$811,018 +2%
    2022$9,648 +1.3%$795,116 +2%
    2021$9,525 -1%$779,526 +1%
    2020$9,618 $771,533 +2%
    2019$9,618 +5.4%$756,406 +2%
    2018$9,124 $741,575 +2%
    2017$9,124 +2.2%$727,036 +2%
    2016$8,925 +2.6%$712,782 +1.5%
    2015$8,700 +1.1%$702,076 +2%
    2014$8,606 $688,325 +2.5%
    2012-- $671,781 +2%
    2011-- $658,610 +0.8%
    2010-- $653,688 -0.2%
    2009-- $655,242 +2%
    2008-- $642,395 +2%
    2007-- $629,800 +2%
    2006-- $617,452
    2005-- $617,452 +4%
    2004-- $593,478 +1.9%
    2003-- $582,602 +2%
    2002-- $571,179 +14.4%
    2000-- $499,200
    Find assessor info on the county website

    Neighborhood: Encino

    Nearby schools

    GreatSchools rating
    Schools provided by the listing agent
    • Elementary: Lanai

    Source: CRMLS. This data may not be complete. We recommend contacting the local school district to confirm school assignments for this home.

    Get a cash offer in 3 minutes
    Find out how much your home could sell for in as little as 3 minutes with a no-obligation cash offer.
    Estimated market value
    $2,390,300
    Get a cash offer in 3 minutes
    Find out how much your home could sell for in as little as 3 minutes with a no-obligation cash offer.
    Estimated market value
    $2,390,300